17345 Raven Rocks Rd, Bluemont, VA 20135
Local realty services provided by:CENTURY 21 Rauh & Johns
17345 Raven Rocks Rd,Bluemont, VA 20135
$1,625,000
- 6 Beds
- 7 Baths
- 4,860 sq. ft.
- Single family
- Active
Listed by: lisa t smith
Office: pearson smith realty, llc.
MLS#:VALO2126046
Source:BRIGHTMLS
Price summary
- Price:$1,625,000
- Price per sq. ft.:$334.36
About this home
Dreaming of owning your own slice of Paradise? Step into a breathtaking farmhouse nestled on 6 acres of wooded land overlooking the stunning Shenandoah Valley. This enchanting, newly renovated home isn't just a picturesque haven; it also holds immense business potential if you desire. Currently operating as a successful Bed and Breakfast with a stellar rental history, it's zoned AR1, allowing for endless possibilities.
As you approach, the welcoming exterior exudes relaxation with its premium construction. From the resilient metal roof, select original windows, and expansive porches to the charming stone steps and wooden siding, this property whispers of its exceptional allure.
Inside, the grandeur unfolds with a foyer leading to a spacious living room boasting chestnut oak paneling dating back to the 1930s, a magnificent stone fireplace, and an expansive game room adorned with intricate trim details.
The main level continues to impress, featuring a large dining room with a coffered ceiling and a stone fireplace adjoining a newly renovated gourmet kitchen. Adorned with stunning cabinetry, exquisite quartz countertops, and a commercial gas range, this kitchen is a culinary dream. Adjacent is a spacious patio that overlooks the newly renovated, heated, and fully automated in-ground swimming pool, creating an idyllic setting for leisure and entertainment.
The home is graced with renovated flooring on the 2nd and 3rd levels, while the heart pine flooring on the main level has been fully refinished. The second level boasts 4 bedrooms, each with private upgraded baths and individual HVAC controls. A Trex deck on the 2nd-floor landing offers mesmerizing views, and the 3rd level includes 2 bedrooms, 1.5 renovated baths, a fully renovated kitchen, and a recreation room with a separate entry, ideal for additional rental opportunities.
In total, this home comprises 6 bedrooms, 6 full baths, and 2 half baths, making it the ultimate retreat. Outside, the property features ample parking for events, a level rear yard suitable for special event tent setups, and a detached 2-car oversized garage with second-story storage space. Not to mention, the property's rear yard borders the Appalachian Trail, perfect for adventure seekers.
This property isn't just a home; it's a captivating retreat and a thriving business opportunity waiting to be seized. Experience the allure of country living and endless potential rolled into one exquisite estate.
Additional details : Recently installed Metal Roof, pointed up stone foundation, recently installed electrical wiring, plumbing, and HVAC heat pump with LP gas backup....
Contact an agent
Home facts
- Year built:1905
- Subdivision & Development:NONE AVAILABLE
- Listing ID #:VALO2126046
- Added:115 day(s) ago
- Updated:September 15, 2026 at 01:46 PM
Rooms and interior
- Bedrooms:6
- Total bathrooms:7
- Full bathrooms:5
- Half bathrooms:2
- Flooring:Ceramic Tile, Hardwood, Laminated, Wood
- Dining Description:Dining Area, Formal/Separate Dining Room
- Bathrooms Description:Bathroom 1, Bathroom 2, Bathroom 3, Half Bath, Primary Bath(s), Primary Bathroom
- Kitchen Description:2nd Kitchen, Breakfast Area, Commercial Range, Disposal, ENERGY STAR Dishwasher, Icemaker, Kitchen - Eat-In, Kitchen - Gourmet, Kitchen - Island, Kitchen - Table Space, Oven - Double, Oven/Range - Gas, Range Hood, Refrigerator, Six Burner Stove, Stainless Steel Appliances, Upgraded Countertops, Water Heater
- Bedroom Description:Primary Bedroom, Walk In Closet(s)
- Basement:Yes
- Basement Description:Combination, Side Entrance, Sump Pump, Unfinished, Walkout Stairs, Windows
- Living area:4,860 sq. ft.
Heating and cooling
- Cooling:Central A/C, Heat Pump(s), Programmable Thermostat, Zoned
- Heating:90% Forced Air, Central, Forced Air, Heat Pump(s), Propane - Owned, Zoned
Structure and exterior
- Roof:Metal
- Year built:1905
- Building area:4,860 sq. ft.
- Lot area:6.2 Acres
- Lot Features:Backs to Trees, Cleared, Front Yard, Poolside, Rear Yard, Rural, Trees/Wooded
- Architectural Style:Craftsman
- Construction Materials:Cedar, Stone
- Exterior Features:Balcony, Deck(s), Exterior Lighting, Flood Lights, Outbuilding(s), Porch(es)
- Foundation Description:Stone
- Levels:4 Story
Schools
- High school:WOODGROVE
- Middle school:HARMONY
- Elementary school:ROUND HILL
Utilities
- Water:Private, Well
- Sewer:On Site Septic
Finances and disclosures
- Price:$1,625,000
- Price per sq. ft.:$334.36
- Tax amount:$5,246 (2026)
Features and amenities
- Laundry features:Dryer - Electric, Hookup, Laundry
- Amenities:200+ Amp Service, Above Ground Utilities, Attic, Electric_110 Volts, Phone Available, Smoke Detector
- Pool features:Concrete, Fenced, Heated, In Ground
Parking
- Parking description:Additional Storage Area, Detached Garage, Garage Door Opener, Gravel Driveway, Oversized, Parking Lot
- Garage:Yes
- Garage spaces:2
New listings near 17345 Raven Rocks Rd
- New

 $650,000Active3 beds 2 baths1,264 sq. ft.
18280 Clayton Hall Rd, BLUEMONT, VA 20135
MLS# VALO2136246Listed by: CENTURY 21 NEW MILLENNIUM - New
 $579,000Active3 beds 3 baths3,248 sq. ft.
440 Cedar Ln, BLUEMONT, VA 20135
MLS# VACL2007194Listed by: BERKSHIRE HATHAWAY HOMESERVICES PENFED REALTY - New
 $775,000Active3 beds 2 baths1,923 sq. ft.
34141 Snickersville Tpke, BLUEMONT, VA 20135
MLS# VALO2135896Listed by: CORCORAN MCENEARNEY  $679,000Active3 beds 2 baths1,784 sq. ft.
315 Eagle Rock Ln, BLUEMONT, VA 20135
MLS# VACL2007176Listed by: COMPASS WEST REALTY, LLC $700,000Active3 beds 2 baths1,536 sq. ft.
20579 Airmont Rd, BLUEMONT, VA 20135
MLS# VALO2135060Listed by: REAL BROKER, LLC $579,000Active3 beds 4 baths3,248 sq. ft.
448 Cedar Ln, BLUEMONT, VA 20135
MLS# VACL2007156Listed by: BERKSHIRE HATHAWAY HOMESERVICES PENFED REALTY $370,000Active2 beds 1 baths1,350 sq. ft.
598 Timber Ln, BLUEMONT, VA 20135
MLS# VACL2007146Listed by: SAMSON PROPERTIES $460,000Pending2 beds 2 baths1,809 sq. ft.
284 Good Shepherd Rd, BLUEMONT, VA 20135
MLS# VACL2006984Listed by: LONG & FOSTER REAL ESTATE, INC. $895,000Active41.52 Acres
0 Austin Grove Rd, BLUEMONT, VA 20135
MLS# VALO2132978Listed by: THOMAS AND TALBOT ESTATE PROPERTIES, INC.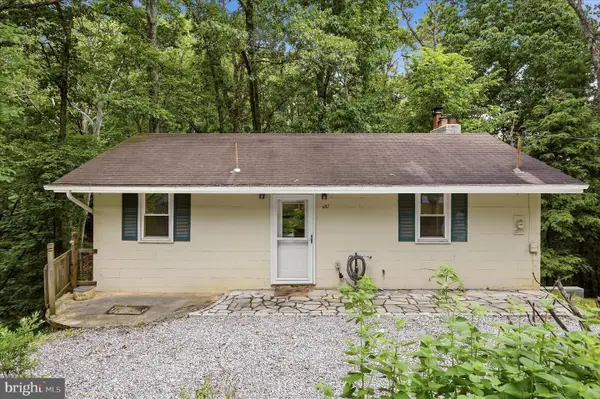 $339,000Active3 beds 2 baths
692 Laurel Ln, BLUEMONT, VA 20135
MLS# VACL2006892Listed by: RE/MAX ROOTS


Protect your home and budget from life's surprises with an Assurant Home Warranty, backed by a partner that supports you through every step of homeownership. Explore Plans.
©2026 Century 21 Real Estate LLC. All rights reserved. CENTURY 21®, the CENTURY 21 Logo and C21® are service marks owned by Century 21 Real Estate LLC. Century 21 Real Estate LLC fully supports the principles of the Fair Housing Act and the Equal Opportunity Act. Each office is independently owned and operated. Listing information is deemed reliable but not guaranteed accurate.