
8437 Mccaw Drive, Bon Air, VA 23235
Local realty services provided by:CENTURY 21 Nachman Realty
8437 Mccaw Drive,Chesterfield, VA 23235
$349,000
- 3 Beds
- 3 Baths
- 1,940 sq. ft.
- Single family
- Active
Listed by: james ransone, donna ransone
Office: long & foster realtors
MLS#:2628352
Source:RV
Price summary
- Price:$349,000
- Price per sq. ft.:$179.9
About this home
Conveniently located and on a quiet street in Old Bon Air, 8437 McCaw Drive is a split-level with terrific flow. On the 1st/main level is the Living Room, Dining Room and Kitchen. The beautiful wood cabinet will remain in the Kitchen, should Purchasers want it. Downstairs on the Lower Level are a cozy Family Room with fireplace, and Utility and Laundry. On the top floor, you'll find 3 bedrooms, and 2 full baths (Primary Bedroom has an ensuite Full Bath). The composite roof was replaced in 2005; a new Trane HVAC system was installed in 2022, and replacement windows were installed in 2005. An oversized 2-car Garage for storage is in a corner of the sizable yard. This home features a Walk-up Attic. 8437 McCaw Drive offers wonderful living that's close-in yet also feels very private; it will need a little TLC BUT it is the perfect spot for your own special touches!
Contact an agent
Home facts
- Year built:1960
- Subdivision & Development:Southampton Acres
- Listing ID #:2628352
- Added:3 day(s) ago
- Updated:November 07, 2026 at 02:59 AM
Rooms and interior
- Bedrooms:3
- Total bathrooms:3
- Full bathrooms:2
- Half bathrooms:1
- Rooms Total:7
- Flooring:Linoleum, Partially Carpeted, Wood
- Kitchen Description:Dishwasher, Electric Cooking, Microwave, Oven, Refrigerator, Stove
- Basement:Yes
- Basement Description:Crawl Space
- Living area:1,940 sq. ft.
Heating and cooling
- Cooling:Central Air
- Heating:Electric, Heat Pump
- Central air:Yes
Structure and exterior
- Roof:Composition
- Year built:1960
- Building area:1,940 sq. ft.
- Lot area:0.38 Acres
- Architectural Style:Tri Level
- Construction Materials:Block, Drywall, Frame, Vinyl Siding, Wood Siding
- Exterior Features:Front Porch, Patio, Rear Porch
- Levels:Multi/Split, Tri Level, Two
Schools
- High school:James River
- Middle school:Robious
- Elementary school:Bon Air
Utilities
- Water:Public
- Sewer:Public Sewer
Finances and disclosures
- Price:$349,000
- Price per sq. ft.:$179.9
- Tax amount:$3,260 (2026)
Features and amenities
- Appliances:Dishwasher, Dryer, Electric Cooking, Electric Water Heater, Microwave, Oven, Refrigerator, Stove, Washer
- Laundry features:Dryer, Washer
Parking
- Parking description:Detached, Driveway, Garage, Off Street, Oversized, Paved, Paved Driveway, Two Spaces
- Garage:Yes
- Garage spaces:2
 The information being provided is for consumers' personal, non-commercial use and may not be used for any purpose other than to identify prospective properties for purchasing. All information provided is deemed reliable but is not guaranteed accurate.The multiple listing information is provided by Central Virginia Regional Multiple Listing Service, LLC from a copyrighted compilation of listings. The compilation of listings and each individual listing are © 2026 Central Virginia Regional Multiple Listing Service, LLC. All rights reserved.
New listings near 8437 Mccaw Drive
- New
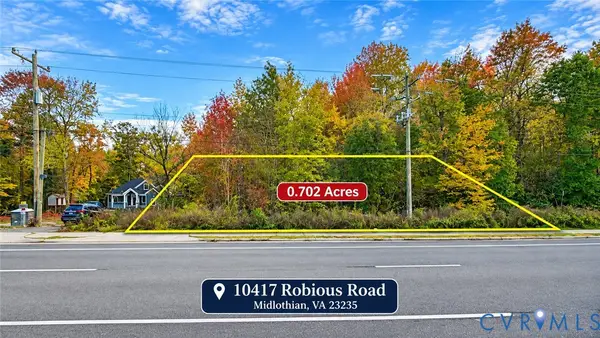 $150,000Active0.7 Acres
10409 Robious Road, Chesterfield, VA 23235
MLS# 2628281Listed by: FATHOM REALTY VIRGINIA - Open Sun, 1 to 3pmNew
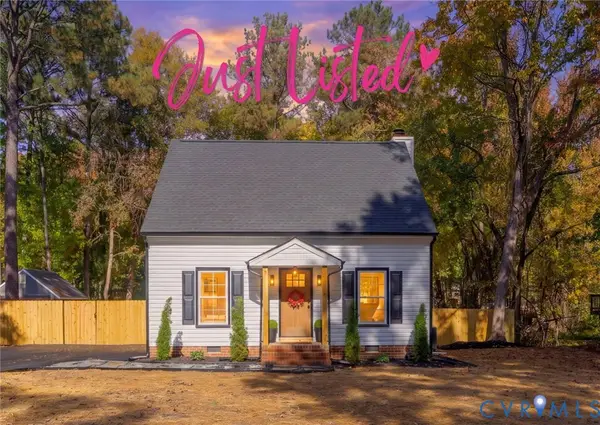 $424,950Active3 beds 3 baths1,355 sq. ft.
11212 Guilford Road, North Chesterfield, VA 23235
MLS# 2629700Listed by: KELLER WILLIAMS REALTY - Open Sun, 1 to 4pmNew
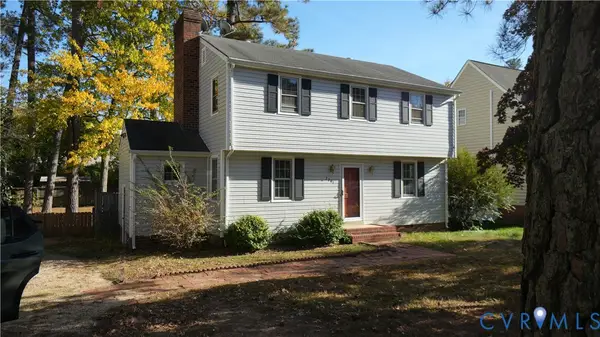 $329,900Active3 beds 3 baths1,600 sq. ft.
2201 Early Settlers Road, Richmond, VA 23235
MLS# 2629713Listed by: JOYNER FINE PROPERTIES - New
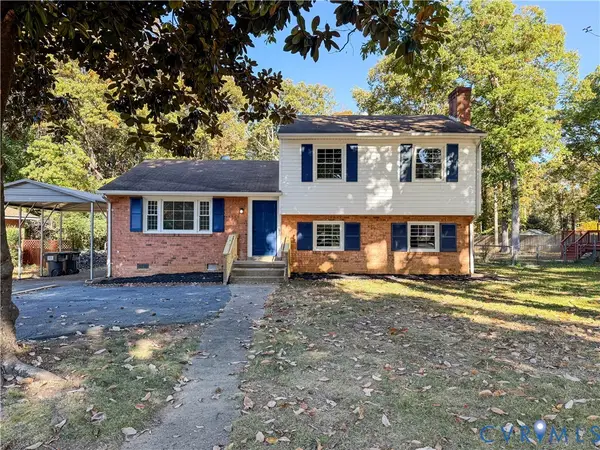 $395,000Active4 beds 2 baths1,622 sq. ft.
1464 Robindale Road, Chesterfield, VA 23235
MLS# 2629611Listed by: FATHOM REALTY VIRGINIA - Open Sun, 1 to 3pmNew
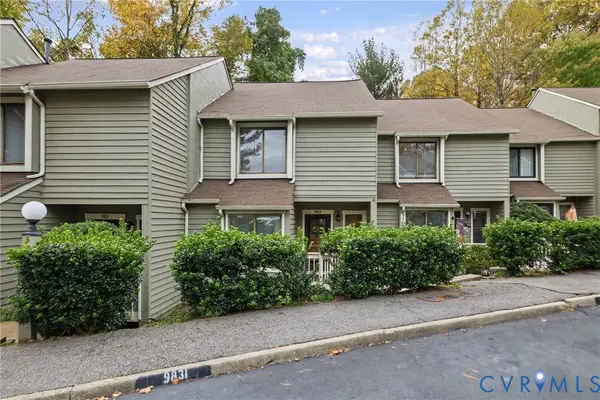 $249,900Active2 beds 3 baths1,258 sq. ft.
9833 Groundhog Drive, North Chesterfield, VA 23235
MLS# 2629581Listed by: LONG & FOSTER REALTORS - New
 $195,000Active4 beds 3 baths2,604 sq. ft.
2404 Chilham Ct, NORTH CHESTERFIELD, VA 23235
MLS# VACF2001676Listed by: ENGEL & VOLKERS RICHMOND 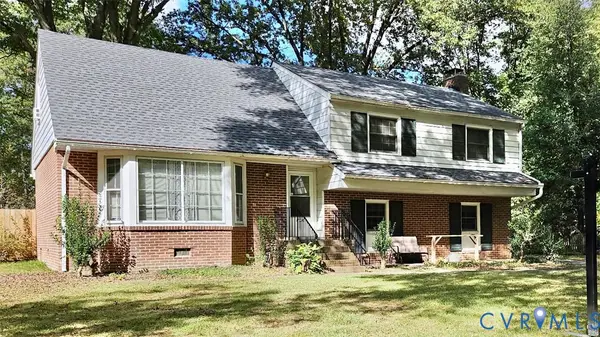 $398,000Active4 beds 3 baths2,465 sq. ft.
11016 Ashburn Road, North Chesterfield, VA 23235
MLS# 2628873Listed by: TWO DOG REALTY $435,000Pending3 beds 3 baths2,154 sq. ft.
2376 Waters Mill Circle, Chesterfield, VA 23235
MLS# 2628728Listed by: RASHKIND SAUNDERS & CO.- Open Sat, 12 to 2pm
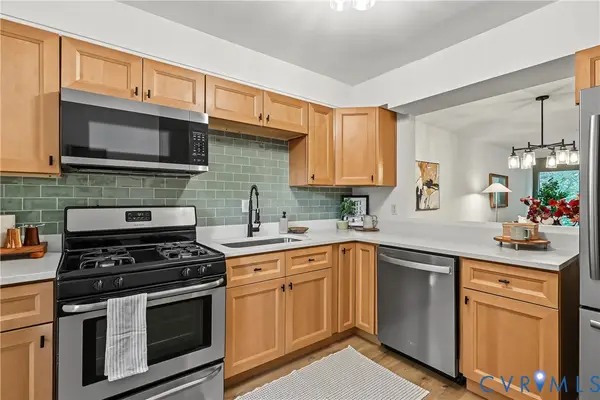 $179,900Active2 beds 2 baths957 sq. ft.
10272 Iron Mill Road, North Chesterfield, VA 23235
MLS# 2628419Listed by: COMPASS


Protect your home and budget from life's surprises with an Assurant Home Warranty, backed by a partner that supports you through every step of homeownership. Explore Plans.
©2026 Century 21 Real Estate LLC. All rights reserved. CENTURY 21®, the CENTURY 21 Logo and C21® are service marks owned by Century 21 Real Estate LLC. Century 21 Real Estate LLC fully supports the principles of the Fair Housing Act and the Equal Opportunity Act. Each office is independently owned and operated. Listing information is deemed reliable but not guaranteed accurate.