
540 Nursery, Boones Mill, VA 24065
Local realty services provided by:CENTURY 21 Wampler Realty
540 Nursery,Boones Mill, VA 24065
$438,900
- 4 Beds
- 2 Baths
- 2,145 sq. ft.
- Single family
- Active
Listed by: anastasia m thompson
Office: wainwright & co., realtors- lake
MLS#:930466
Source:VA_RVAR
Price summary
- Price:$438,900
- Price per sq. ft.:$204.62
About this home
WHAT A STEAL! BEAUTIFUL, MODERN ABODE w/ SPACIOUS OPEN FLOOR PLAN, BUILT IN 2007 w/ 4 BR & 2 FULL BATHS! COMPLETE WITH ENERGY- SAVING SOLAR PANELS (CURRENT BILL IS $185/MO), FENCED FLAT YARD, 2 CAR GARAGE, ADDITIONAL TALL GARAGE, COZY CABIN ON SITE W/ ELEC & DECK OVERLOOKING CREEK-FED POND & POURED GRAVEL ROAD TO REAR OF 1.75 ACRES. GARDEN SPACE, KOI PONDS, FIREPIT, COVERED FRONT PORCH, PATIO FOR ENTERTAINING! INSTANT HOT WATER w/ ON- DEMAND WATER HEATER. WALK-IN PANTRY FULL OF SHELVING, WALK-IN CLOSET, RECESSED LIGHTING, MODERN LIGHT FIXTURES, SKYLIGHTS & SOPHISTICATED CROWN MOLDING! HENHOUSE INCLUDED FOR FRESH EGGS DAILY! HORSES PERMITTED, STABLES & TRAILS NEARBY. GORGEOUS VIEWS OF OUR BLUE RIDGE MOUNTAINS! SO UNIQUE, MUST SEE! SELLER THROWING IN 2 MOUNTED FLAT SCREEN TVs & WILL PAINT 2 BRs PRIOR TO CLOSING. APPRAISED FOR $470K in 03/2026.
Contact an agent
Home facts
- Year built:2007
- Listing ID #:930466
- Added:51 day(s) ago
- Updated:October 07, 2026 at 03:21 PM
Rooms and interior
- Bedrooms:4
- Total bathrooms:2
- Basement Description:Crawl Space
- Living area:2,145 sq. ft.
Heating and cooling
- Cooling:Heat Pump Electric
- Heating:Heat Pump Electric
- Central air:Yes
Structure and exterior
- Year built:2007
- Building area:2,145 sq. ft.
- Lot area:1.75 Acres
- Architectural Style:Contemporary, Patio, Ranch
- Exterior Features:Covered Porch, Patio, Rear Porch
Utilities
- Water:Private Well
Finances and disclosures
- Price:$438,900
- Price per sq. ft.:$204.62
- Tax amount:$1,707
Features and amenities
- Amenities:Screen Windows, Tilt-In Windows
New listings near 540 Nursery
- New
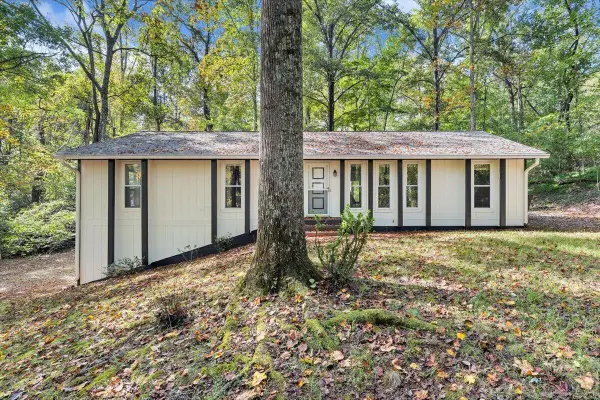 $264,950Active3 beds 2 baths2,912 sq. ft.
219 Summer, Boones Mill, VA 24065
MLS# 932021Listed by: LISA & CO., REALTORS 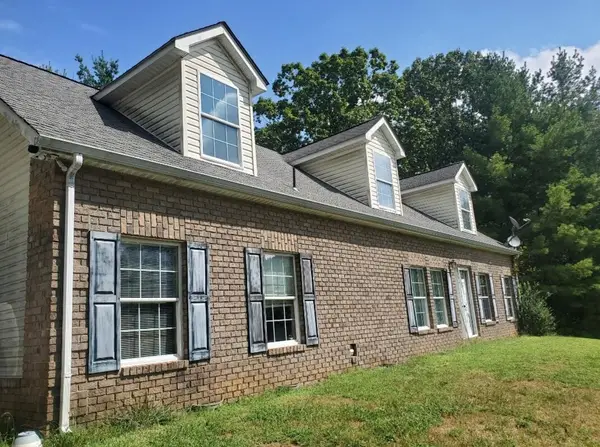 $185,000Pending2 beds 2 baths1,568 sq. ft.
7128 Boones, Boones Mill, VA 24065
MLS# 932020Listed by: KELLER WILLIAMS REALTY LYNCHBURG- New
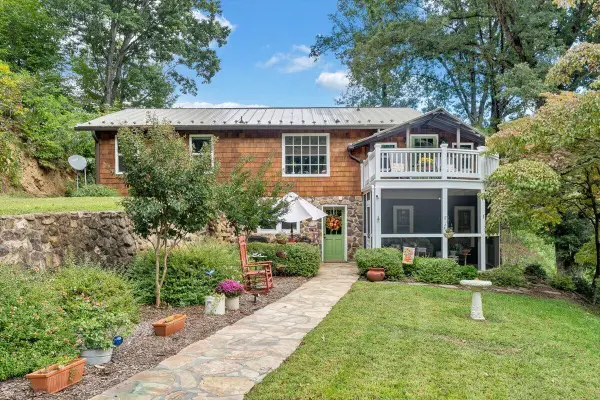 $635,000Active4 beds 4 baths3,303 sq. ft.
7965 Franklin, Boones Mill, VA 24065
MLS# 931924Listed by: RE/MAX ALL STARS - New
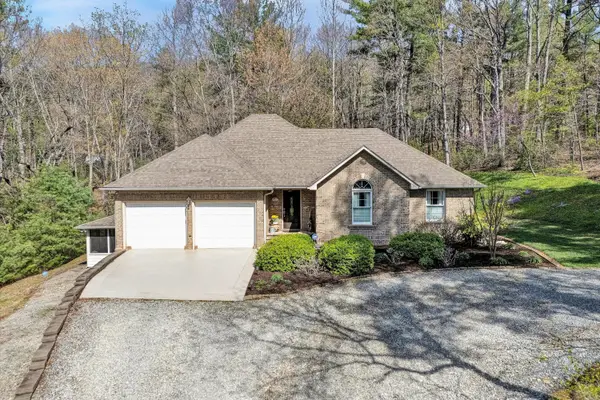 $619,500Active3 beds 3 baths3,276 sq. ft.
499 Cahas, Boones Mill, VA 24065
MLS# 931907Listed by: MOUNTAIN TO LAKE REALTY - New
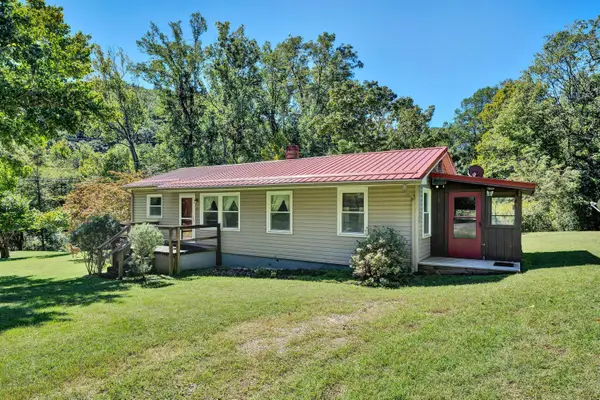 $215,000Active2 beds 2 baths890 sq. ft.
91 Masons Knob, Boones Mill, VA 24065
MLS# 931822Listed by: FRONT PORCH REALTY 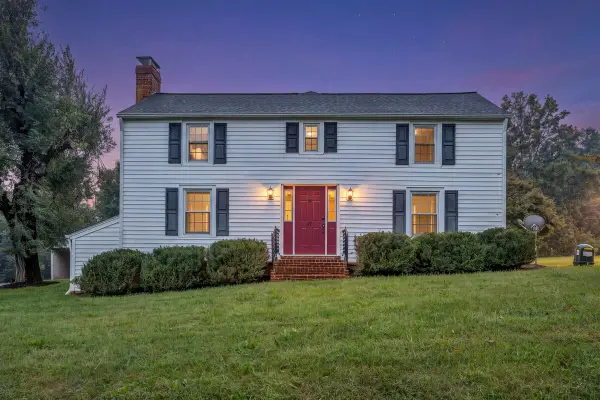 $324,995Pending3 beds 3 baths3,101 sq. ft.
371 John Arthur, Boones Mill, VA 24065
MLS# 931791Listed by: REINER REALTY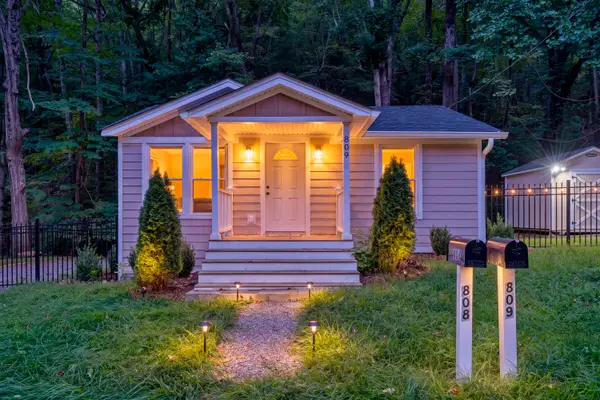 $195,000Active2 beds 1 baths572 sq. ft.
809 John Arthur, Boones Mill, VA 24065
MLS# 931456Listed by: NEST REALTY SWVA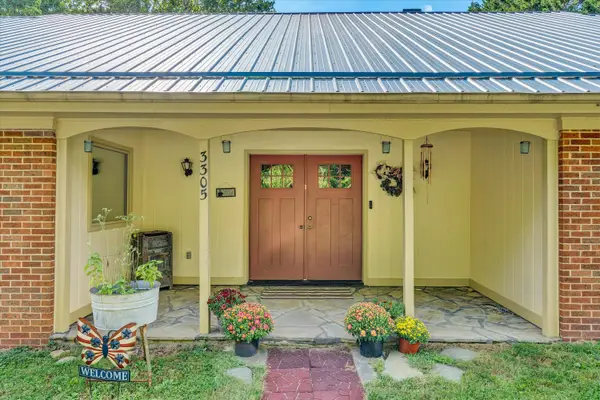 $339,000Active5 beds 3 baths2,584 sq. ft.
3305 Naff, Boones Mill, VA 24065
MLS# 931270Listed by: NEST REALTY SOUTHSIDE $589,995Active4 beds 3 baths3,148 sq. ft.
488 Green Level, Boones Mill, VA 24065
MLS# 930492Listed by: RE/MAX ALL STARS $320,000Pending3 beds 1 baths1,612 sq. ft.
351 Meadow Branch, Boones Mill, VA 24065
MLS# 930727Listed by: NEST REALTY ROANOKE


Protect your home and budget from life's surprises with an Assurant Home Warranty, backed by a partner that supports you through every step of homeownership. Explore Plans.
©2026 Century 21 Real Estate LLC. All rights reserved. CENTURY 21®, the CENTURY 21 Logo and C21® are service marks owned by Century 21 Real Estate LLC. Century 21 Real Estate LLC fully supports the principles of the Fair Housing Act and the Equal Opportunity Act. Each office is independently owned and operated. Listing information is deemed reliable but not guaranteed accurate.