
885 Clearwater, Boones Mill, VA 24065
Local realty services provided by:CENTURY 21 ALL-SERVICE
885 Clearwater,Boones Mill, VA 24065
$345,000
- 3 Beds
- 2 Baths
- 1,552 sq. ft.
- Mobile / Manufactured
- Pending
Listed by: jonathan emmanuel lazaro
Office: lazaro real estate
MLS#:929218
Source:VA_RVAR
Price summary
- Price:$345,000
- Price per sq. ft.:$222.29
About this home
Picture coffee on the porch as mist rolls off the ridgeline, horses grazing below, and a spring-fed creek drifting up from the tree line. This 12.5 -acre retreat in Boones Mill isn't just a property -- it's a lifestyle.
Fully fenced and ready for horses, gardens, or simply quiet privacy, the land offers mature hardwoods and rolling pasture to roam and breathe. Inside, an open floor plan makes daily living easy, with a light-filled kitchen flowing into the living space, plus 3 bedrooms and 2 full baths. Step outside to multiple porches for slow mornings and long evenings.
Well cared for with thoughtful updates, this home is truly move-in ready.
Land like this doesn't last -- come see it for yourself.
Contact an agent
Home facts
- Year built:1999
- Listing ID #:929218
- Added:56 day(s) ago
- Updated:September 02, 2026 at 07:45 AM
Rooms and interior
- Bedrooms:3
- Total bathrooms:2
- Kitchen Description:Microwave Oven
- Basement Description:Crawl Space
- Living area:1,552 sq. ft.
Heating and cooling
- Cooling:Heat Pump Electric
- Heating:Heat Pump Electric
Structure and exterior
- Year built:1999
- Building area:1,552 sq. ft.
- Lot area:12.5 Acres
- Lot Features:Secluded
- Exterior Features:Covered Porch, Deck, Front Porch, Rear Porch, Side Porch
Utilities
- Water:Private Well
Finances and disclosures
- Price:$345,000
- Price per sq. ft.:$222.29
- Tax amount:$1,015
Features and amenities
- Amenities:Insulated Windows, Screen Windows, Tilt-In Windows
New listings near 885 Clearwater
- New
 $335,000Active3 beds 1 baths1,612 sq. ft.
351 Meadow Branch, Boones Mill, VA 24065
MLS# 930727Listed by: NEST REALTY ROANOKE - New
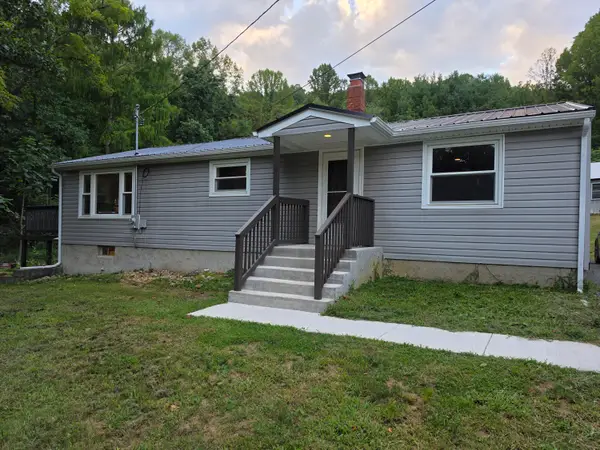 $305,000Active3 beds 1 baths2,350 sq. ft.
233 Masons Knob, Boones Mill, VA 24065
MLS# 930699Listed by: WAINWRIGHT & CO., REALTORS- LAKE  $214,900Pending2 beds 2 baths1,960 sq. ft.
433 Dogwood Hill, Boones Mill, VA 24065
MLS# 930686Listed by: PROPERTY NAVIGATORS LLC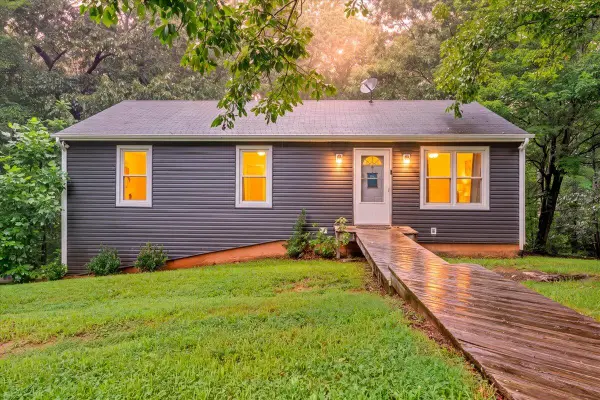 $264,900Active3 beds 2 baths1,920 sq. ft.
864 Harmony, Boones Mill, VA 24065
MLS# 930472Listed by: LICHTENSTEIN ROWAN, REALTORS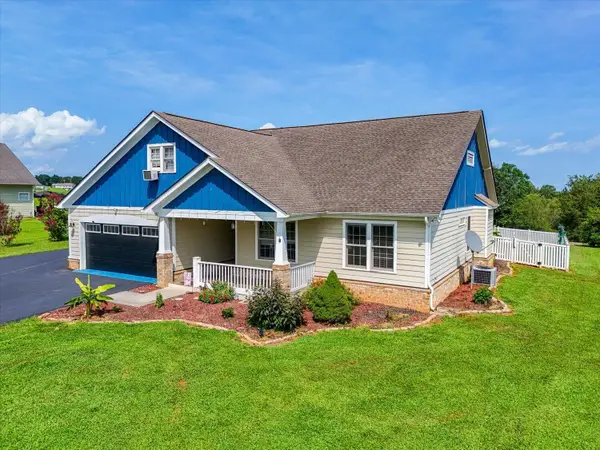 $449,950Active4 beds 2 baths2,145 sq. ft.
540 Nursery, Boones Mill, VA 24065
MLS# 930466Listed by: WAINWRIGHT & CO., REALTORS- LAKE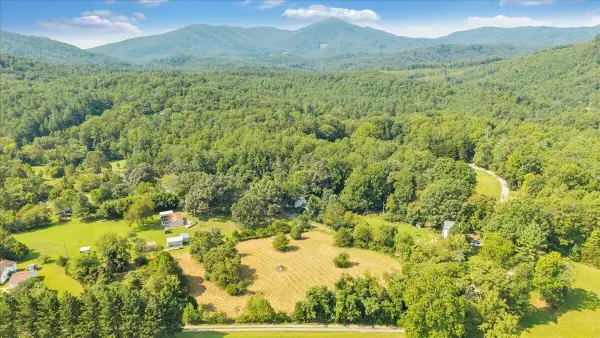 $93,399Active2.14 Acres
8433 Holly Tree, Boones Mill, VA 24065
MLS# 930347Listed by: KELLER WILLIAMS REALTY ROANOKE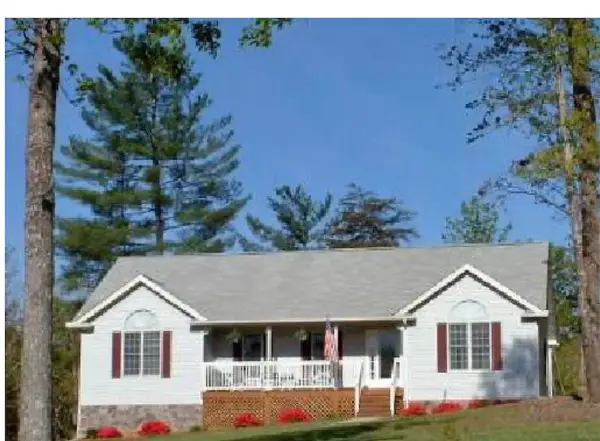 $280,000Pending2 beds 3 baths1,482 sq. ft.
200 Oak Garden, Boones Mill, VA 24065
MLS# 930230Listed by: PREFERRED CHOICE REALTY LLC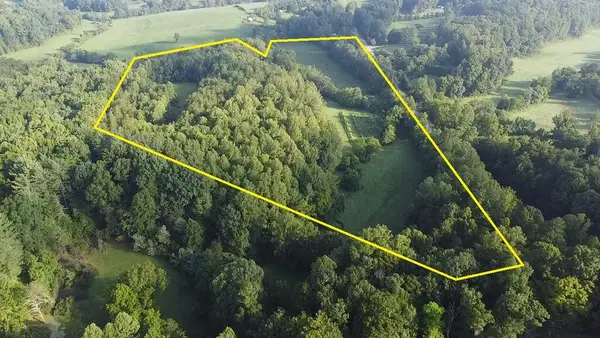 $163,900Active25.7 Acres
25 Acs Jubal Early Highway, Boones Mill, VA 24065
MLS# 73360Listed by: UNITED COUNTRY VIRGINIA REALTY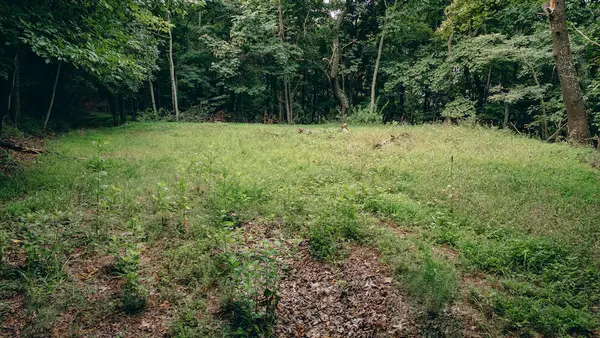 $850,000Active165 Acres
0 Crowell Gap, Boones Mill, VA 24065
MLS# 930168Listed by: WHITETAIL PROPERTIES REAL ESTATE LLC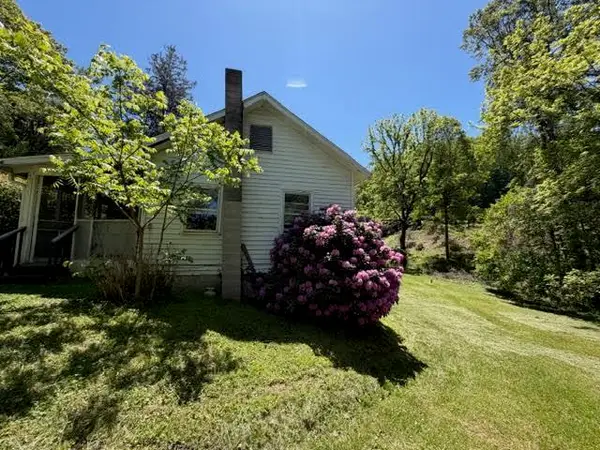 $39,000Pending2 beds 1 baths616 sq. ft.
420 Dogwood Hill, Boones Mill, VA 24065
MLS# 929990Listed by: ROCKY'S MOM REALTY LLC


Protect your home and budget from life's surprises with an Assurant Home Warranty, backed by a partner that supports you through every step of homeownership. Explore Plans.
©2026 Century 21 Real Estate LLC. All rights reserved. CENTURY 21®, the CENTURY 21 Logo and C21® are service marks owned by Century 21 Real Estate LLC. Century 21 Real Estate LLC fully supports the principles of the Fair Housing Act and the Equal Opportunity Act. Each office is independently owned and operated. Listing information is deemed reliable but not guaranteed accurate.