
11254 Boston Dr, Boston, VA 22713
Local realty services provided by:CENTURY 21 Advantage Gold
11254 Boston Dr,Boston, VA 22713
$420,000
- 3 Beds
- 2 Baths
- 1,280 sq. ft.
- Single family
- Active
Listed by: aimee cutright
Office: town & country elite realty, llc.
MLS#:VACU2014882
Source:BRIGHTMLS
Price summary
- Price:$420,000
- Price per sq. ft.:$328.13
About this home
🌳 Charming Cedar-Sided Home on 1.27 Acres! 🏡
Welcome home to this beautifully maintained cedar-sided residence, nestled on a gorgeous 1.27-acre lot surrounded by mature trees 🌿🌳. Built in 1988, this inviting home offers 3 bedrooms and 2 full bathrooms, providing plenty of space to relax and enjoy peaceful country living.
✨ Inside, you'll find solid hardwood flooring throughout, adding warmth and character to the home. The recently remodeled kitchen features new stainless-steel appliances, sink and new countertops, making it both stylish and functional. The roof was replaced in December 2021 with architectural 30 year shingles. The entire home has also been freshly painted, offering a clean, move-in-ready feel for its new owners.
☀️ Step outside onto the brand-new deck, the perfect spot for morning coffee, entertaining friends and family, or simply unwinding while enjoying the peaceful natural surroundings.
🌲 If you're looking for a home that offers privacy, tranquility, and plenty of outdoor space while still being convenient to everyday amenities, this one is worth a look!
❤️ Come see all this charming property has to offer and experience the peaceful setting for yourself!...
Contact an agent
Home facts
- Year built:1988
- Subdivision & Development:NONE AVAILABLE
- Listing ID #:VACU2014882
- Added:10 day(s) ago
- Updated:September 15, 2026 at 01:46 PM
Rooms and interior
- Bedrooms:3
- Total bathrooms:2
- Full bathrooms:2
- Flooring:Hardwood
- Kitchen Description:Built-In Microwave, Built-In Range, Dishwasher, Stainless Steel Appliances, Water Heater
- Living area:1,280 sq. ft.
Heating and cooling
- Cooling:Heat Pump(s)
- Heating:Central, Electric
Structure and exterior
- Roof:Architectural Shingle
- Year built:1988
- Building area:1,280 sq. ft.
- Lot area:1.27 Acres
- Lot Features:Partly Wooded
- Architectural Style:Cottage, Ranch/Rambler, Traditional
- Construction Materials:Cedar
- Foundation Description:Crawl Space
- Levels:1 Story
Schools
- High school:EASTERN VIEW
- Middle school:FLOYD T. BINNS
- Elementary school:A. G. RICHARDSON
Utilities
- Water:Well
- Sewer:Septic Exists
Finances and disclosures
- Price:$420,000
- Price per sq. ft.:$328.13
- Tax amount:$1,534 (2025)
Features and amenities
- Laundry features:Dryer - Electric, Washer
Parking
- Parking description:Attached Garage, Garage - Front Entry
- Garage:Yes
- Garage spaces:1
New listings near 11254 Boston Dr
 $59,900Active0 Acres
0 Boston Rd, PAINTER, VA 23420
MLS# 72051Listed by: COLDWELL BANKER HARBOUR REALTY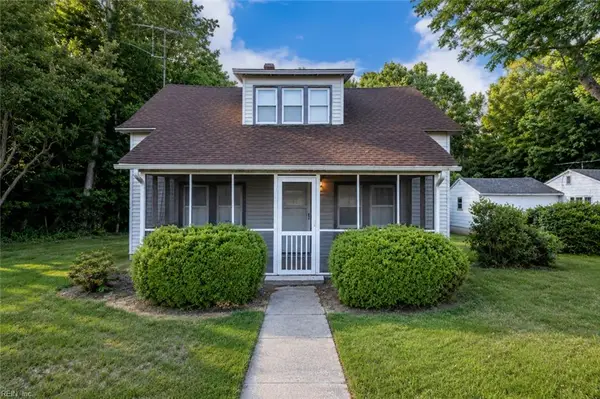 $149,000Active2 beds 2 baths1,612 sq. ft.
32384 Boston Rd Road, Painter, VA 23420
MLS# 10639577Listed by: Keller Williams Realty Twn Ctr $13,000Active0 Acres
9 Haden Cir, PAINTER, VA 23420
MLS# 71626Listed by: REAL BROKER, LLC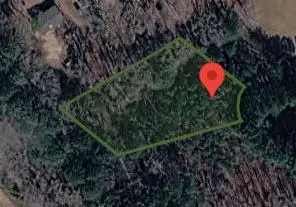 $17,000Active0 Acres
6 Haden Cir, PAINTER, VA 23420
MLS# 71623Listed by: REAL BROKER, LLC $13,000Active0 Acres
7 Haden Cir, PAINTER, VA 23420
MLS# 71624Listed by: REAL BROKER, LLC $17,000Active0 Acres
8 Haden Cir, PAINTER, VA 23420
MLS# 71625Listed by: REAL BROKER, LLC $13,000Active0 Acres
5 Haden Cir, PAINTER, VA 23420
MLS# 71620Listed by: REAL BROKER, LLC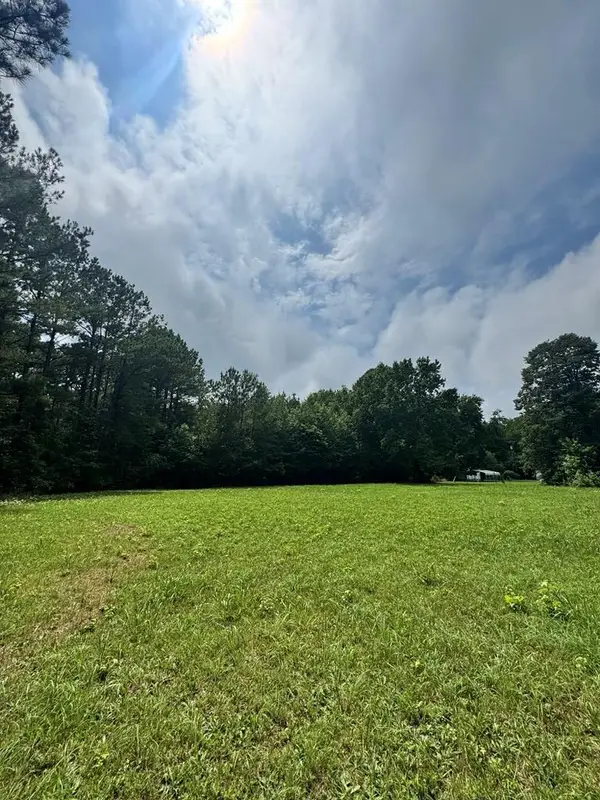 $70,000Active0 Acres
0000 Haden Cir, PAINTER, VA 23420
MLS# 71619Listed by: REAL BROKER, LLC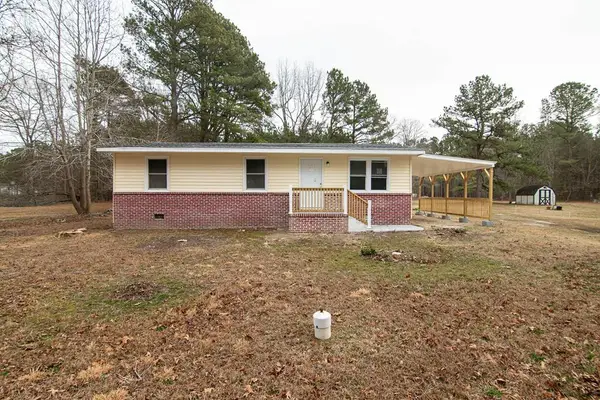 $179,000Pending3 beds 1 baths960 sq. ft.
33109 Boston Rd, PAINTER, VA 23420
MLS# 71009Listed by: WEICHERT, REALTORS MASON - DAVIS $165,000Active2 beds 2 baths1,051 sq. ft.
31447 Boston Rd, PAINTER, VA 23420
MLS# 65534Listed by: LEWIN & CARR INC., REALTORS


Protect your home and budget from life's surprises with an Assurant Home Warranty, backed by a partner that supports you through every step of homeownership. Explore Plans.
©2026 Century 21 Real Estate LLC. All rights reserved. CENTURY 21®, the CENTURY 21 Logo and C21® are service marks owned by Century 21 Real Estate LLC. Century 21 Real Estate LLC fully supports the principles of the Fair Housing Act and the Equal Opportunity Act. Each office is independently owned and operated. Listing information is deemed reliable but not guaranteed accurate.