
11368 Obannons Mill Rd, Boston, VA 22713
Local realty services provided by:CENTURY 21 Home Team Realty
11368 Obannons Mill Rd,Boston, VA 22713
$589,900
- 3 Beds
- 3 Baths
- 1,584 sq. ft.
- Single family
- Active
Listed by:
 Mandy Brown(540) 718 - 2459CENTURY 21 Redwood Realty
Office: century 21 redwood realty
MLS#:VACU2014936
Source:BRIGHTMLS
Price summary
- Price:$589,900
- Price per sq. ft.:$372.41
About this home
Brand NEW and just Completed READY for MOVE IN! Just Listed -This new construction is ready for immediate occupancy-ALL final documents from County have been received. Stunning Views from this beautifully Craftsman style Ranch -offering 3 large bedrooms and 2.5 baths with an open concept plan to provide for easy entertainment and relaxing living! Enjoy the luxury of Country living but easy straight track to the Town of Culpeper or perhaps head west to enjoy Sperryville VA. This stylish home will not disappoint! Make your appointment to view today! Builder prefers HIGHLAND Title (here in Culpeper) as closing agent (all builder documents are on file with them).
Contact an agent
Home facts
- Year built:2026
- Subdivision & Development:NONE AVAILABLE
- Listing ID #:VACU2014936
- Added:4 day(s) ago
- Updated:September 15, 2026 at 02:08 PM
Rooms and interior
- Bedrooms:3
- Total bathrooms:3
- Full bathrooms:2
- Half bathrooms:1
- Flooring:Ceramic Tile, Concrete, Luxury Vinyl Plank
- Dining Description:Combination Kitchen/Dining
- Kitchen Description:Built-In Microwave, Combination Kitchen/Living, Dishwasher, Kitchen - Island, Recessed Lighting, Stove, Upgraded Countertops
- Bedroom Description:Entry Level Bedroom
- Basement:Yes
- Basement Description:Daylight, Full
- Living area:1,584 sq. ft.
Heating and cooling
- Cooling:Ceiling Fan(s), Central A/C
- Heating:Electric, Heat Pump(s)
Structure and exterior
- Year built:2026
- Building area:1,584 sq. ft.
- Lot area:1.01 Acres
- Architectural Style:Ranch/Rambler
- Construction Materials:Batts Insulation, Blown-In Insulation, Frame, Stick Built, Vinyl Siding
- Foundation Description:Concrete Perimeter
- Levels:1 Story
Utilities
- Water:Well
Finances and disclosures
- Price:$589,900
- Price per sq. ft.:$372.41
Features and amenities
- Laundry features:Washer/Dryer Hookups Only
- Amenities:Ceiling Fan(s), Electric Available, Recessed Lighting
New listings near 11368 Obannons Mill Rd
 $59,900Active0 Acres
0 Boston Rd, PAINTER, VA 23420
MLS# 72051Listed by: COLDWELL BANKER HARBOUR REALTY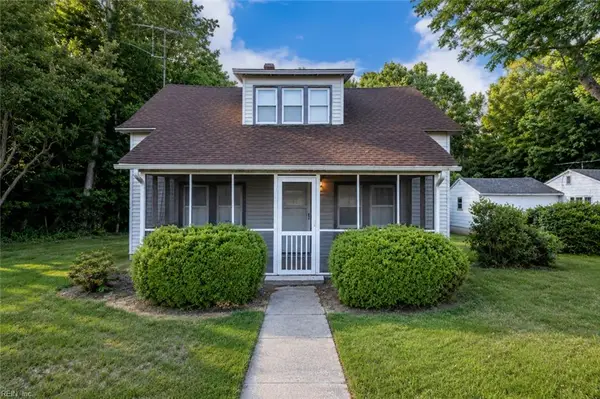 $149,000Active2 beds 2 baths1,612 sq. ft.
32384 Boston Rd Road, Painter, VA 23420
MLS# 10639577Listed by: Keller Williams Realty Twn Ctr $13,000Active0 Acres
9 Haden Cir, PAINTER, VA 23420
MLS# 71626Listed by: REAL BROKER, LLC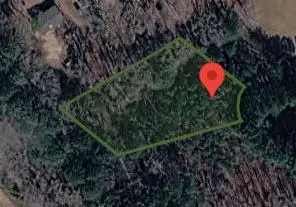 $17,000Active0 Acres
6 Haden Cir, PAINTER, VA 23420
MLS# 71623Listed by: REAL BROKER, LLC $13,000Active0 Acres
7 Haden Cir, PAINTER, VA 23420
MLS# 71624Listed by: REAL BROKER, LLC $17,000Active0 Acres
8 Haden Cir, PAINTER, VA 23420
MLS# 71625Listed by: REAL BROKER, LLC $13,000Active0 Acres
5 Haden Cir, PAINTER, VA 23420
MLS# 71620Listed by: REAL BROKER, LLC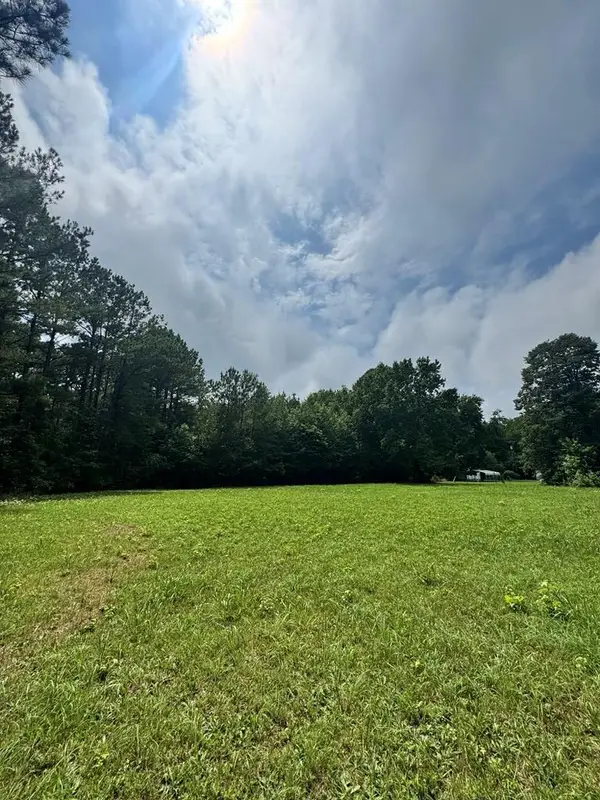 $70,000Active0 Acres
0000 Haden Cir, PAINTER, VA 23420
MLS# 71619Listed by: REAL BROKER, LLC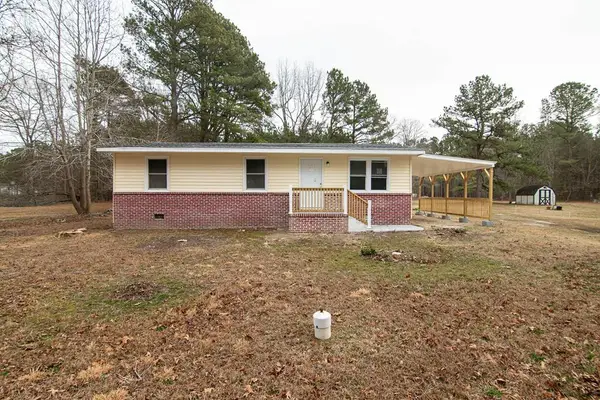 $179,000Pending3 beds 1 baths960 sq. ft.
33109 Boston Rd, PAINTER, VA 23420
MLS# 71009Listed by: WEICHERT, REALTORS MASON - DAVIS $165,000Active2 beds 2 baths1,051 sq. ft.
31447 Boston Rd, PAINTER, VA 23420
MLS# 65534Listed by: LEWIN & CARR INC., REALTORS


Protect your home and budget from life's surprises with an Assurant Home Warranty, backed by a partner that supports you through every step of homeownership. Explore Plans.
©2026 Century 21 Real Estate LLC. All rights reserved. CENTURY 21®, the CENTURY 21 Logo and C21® are service marks owned by Century 21 Real Estate LLC. Century 21 Real Estate LLC fully supports the principles of the Fair Housing Act and the Equal Opportunity Act. Each office is independently owned and operated. Listing information is deemed reliable but not guaranteed accurate.