
12341 Obannons Mill Rd, Boston, VA 22713
Local realty services provided by:CENTURY 21 Rauh & Johns
12341 Obannons Mill Rd,Boston, VA 22713
$775,000
- 4 Beds
- 4 Baths
- 2,886 sq. ft.
- Single family
- Active
Listed by: christie l. jones
Office: re/max gateway
MLS#:VACU2014996
Source:BRIGHTMLS
Price summary
- Price:$775,000
- Price per sq. ft.:$268.54
About this home
Private Cape Cod Retreat on Nearly 5 Acres!
Discover the space, privacy, and possibilities this unique 4-bedroom, 4-bath Cape Cod has to offer! Nestled on just shy of 5 acres at the end of a quiet road with no through traffic, this property offers a peaceful setting surrounded by nature and abundant wildlife. Inside, the inviting living room features a beautiful vaulted knotty pine ceiling, skylights, and a wood-burning fireplace, creating a warm and rustic atmosphere. The eat-in kitchen provides a comfortable gathering space, while the upper loft area features two bedrooms and a full bath with a Jacuzzi tub. A whole-house fan adds to the home's functionality.
The possibilities continue in the basement, which features a full kitchen and offers potential for separate living quarters, Subject to applicable approvals. Outdoor enjoyment awaits with a screened-in porch tucked beneath the deck, perfect for relaxing and taking in the tranquil surroundings.
The detached garage offers exceptional additional space, featuring a fully functional kitchen, two full bathrooms, and an impressive entertainment area with a home theater room complete with a ceiling-mounted projector and drop-down screen, plus a game room with a pool table that conveys. Additional features include a wet bar hookup, game room heater, wide stairs providing access to the upper-level entertainment areas, and propane water heaters serving the home and detached garage. A gas generator conveys, along with an oversized metal carport and an RV black-water waste cleanout.
With generous indoor and outdoor space, distinctive wood finishes, multiple entertainment areas, and a secluded end-of-road location, this property offers a rare combination of privacy, versatility, and recreational potential. Come explore all the possibilities this one-of-a-kind property has to offer. Must see to appreciate this quiet country living haven....
Contact an agent
Home facts
- Year built:1987
- Subdivision & Development:NONE AVAILABLE
- Listing ID #:VACU2014996
- Added:49 day(s) ago
- Updated:November 04, 2026 at 03:50 PM
Rooms and interior
- Bedrooms:4
- Total bathrooms:4
- Full bathrooms:4
- Flooring:Carpet, Ceramic Tile, Hardwood, Vinyl
- Dining Description:Dining Area, Dining Room
- Bathrooms Description:Bathroom 2, Bathroom 3, Full Bath, Primary Bath(s), Primary Bathroom
- Kitchen Description:2nd Kitchen, Breakfast Area, Carpet, Dishwasher, Exhaust Fan, Extra Refrigerator/Freezer, Kitchen - Eat-In, Microwave, Oven/Range - Electric, Range Hood, Refrigerator, Water Heater
- Bedroom Description:Carpet, Primary Bedroom
- Basement:Yes
- Basement Description:Fully Finished, Heated, Interior Access, Outside Entrance, Rear Entrance
- Living area:2,886 sq. ft.
Heating and cooling
- Cooling:Ceiling Fan(s), Central A/C
- Heating:Electric, Heat Pump(s), Oil, Propane - Owned
Structure and exterior
- Year built:1987
- Building area:2,886 sq. ft.
- Lot area:4.93 Acres
- Architectural Style:Cape Cod
- Construction Materials:Wood Siding
- Exterior Features:Deck(s), Outbuilding(s), Play Area, Play Equipment, Porch(es), Sidewalks
- Foundation Description:Concrete Perimeter
- Levels:2 Stories
Utilities
- Water:Private
- Sewer:On Site Septic
Finances and disclosures
- Price:$775,000
- Price per sq. ft.:$268.54
- Tax amount:$3,082 (2025)
Features and amenities
- Laundry features:Dryer, Washer
- Amenities:Attic/House Fan, Carpet, Ceiling Fan(s), Window Treatments
Parking
- Parking description:Detached Carport, Detached Garage, Garage - Front Entry, Garage Door Opener, Gravel Driveway
- Garage:Yes
- Garage spaces:2
New listings near 12341 Obannons Mill Rd
 $59,900Pending0 Acres
0 Boston Rd, PAINTER, VA 23420
MLS# 72051Listed by: COLDWELL BANKER HARBOUR REALTY $13,000Active0 Acres
9 Haden Cir, PAINTER, VA 23420
MLS# 71626Listed by: REAL BROKER, LLC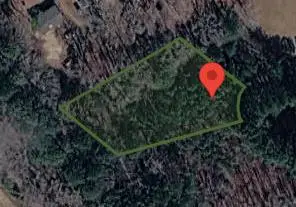 $17,000Active0 Acres
6 Haden Cir, PAINTER, VA 23420
MLS# 71623Listed by: REAL BROKER, LLC $13,000Active0 Acres
7 Haden Cir, PAINTER, VA 23420
MLS# 71624Listed by: REAL BROKER, LLC $17,000Active0 Acres
8 Haden Cir, PAINTER, VA 23420
MLS# 71625Listed by: REAL BROKER, LLC $13,000Active0 Acres
5 Haden Cir, PAINTER, VA 23420
MLS# 71620Listed by: REAL BROKER, LLC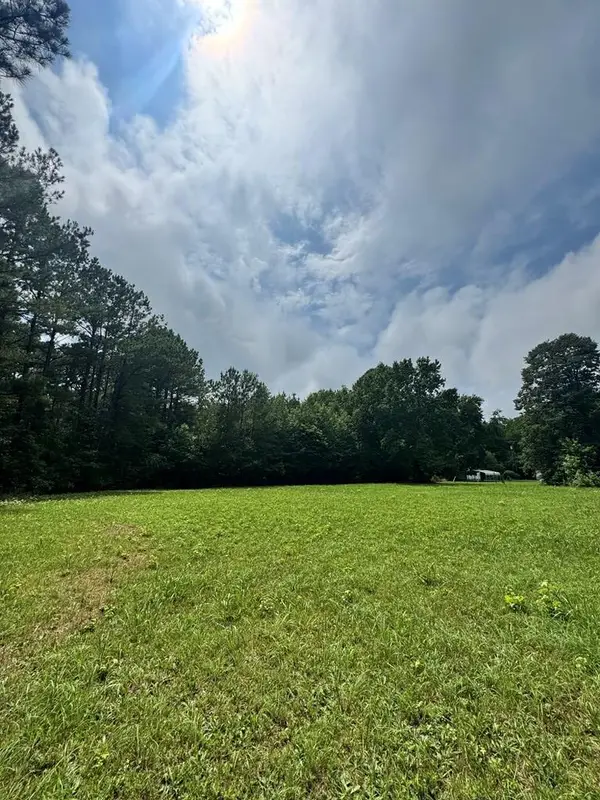 $70,000Active0 Acres
0000 Haden Cir, PAINTER, VA 23420
MLS# 71619Listed by: REAL BROKER, LLC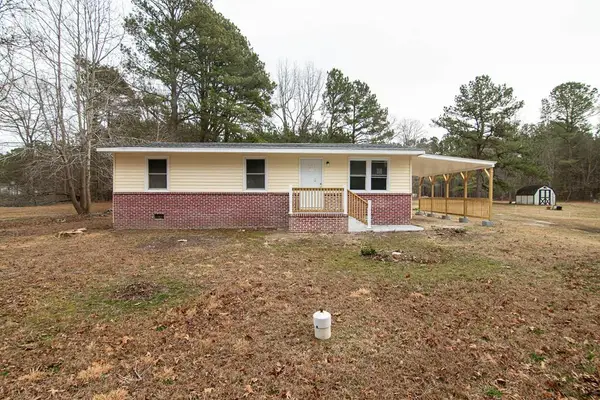 $179,000Pending3 beds 1 baths960 sq. ft.
33109 Boston Rd, PAINTER, VA 23420
MLS# 71009Listed by: WEICHERT, REALTORS MASON - DAVIS $160,000Active2 beds 2 baths1,051 sq. ft.
31447 Boston Rd, PAINTER, VA 23420
MLS# 65534Listed by: LEWIN & CARR INC., REALTORS $70,000Pending3 beds 1 baths960 sq. ft.
32049 A S West Rd, PAINTER, VA 23420
MLS# 65196Listed by: COLDWELL BANKER HARBOUR REALTY


Protect your home and budget from life's surprises with an Assurant Home Warranty, backed by a partner that supports you through every step of homeownership. Explore Plans.
©2026 Century 21 Real Estate LLC. All rights reserved. CENTURY 21®, the CENTURY 21 Logo and C21® are service marks owned by Century 21 Real Estate LLC. Century 21 Real Estate LLC fully supports the principles of the Fair Housing Act and the Equal Opportunity Act. Each office is independently owned and operated. Listing information is deemed reliable but not guaranteed accurate.