
16453 Braswell Street, Bowling Green, VA 22427
Local realty services provided by:CENTURY 21 Nachman Realty
16453 Braswell Street,Bowling Green, VA 22427
$319,900
- 3 Beds
- 2 Baths
- 960 sq. ft.
- Single family
- Active
Listed by: jake sklar
Office: hometown realty
MLS#:2624971
Source:RV
Price summary
- Price:$319,900
- Price per sq. ft.:$333.23
About this home
Welcome home to this brand-new, one-level home located just outside the quaint country town of Bowling Green! Offering approximately 960 square feet, 3 bedrooms, and 2 full bathrooms, this home features an open, split-bedroom floor plan that makes excellent use of every square foot. Vaulted ceilings add to the open and inviting feel of the main living area. The kitchen offers granite countertops and stainless steel appliances, while the private primary suite includes a beautiful tile shower. A dedicated laundry room adds even more everyday convenience. Situated on a spacious 1.3-acre lot, there is plenty of room to enjoy country living while remaining convenient to the shops, restaurants, and small-town charm of Bowling Green. Construction is expected to be completed in April or May 2027, and there is still time for the buyer to make some selections. Photos are of a previously built home and may show different finishes, colors, and options than those included in this home.
Contact an agent
Home facts
- Year built:2026
- Subdivision & Development:None
- Listing ID #:2624971
- Added:1 day(s) ago
- Updated:September 13, 2026 at 02:34 PM
Rooms and interior
- Bedrooms:3
- Total bathrooms:2
- Full bathrooms:2
- Rooms Total:6
- Flooring:Partially Carpeted, Vinyl
- Dining Description:Dining Area
- Bathrooms Description:Double Vanity
- Bedroom Description:Main Level Primary
- Basement:Yes
- Basement Description:Crawl Space
- Living area:960 sq. ft.
Heating and cooling
- Cooling:Central Air
- Heating:Electric, Heat Pump
- Central air:Yes
Structure and exterior
- Roof:Shingle
- Year built:2026
- Building area:960 sq. ft.
- Lot area:1.31 Acres
- Architectural Style:Ranch
- Construction Materials:Frame, Vinyl Siding
- Exterior Features:Deck, Porch
- Levels:One
Schools
- High school:Caroline
- Middle school:Caroline
- Elementary school:Bowling Green
Utilities
- Water:Well
- Sewer:Septic Tank
Finances and disclosures
- Price:$319,900
- Price per sq. ft.:$333.23
- Tax amount:$174 (2026)
Features and amenities
- Laundry features:Dryer Hookup, Washer Hookup
- Amenities:Cathedral Ceilings, Ceiling Fans, Granite Counters, High Ceilings, Recessed Lighting, Walk-In Closets
Parking
- Parking description:Driveway, Unpaved, Unpaved Driveway
 The information being provided is for consumers' personal, non-commercial use and may not be used for any purpose other than to identify prospective properties for purchasing. All information provided is deemed reliable but is not guaranteed accurate.The multiple listing information is provided by Central Virginia Regional Multiple Listing Service, LLC from a copyrighted compilation of listings. The compilation of listings and each individual listing are © 2026 Central Virginia Regional Multiple Listing Service, LLC. All rights reserved.
New listings near 16453 Braswell Street
- Coming Soon
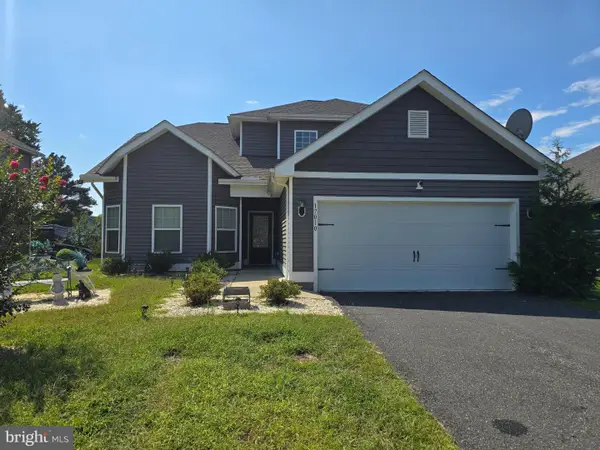 $425,000Coming Soon4 beds 3 baths2,185 sq. ft.
17010 Edwards Rd, BOWLING GREEN, VA 22427
MLS# VACV2010984Listed by: RENOMAX REAL ESTATE - Coming Soon
 $283,000Coming Soon3 beds 1 baths960 sq. ft.
16655 Braswell St, BOWLING GREEN, VA 22427
MLS# VACV2010976Listed by: KELLER WILLIAMS CAPITAL PROPERTIES - New
 $95,000Active6.5 Acres
0 Land, BOWLING GREEN, VA 22427
MLS# VACV2010982Listed by: SAMSON PROPERTIES 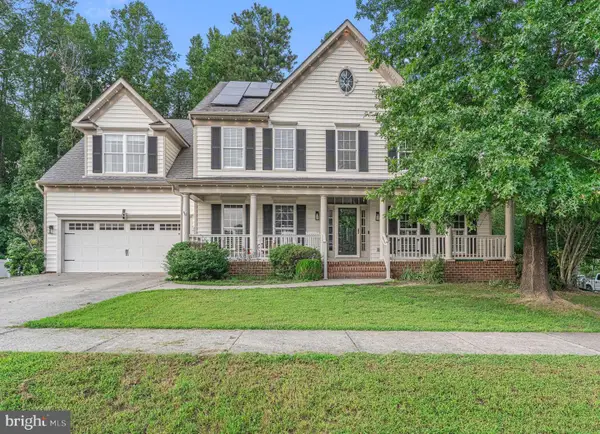 $585,000Active5 beds 4 baths4,130 sq. ft.
18015 Jackson Dr, BOWLING GREEN, VA 22427
MLS# VACV2010838Listed by: LONG & FOSTER REAL ESTATE, INC.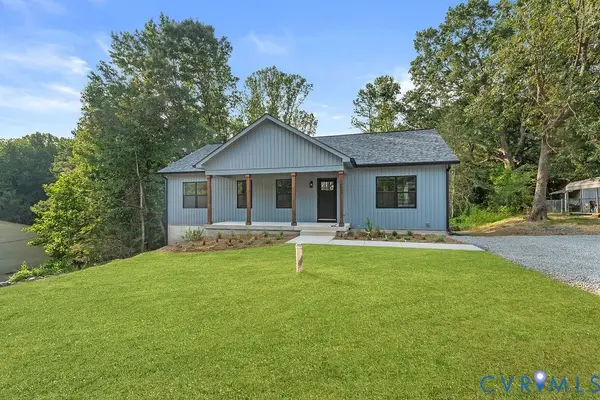 $439,800Pending3 beds 3 baths2,750 sq. ft.
16663 Braswell Street, Bowling Green, VA 22427
MLS# 2621902Listed by: RIVER FOX REALTY- Open Sat, 1 to 3pm
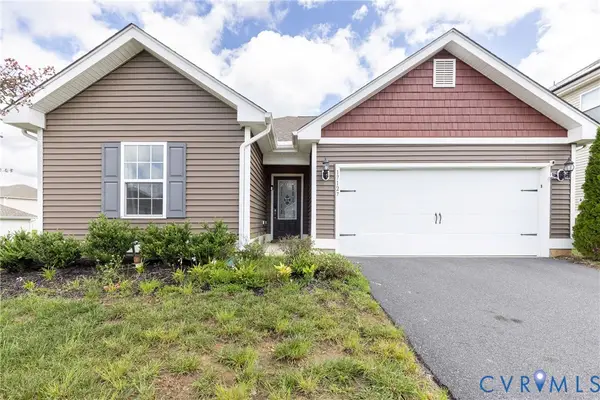 $331,200Active3 beds 2 baths1,296 sq. ft.
17127 Brookwood Drive, Bowling Green, VA 22427
MLS# 2621186Listed by: EXP REALTY, LLC 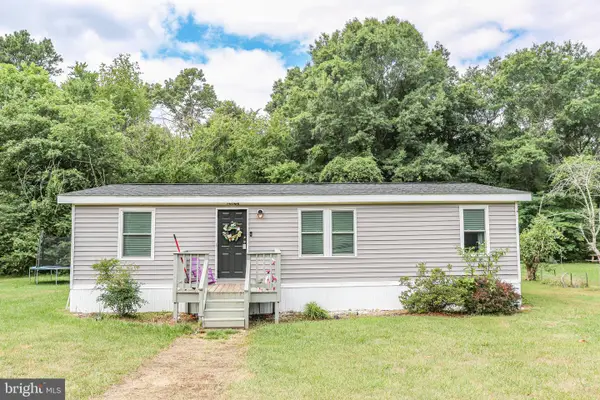 $249,000Active3 beds 2 baths1,040 sq. ft.
16064 Chester Ln, BOWLING GREEN, VA 22427
MLS# VACV2010772Listed by: SAMSON PROPERTIES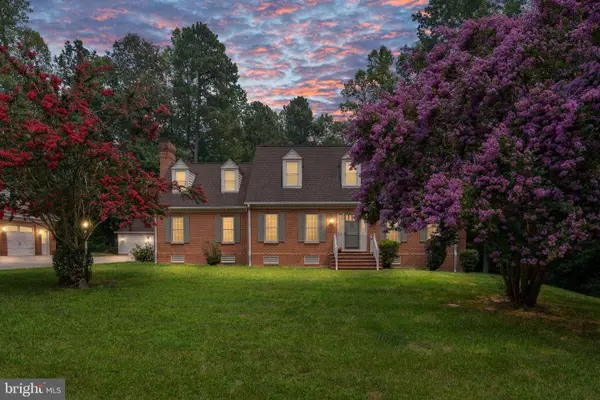 $650,000Active4 beds 4 baths2,782 sq. ft.
120 Lacy Ln, BOWLING GREEN, VA 22427
MLS# VACV2010668Listed by: BERKSHIRE HATHAWAY HOMESERVICES PENFED REALTY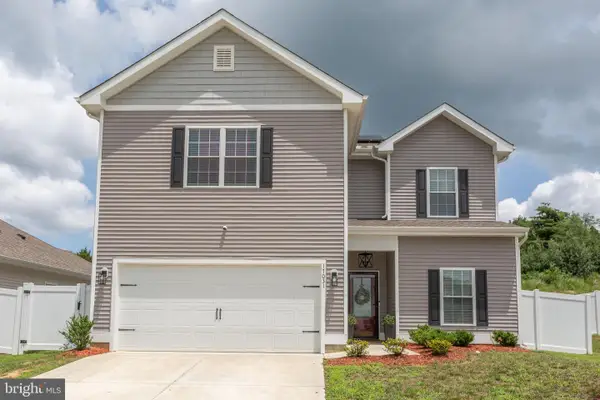 $449,000Pending5 beds 4 baths2,639 sq. ft.
17031 Brookwood Dr, BOWLING GREEN, VA 22427
MLS# VACV2010564Listed by: PORCH & STABLE REALTY, LLC


Protect your home and budget from life's surprises with an Assurant Home Warranty, backed by a partner that supports you through every step of homeownership. Explore Plans.
©2026 Century 21 Real Estate LLC. All rights reserved. CENTURY 21®, the CENTURY 21 Logo and C21® are service marks owned by Century 21 Real Estate LLC. Century 21 Real Estate LLC fully supports the principles of the Fair Housing Act and the Equal Opportunity Act. Each office is independently owned and operated. Listing information is deemed reliable but not guaranteed accurate.