116 Roseville Ct, Boyce, VA 22620
Local realty services provided by:CENTURY 21 Gold
116 Roseville Ct,Boyce, VA 22620
$525,000
- 4 Beds
- 3 Baths
- - sq. ft.
- Single family
- Sold
Listed by: vicky gale mashaw
Office: samson properties
MLS#:VACL2006770
Source:BRIGHTMLS
Sorry, we are unable to map this address
Price summary
- Price:$525,000
- Monthly HOA dues:$47
About this home
Escape the pace of the city without giving up your connection to it. Tucked in the peaceful rolling hills of Clarke County, this beautifully maintained 4-bedroom colonial offers the kind of quiet, grounded living that's increasingly hard to find, just over an hour from DC and Northern Virginia.
The heart of the home is a generous primary suite designed for real rest, spacious, private, giving you a true retreat at the end of the day. The flexible three-level layout accommodates a growing household or a dedicated home office with ease, while the partially finished lower level offers additional space to grow into.
Move-in ready with no carpet throughout the main living areas, a two-car garage, and public water and sewer, the practical details are already handled. Outside, the 0.32-acre lot sits within the quiet Roseville Downs neighborhood, where you'll hear more birds than traffic.
Virginia wine country, Shenandoah hiking, and the charm of historic Clarke County are all within minutes. This is the slower pace you've been looking for- with the space to live it fully....
Contact an agent
Home facts
- Year built:2008
- Subdivision & Development:ROSEVILLE DOWNS
- Listing ID #:VACL2006770
- Added:102 day(s) ago
- Updated:August 16, 2026 at 06:05 AM
Rooms and interior
- Bedrooms:4
- Total bathrooms:3
- Full bathrooms:2
- Half bathrooms:1
- Flooring:Carpet, Engineered Wood
- Kitchen Description:Dishwasher, Kitchen - Table Space, Refrigerator, Stove
- Basement:Yes
- Basement Description:Partially Finished
Heating and cooling
- Cooling:Central A/C
- Heating:Forced Air, Propane - Owned
Structure and exterior
- Roof:Shingle
- Year built:2008
- Architectural Style:Colonial
- Construction Materials:Vinyl Siding
- Foundation Description:Slab
- Levels:3 Story
Utilities
- Water:Public
- Sewer:Public Sewer
Finances and disclosures
- Price:$525,000
- Tax amount:$2,400 (2025)
Features and amenities
- Laundry features:Dryer, Has Laundry, Washer
- Amenities:Attic
Parking
- Parking description:Asphalt Driveway, Attached Garage, Garage - Front Entry, Inside Access
- Garage:Yes
- Garage spaces:2
New listings near 116 Roseville Ct

 $399,900Active3 beds 2 baths
4 Huntingdon Ln, BOYCE, VA 22620
MLS# VACL2007054Listed by: CENTURY 21 NEW MILLENNIUM $280,000Pending3 beds 3 baths1,296 sq. ft.
8 Whiting Ave, BOYCE, VA 22620
MLS# VACL2007036Listed by: EXP REALTY, LLC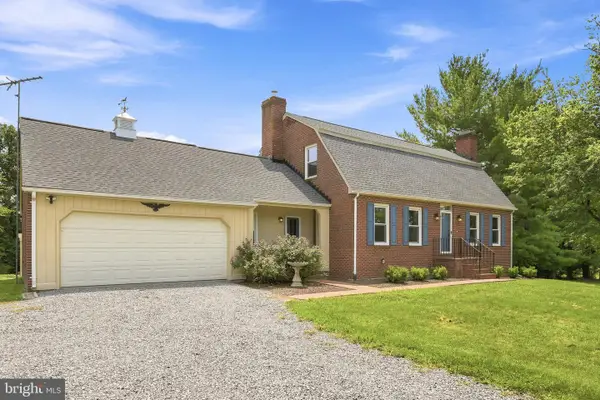 $749,900Pending4 beds 3 baths3,523 sq. ft.
2794 Bishop Meade Rd, BOYCE, VA 22620
MLS# VACL2006978Listed by: ERA OAKCREST REALTY, INC.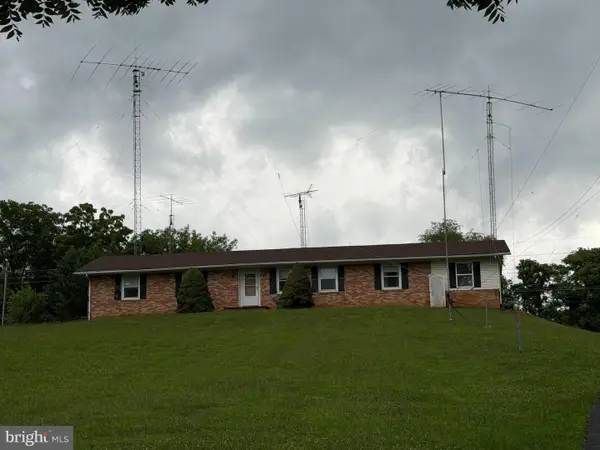 $387,700Active3 beds 2 baths2,100 sq. ft.
1741 Old Chapel Rd, BOYCE, VA 22620
MLS# VACL2006974Listed by: REAL BROKER, LLC $360,000Active3 beds 1 baths1,120 sq. ft.
4766 John Mosby Hwy, BOYCE, VA 22620
MLS# VACL2006968Listed by: HUNT COUNTRY SOTHEBY'S INTERNATIONAL REALTY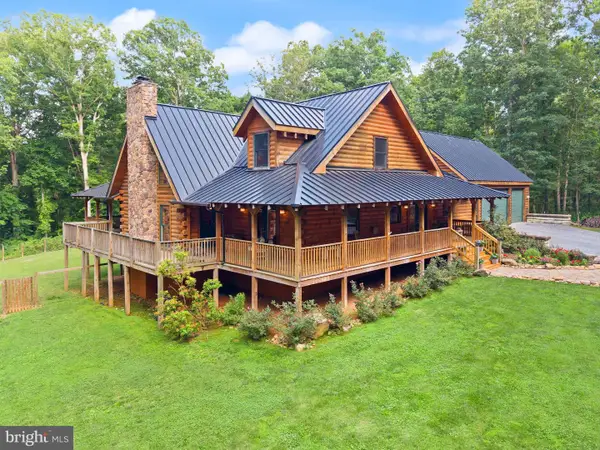 $1,450,000Active4 beds 4 baths4,933 sq. ft.
4020 Millwood Rd, BOYCE, VA 22620
MLS# VACL2006938Listed by: PEARSON SMITH REALTY, LLC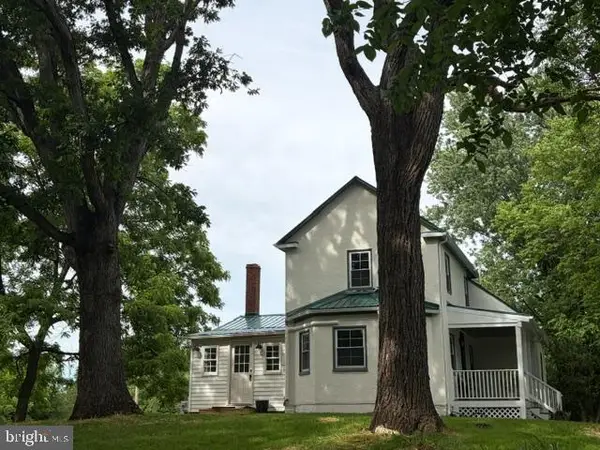 $550,000Pending3 beds 1 baths1,500 sq. ft.
1801 Old Chapel Rd, BOYCE, VA 22620
MLS# VACL2006824Listed by: CENTURY 21 REDWOOD REALTY $659,900Active4 beds 5 baths3,050 sq. ft.
59 Howards Ln, BOYCE, VA 22620
MLS# VACL2006870Listed by: SAMSON PROPERTIES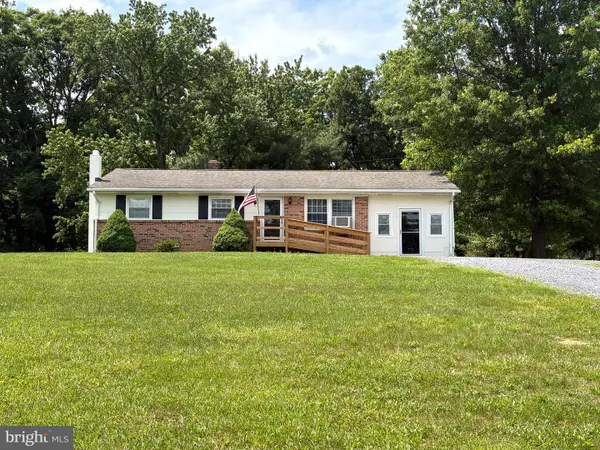 $375,000Active3 beds 1 baths1,350 sq. ft.
12394 Lord Fairfax Hwy, BOYCE, VA 22620
MLS# VACL2006850Listed by: RE/MAX ROOTS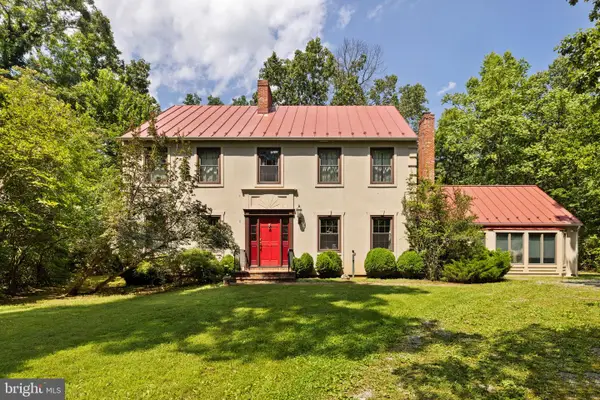 $2,175,000Active3 beds 3 baths3,200 sq. ft.
961 Summerville Rd, BOYCE, VA 22620
MLS# VACL2006812Listed by: THOMAS AND TALBOT ESTATE PROPERTIES, INC.


Protect your home and budget from life's surprises with an Assurant Home Warranty, backed by a partner that supports you through every step of homeownership. Explore Plans.
©2026 Century 21 Real Estate LLC. All rights reserved. CENTURY 21®, the CENTURY 21 Logo and C21® are service marks owned by Century 21 Real Estate LLC. Century 21 Real Estate LLC fully supports the principles of the Fair Housing Act and the Equal Opportunity Act. Each office is independently owned and operated. Listing information is deemed reliable but not guaranteed accurate.