974 White Pine Ln, Boyce, VA 22620
Local realty services provided by:CENTURY 21 Harbor Realty
Listed by: jania robin short
Office: samson properties
MLS#:VACL2007260
Source:BRIGHTMLS
Price summary
- Price:$835,000
- Price per sq. ft.:$371.44
- Monthly HOA dues:$50
About this home
By APPOINTMENT ONLY. [No Drive bys] Set on 5.2 peaceful acres in Clarke County, this exceptional Log home offers amazing views of the Blue Ridge Mountains and the Shenandoah Valley. With its Rustic character, spacious layout, and equestrian amenities, this property provides a rare opportunity to enjoy a private Virginia mountain retreat. The inviting 3-bedroom, 3-bath home features approximately 2,248 sqft of finished living space and is designed for comfortable main-level living. Exposed logs and beams create warmth and character throughout, while the open floor plan provides an ideal setting for both everyday living and entertaining. A wood-burning Stone fireplace adds warmth and ambiance. The upper loft has one bedroom and a full bath. A beautifully finished walk-out lower level offers a private suite and flexible living space, including a media or family room, a cedar lined closet, and storage. Outdoor living is equally impressive. Mountain Views and Valley Views from the home’s outdoor spaces and grounds, with scenery that changes beautifully throughout the changing seasons. A newly installed rear paver patio and a main level screened in porch are wonderful retreats. For equestrian enthusiasts, the property includes a two-stall barn with hay storage, a tack area, and electric & water. The paddock is oak board fenced and ready for your horses but can also contain other creatures as well which are welcome in this community.
A separate three-car detached garage provides ample storage and workspace and includes electric vehicle charging. Additional features include a metal roof, underground electric utilities, private well and septic, and a peaceful rural setting.
Come experience the views for yourself. This is more than a home—it is a Virginia mountain retreat. OWNER-AGENT...
Contact an agent
Home facts
- Year built:2000
- Subdivision & Development:CAREFREE ACRES
- Listing ID #:VACL2007260
- Added:20 day(s) ago
- Updated:October 23, 2026 at 02:00 PM
Rooms and interior
- Bedrooms:3
- Total bathrooms:3
- Full bathrooms:3
- Rooms Total:9
- Flooring:Wood
- Dining Description:Dining Area
- Bathrooms Description:Primary Bath(s)
- Kitchen Description:Carpet, Cedar Closet(s), Combination Kitchen/Living, Dishwasher, Icemaker, Kitchen - Country, Kitchen - Island, Oven/Range - Electric, Pantry, Range Hood, Refrigerator, Stainless Steel Appliances, Water Heater
- Bedroom Description:Carpet, Cedar Closet(s), Entry Level Bedroom, Walk In Closet(s)
- Basement:Yes
- Basement Description:Daylight, Full, Fully Finished, Outside Entrance
- Living area:2,248 sq. ft.
Heating and cooling
- Cooling:Central A/C, Heat Pump(s)
- Heating:Electric, Heat Pump - Gas BackUp, Programmable Thermostat, Propane - Owned
Structure and exterior
- Roof:Metal
- Year built:2000
- Building area:2,248 sq. ft.
- Lot area:5.2 Acres
- Lot Features:Backs to Trees, Mountainous, Rural
- Architectural Style:Cabin/Lodge, Cape Cod, Cottage, Log Home, Ranch/Rambler
- Construction Materials:Log
- Exterior Features:Chimney Cap(s), Extensive Hardscape
- Foundation Description:Concrete Perimeter
- Levels:3 Story
Utilities
- Water:Well
- Sewer:On Site Septic, Public Septic
Finances and disclosures
- Price:$835,000
- Price per sq. ft.:$371.44
- Tax amount:$3,040 (2025)
Features and amenities
- Laundry features:Dryer - Electric, Has Laundry, Washer
- Amenities:Carpet, Cedar Closet(s), Ceiling Fan(s), Exposed Beams, Underground Utilities, Water Treat System, Window Treatments
Parking
- Parking description:Additional Storage Area, Covered Parking, Detached Garage, Electric Vehicle Charging Station(s), Garage - Front Entry, Paved Driveway
- Garage:Yes
- Garage spaces:3
New listings near 974 White Pine Ln
 $1,950,000Active2 beds 1 baths1,750 sq. ft.
3637 Millwood Rd, BOYCE, VA 22620
MLS# VACL2007278Listed by: CORCORAN MCENEARNEY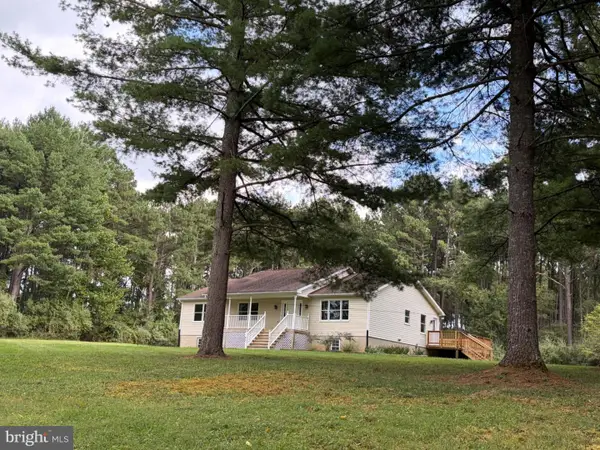
 $930,000Active3 beds 2 baths1,944 sq. ft.
2983 Old Winchester Rd, BOYCE, VA 22620
MLS# VACL2007254Listed by: CENTURY 21 REDWOOD REALTY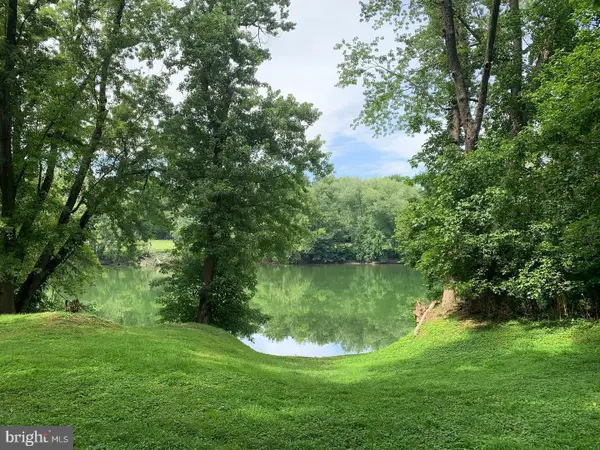 $299,000Active2.14 Acres
7095 Howellsville Rd, BOYCE, VA 22620
MLS# VACL2007250Listed by: CORCORAN MCENEARNEY $600,000Active52.85 Acres
39-a-14 John Mosby Hwy, BOYCE, VA 22620
MLS# VACL2007244Listed by: JIM BARB REALTY INC. $489,900Active3 beds 3 baths2,039 sq. ft.
10006 Lord Fairfax Hwy, BOYCE, VA 22620
MLS# VACL2007178Listed by: LONG & FOSTER REAL ESTATE, INC. $375,000Active3 beds 2 baths1,344 sq. ft.
4 Huntingdon Ln, BOYCE, VA 22620
MLS# VACL2007054Listed by: CENTURY 21 NEW MILLENNIUM $280,000Pending3 beds 3 baths1,296 sq. ft.
8 Whiting Ave, BOYCE, VA 22620
MLS# VACL2007036Listed by: EXP REALTY, LLC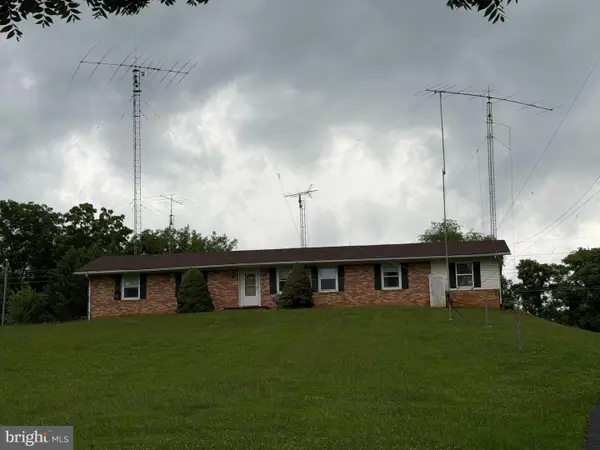 $387,700Pending3 beds 2 baths2,100 sq. ft.
1741 Old Chapel Rd, BOYCE, VA 22620
MLS# VACL2006974Listed by: REAL BROKER, LLC $360,000Active3 beds 1 baths1,120 sq. ft.
4766 John Mosby Hwy, BOYCE, VA 22620
MLS# VACL2006968Listed by: HUNT COUNTRY SOTHEBY'S INTERNATIONAL REALTY


Protect your home and budget from life's surprises with an Assurant Home Warranty, backed by a partner that supports you through every step of homeownership. Explore Plans.
©2026 Century 21 Real Estate LLC. All rights reserved. CENTURY 21®, the CENTURY 21 Logo and C21® are service marks owned by Century 21 Real Estate LLC. Century 21 Real Estate LLC fully supports the principles of the Fair Housing Act and the Equal Opportunity Act. Each office is independently owned and operated. Listing information is deemed reliable but not guaranteed accurate.