
295 Eastland Creek Road, Boydton, VA 23917
Local realty services provided by:CENTURY 21 Folks Properties
Listed by: karin kuhn
Office: pointe realty group llc.
MLS#:10200132
Source:RD
Price summary
- Price:$450,000
- Price per sq. ft.:$265.8
About this home
Fall in love with this three-bedroom, two-bath ranch on 1.6 acres with access to Kerr Lake, and start the new year right! A stone fireplace flanked by built-in bookshelves anchors the great room, which features wood floors and a vaulted ceiling. Step through the sliding doors onto the deck for backyard barbecues and views across the yard to Corps land, along with seasonal lake views. The dining area overlooks both the kitchen and great room. The kitchen features updated stainless steel appliances and connects to the pantry and laundry area. The primary suite includes a bath with an oversized shower and dual vanities. Recent updates include a heat pump and crawl space encapsulation. An attached two-car garage and a 24-by-30-foot detached garage provide ample storage. Relax on the front porch or in the gazebo. Eastland Creek Boat Ramp is less than five minutes away, and Highway 58 offers convenient access throughout Southside. Close to Microsoft facilities for work and Occoneechee State Park for recreation....
Contact an agent
Home facts
- Year built:2007
- Subdivision & Development:Not in a Subdivision
- Listing ID #:10200132
- Added:5 day(s) ago
- Updated:October 27, 2026 at 07:51 PM
Rooms and interior
- Bedrooms:3
- Total bathrooms:2
- Full bathrooms:2
- Rooms Total:6
- Flooring:Carpet, Ceramic Tile, Hardwood
- Dining Description:Kitchen/Dining Room Combination
- Kitchen Description:Dishwasher, Electric Oven, Refrigerator, Stainless Steel Appliance(s)
- Living area:1,693 sq. ft.
Heating and cooling
- Cooling:Central Air, Heat Pump
- Heating:Electric
- Central air:Yes
Structure and exterior
- Roof:Architectural Shingle
- Year built:2007
- Building area:1,693 sq. ft.
- Lot area:1.66 Acres
- Lot Features:Hardwood Trees, Landscaped, Views, Wooded
- Architectural Style:Ranch
- Construction Materials:Vinyl Siding
- Exterior Features:Deck, Front Porch, Porch, Private Yard
- Foundation Description:Block
- Levels:One
Schools
- High school:Virginia - Mecklenburg County Schools VA
- Middle school:Mecklenburg County Schools VA
- Elementary school:Virginia - Clarksville
Utilities
- Water:Private, Well
- Sewer:Septic Tank
Finances and disclosures
- Price:$450,000
- Price per sq. ft.:$265.8
- Tax amount:$1,230
Features and amenities
- Laundry features:Laundry Room, Main Level, Washer Hookup
- Amenities:Window Treatments
Parking
- Total parking spaces:10
- Parking description:Attached, Detached, Garage, Garage Faces Front
- Garage:Yes
- Garage spaces:2
 Listings marked with a Doorify MLS icon are provided courtesy of the Doorify MLS, of North Carolina, Internet Data Exchange Database. Brokers make an effort to deliver accurate information, but buyers should independently verify any information on which they will rely in a transaction. The listing broker shall not be responsible for any typographical errors, misinformation, or misprints, and they shall be held totally harmless from any damages arising from reliance upon this data. This data is provided exclusively for consumers’ personal, non-commercial use. Copyright 2026 Doorify MLS of North Carolina. All rights reserved. RD Member Broker: Rhonda Folks
New listings near 295 Eastland Creek Road
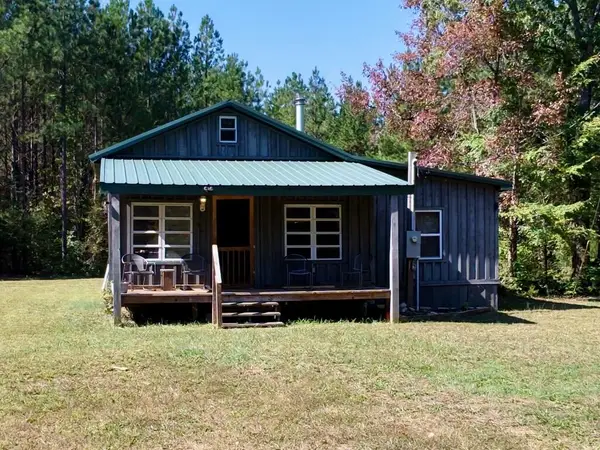 $199,000Active1 beds 1 baths860 sq. ft.
2585 Hayes Mill Road, Boydton, VA 23917
MLS# 73554Listed by: LONG & FOSTER - TRI-CITIES/SOUTHPARK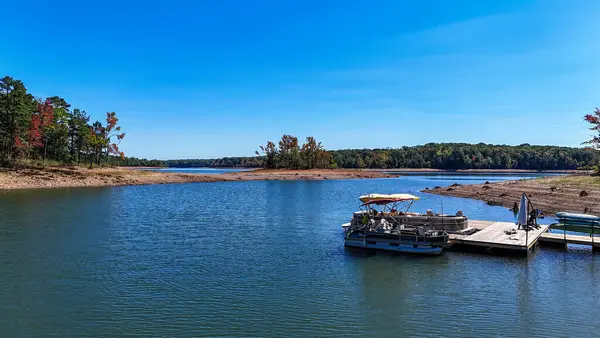 $469,000Active2 beds 1 baths1,140 sq. ft.
491 Fruit Hill Road, Boydton, VA 23917
MLS# 73549Listed by: UNITED COUNTRY VIRGINIA REALTY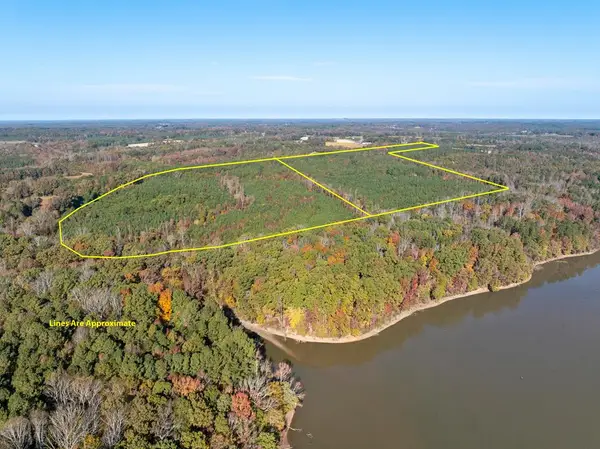 $500,000Active76.35 Acres
Skipwith Road, Boydton, VA 23917
MLS# 73534Listed by: REAL BROKER, LLC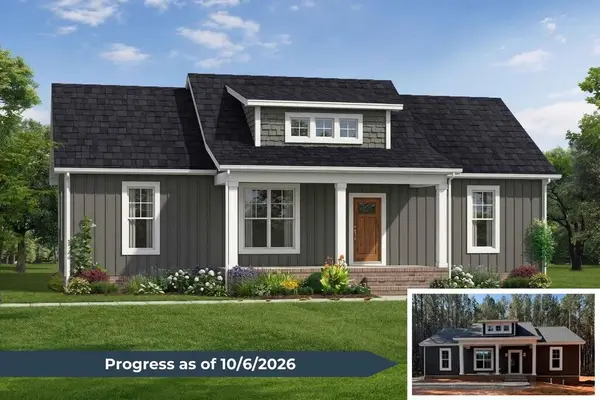 $389,900Active4 beds 2 baths1,655 sq. ft.
26 Pine Wood Trail, Boydton, VA 23917
MLS# 73272Listed by: KELLER WILLIAMS - FOREST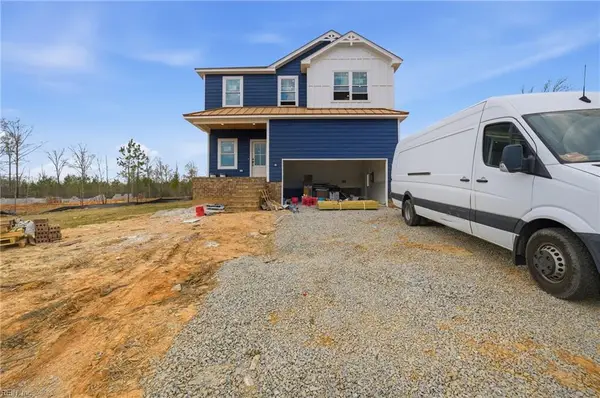 $475,000Active4 beds 4 baths2,502 sq. ft.
595 Ferry Landing Drive, Boydton, VA 23917
MLS# 10654233Listed by: KW Allegiance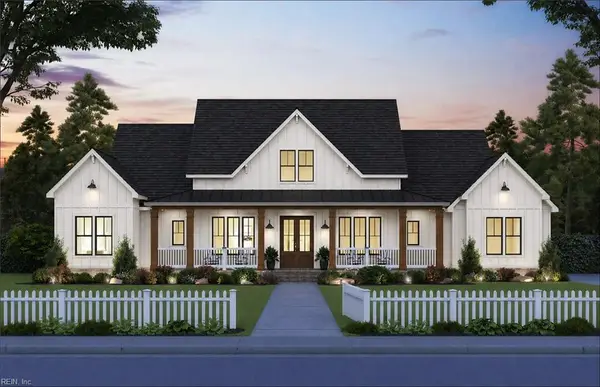 $689,900Active5 beds 5 baths3,140 sq. ft.
539 Ferry Landing Drive, Boydton, VA 23917
MLS# 10654211Listed by: KW Allegiance $119,000Active2 beds 1 baths1,000 sq. ft.
3599 Skipwith Rd, Boydton, VA 23917
MLS# 60154Listed by: SHERWOOD BASKERVILLE REAL ESTATE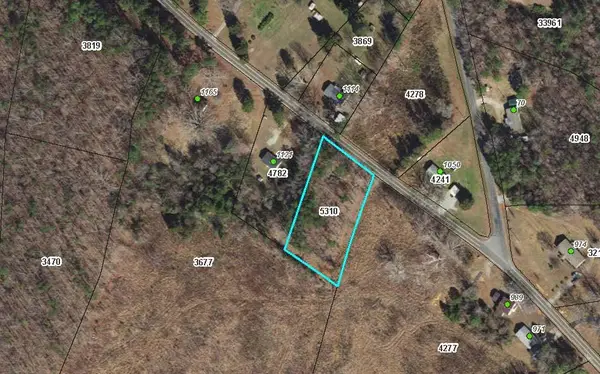 $32,000Active1 Acres
Skipwtih Rd, Boydton, VA 23917
MLS# 60153Listed by: SHERWOOD BASKERVILLE REAL ESTATE $88,000Pending5 Acres
Buggs Island Rd, Boydton, VA 23917
MLS# 60150Listed by: SHERWOOD BASKERVILLE REAL ESTATE


Protect your home and budget from life's surprises with an Assurant Home Warranty, backed by a partner that supports you through every step of homeownership. Explore Plans.
©2026 Century 21 Real Estate LLC. All rights reserved. CENTURY 21®, the CENTURY 21 Logo and C21® are service marks owned by Century 21 Real Estate LLC. Century 21 Real Estate LLC fully supports the principles of the Fair Housing Act and the Equal Opportunity Act. Each office is independently owned and operated. Listing information is deemed reliable but not guaranteed accurate.