486 Marina Drive, Bracey, VA 23919
Local realty services provided by:CENTURY 21 Realty @ Home
Listed by: kimberley cross, harry buz grizzle
Office: exp realty
MLS#:73275
Source:VA_SPLLAR
Price summary
- Price:$439,900
- Price per sq. ft.:$204.6
- Monthly HOA dues:$14.58
About this home
Welcome Home to Timeless Charm & Thoughtful Updates! WATERVIEW!!!! Nestled on a beautifully landscaped lot, this meticulously maintained home offers the perfect blend of quality craftsmanship, comfort, and outdoor beauty. From the inviting front porch surrounded by vibrant flower gardens to the abundance of fruit trees and fenced garden space, this property is truly a gardener's paradise. Step inside to discover solid maple hardwood floors, ceramic tile, 9-foot ceilings, and a spacious, freshly painted interior filled with natural light from transom and vinyl-clad windows. New laminate flooring in the kitchen and both downstairs bathrooms for easy maintance. The welcoming living room features a stunning tray ceiling, while the well-appointed kitchen showcases quartz countertops and plenty of workspace for cooking and entertaining. Offering the flexibility of primary bedrooms on both the main and upper levels, this home is ideal for multi-generational living or guests. The primary suite includes a walk-in closet and dual vanity, providing both comfort and convenience. French doors lead to a spacious 12' x 12' rear deck, perfect for morning coffee, outdoor dining, or relaxing while overlooking the beautifully maintained yard. Garden enthusiasts will love the electric-fenced garden area, mature landscaping, and productive fruit trees. Additional features include: Fresh interior paint New water heater Two heat pumps Storm doors 50-year architectural shingles Carpet in select areas Two storage sheds (10' x 16' and 12' x 16'), This property has been lovingly cared for and offers the perfect combination of indoor comfort and outdoor living.Conveniently located just minutes to Lake Gaston day use public park and the public boat landing. Move in ready home with characer!...
Contact an agent
Home facts
- Year built:2007
- Subdivision & Development:Poplar Creek Estates
- Listing ID #:73275
- Added:107 day(s) ago
- Updated:October 08, 2026 at 04:35 PM
Rooms and interior
- Bedrooms:3
- Total bathrooms:3
- Full bathrooms:2
- Half bathrooms:1
- Rooms Total:7
- Flooring:Hardwood
- Dining Description:On First Level
- Kitchen Description:Dishwasher, Electric Range, Microwave, On First Level, Refrigerator
- Living area:2,150 sq. ft.
Heating and cooling
- Cooling:Central A/C
- Heating:Heat Pump
Structure and exterior
- Roof:Composition
- Year built:2007
- Building area:2,150 sq. ft.
- Lot area:1 Acres
- Construction Materials:Vinyl Siding
- Exterior Features:Back, Covered, Deck, Front, Porch, Storage Building
- Foundation Description:Crawl Space
- Levels:2 Story
Schools
- High school:Brunswick High School
- Middle school:Brunswick County Middle School
- Elementary school:Brunswick County Elementary School
Utilities
- Water:Well
- Sewer:Septic Tank
Finances and disclosures
- Price:$439,900
- Price per sq. ft.:$204.6
Features and amenities
- Laundry features:Dryer, Washer
- Amenities:Electric Dryer Hook-up, High Ceilings, Smoke Detector, Trey Ceilings
New listings near 486 Marina Drive
- New
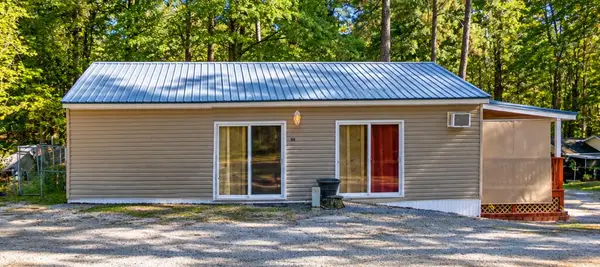 $115,000Active2 beds 2 baths1,050 sq. ft.
104 Hiwasse Trail, Bracey, VA 23919
MLS# 73582Listed by: SOUTHERN PINE REALTY SOLUTIONS - SOUTH HILL 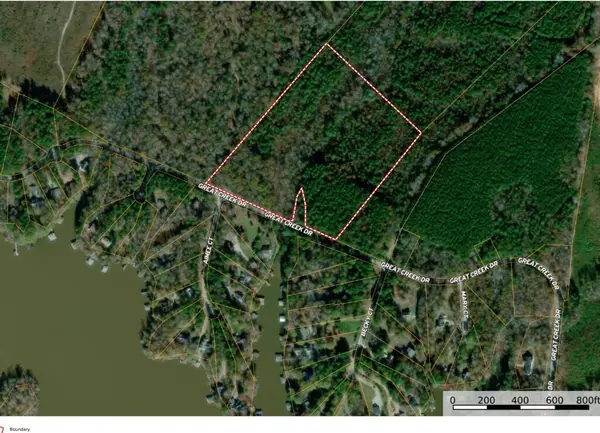 $110,000Active16.27 Acres
1050 Great Creek Drive, Bracey, VA 23919
MLS# 73464Listed by: UNITED COUNTRY VIRGINIA REALTY $10,000Pending0.5 Acres
0 Chestnut, Bracey, VA 23919
MLS# 931298Listed by: MOSSY OAK PROPERTIES LAND & FARMS REALTY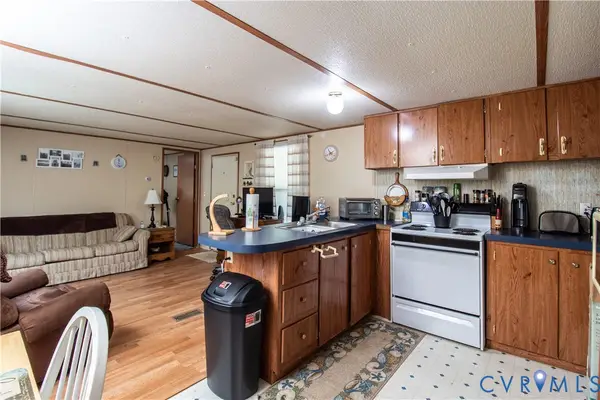 $100,000Active0.11 Acres
151 Ford Trail, Bracey, VA 23919
MLS# 2619844Listed by: INGRAM & ASSOCIATES-HOPEWELL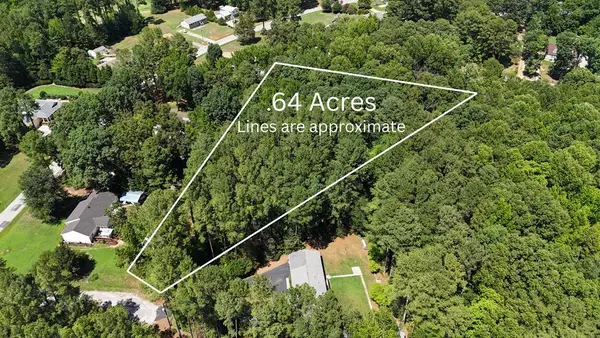
 $12,000Pending0.64 Acres
Birch Ct, Bracey, VA 23919
MLS# 59941Listed by: CENTURY 21 REALTY @ HOME $389,000Active2 beds 2 baths1,980 sq. ft.
112 Poplar Creek Street, Bracey, VA 23919
MLS# 73096Listed by: COLDWELL BANKER ADVANTAGE - HENDERSON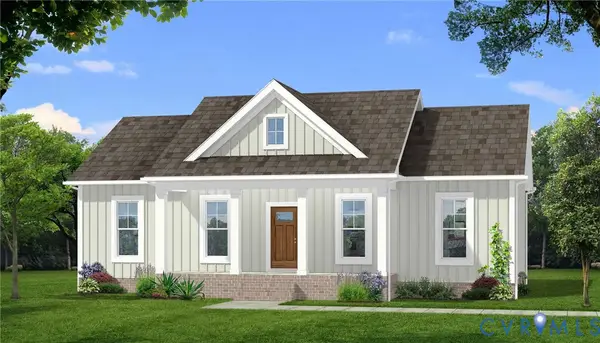 $349,900Active3 beds 2 baths1,358 sq. ft.
136 Hicks Drive, Bracey, VA 23919
MLS# 2607021Listed by: KELLER WILLIAMS $299,000Active3 beds 2 baths1,120 sq. ft.
358 Eagle Trail, Bracey, VA 23919
MLS# 59527Listed by: PALMER & PALMER REALTY LLC $314,900Active3 beds 2 baths1,514 sq. ft.
141 Jamestown Lane, Bracey, VA 23919
MLS# 2530433Listed by: KELLER WILLIAMS


Protect your home and budget from life's surprises with an Assurant Home Warranty, backed by a partner that supports you through every step of homeownership. Explore Plans.
©2026 Century 21 Real Estate LLC. All rights reserved. CENTURY 21®, the CENTURY 21 Logo and C21® are service marks owned by Century 21 Real Estate LLC. Century 21 Real Estate LLC fully supports the principles of the Fair Housing Act and the Equal Opportunity Act. Each office is independently owned and operated. Listing information is deemed reliable but not guaranteed accurate.