22715 Beacon Crest Ter #24c, Brambleton, VA 20148
Local realty services provided by:CENTURY 21 Downtown
22715 Beacon Crest Ter #24c,Brambleton, VA 20148
$494,900
- 3 Beds
- 3 Baths
- 1,784 sq. ft.
- Townhouse
- Active
Upcoming open houses
- Sun, Nov 0811:00 am - 01:00 pm
Listed by: roberta ferguson radun, paula weaver
Office: re/max allegiance
MLS#:VALO2139492
Source:BRIGHTMLS
Price summary
- Price:$494,900
- Price per sq. ft.:$277.41
About this home
Welcome home to this beautifully updated Logan model at The Residences at Brambleton, offering more than 1,780 square feet of living space across two levels, just a short walk from Brambleton Town Center’s shopping, dining, movies, and health care.
This home is truly move-in ready. The HVAC system is brand new, all ductwork and the dryer vent have just been professionally cleaned, and the home has been freshly painted throughout. Water Heather replaced Nov 2025.
The main level features luxury vinyl plank flooring and an open living, dining, and kitchen layout made for easy everyday living and entertaining, with multiple large windows filling the space with natural light. The kitchen shines with professionally painted Dove White cabinets, easy-care granite countertops, stainless steel appliances (including a dishwasher and microwave replaced within the last year), and a large pantry. Just off the kitchen you’ll find a convenient powder room and access to the one-car garage, with an additional parking space behind it.
Upstairs, plush neutral carpet leads to three spacious bedrooms. The owner’s suite offers abundant closet space, a private balcony that’s perfect for morning coffee or a good book, and an upgraded bath with a double-sink vanity, soaking tub with decorative niche, spacious shower with upgraded tile walls and flooring, and a private water closet. Two additional bedrooms share a well-appointed full bath, also with a double vanity. Upper-level laundry includes a full-size washer and dryer with convenient storage shelving.
The location is hard to beat: right around the corner from Briar Woods High School and the Brambleton library, with Harris Teeter, gas stations, and everyday conveniences. Commuters will appreciate the Metro station less than 3 miles away, easy access to major commuter routes, and Dulles Airport only minutes away. The condo fee includes trash pickup, Fios internet and cable, the community pool, fitness center, dog park, and more. Brambleton living at its best!...
Contact an agent
Home facts
- Year built:2009
- Subdivision & Development:RESIDENCES AT BRAMBLETON
- Listing ID #:VALO2139492
- Added:4 day(s) ago
- Updated:November 07, 2026 at 06:54 AM
Rooms and interior
- Bedrooms:3
- Total bathrooms:3
- Full bathrooms:2
- Half bathrooms:1
- Rooms Total:5
- Flooring:Carpet, Ceramic Tile, Hardwood
- Dining Description:Combination Dining/Living, Combination Kitchen/Dining
- Bathrooms Description:Bathroom 2
- Kitchen Description:Breakfast Area, Carpet, Dishwasher, Disposal, Icemaker, Oven/Range - Gas, Recessed Lighting, Refrigerator, Stainless Steel Appliances, Upgraded Countertops
- Bedroom Description:Carpet, Walk In Closet(s)
- Living area:1,784 sq. ft.
Heating and cooling
- Cooling:Ceiling Fan(s), Central A/C, Programmable Thermostat
- Heating:Central, Forced Air, Natural Gas, Programmable Thermostat
Structure and exterior
- Roof:Asphalt, Shingle
- Year built:2009
- Building area:1,784 sq. ft.
- Construction Materials:Masonry
- Exterior Features:Balcony, Exterior Lighting, Sidewalks, Street Lights
- Foundation Description:Concrete Perimeter
- Levels:2 Stories
Schools
- High school:BRIAR WOODS
- Middle school:EAGLE RIDGE
- Elementary school:WAXPOOL
Utilities
- Water:Public
- Sewer:Public Sewer
Finances and disclosures
- Price:$494,900
- Price per sq. ft.:$277.41
- Tax amount:$3,666 (2026)
Features and amenities
- Laundry features:Dryer, Washer
- Amenities:Carpet, Ceiling Fan(s), Double Pane Windows, Recessed Lighting
Parking
- Parking description:Attached Garage, Garage - Rear Entry, Inside Access, Parking Lot, Paved Driveway
- Garage:Yes
- Garage spaces:1
New listings near 22715 Beacon Crest Ter #24c
- Open Sun, 1am to 3pmNew
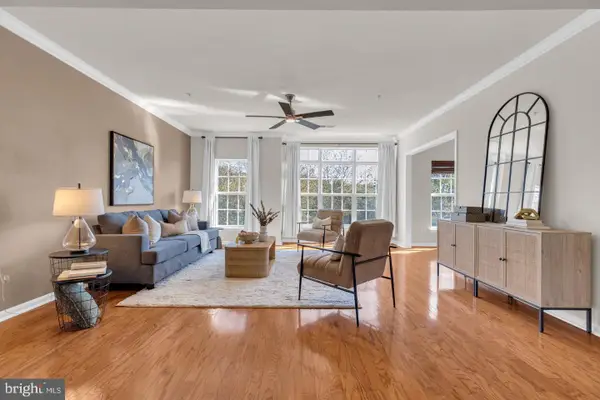 $560,000Active3 beds 3 baths2,412 sq. ft.
22637 Settlers Trail Ter, BRAMBLETON, VA 20148
MLS# VALO2139502Listed by: SAMSON PROPERTIES - New
 $850,000Active3 beds 4 baths3,216 sq. ft.
23344 Evening Primrose Sq, BRAMBLETON, VA 20148
MLS# VALO2139220Listed by: SAMSON PROPERTIES - New
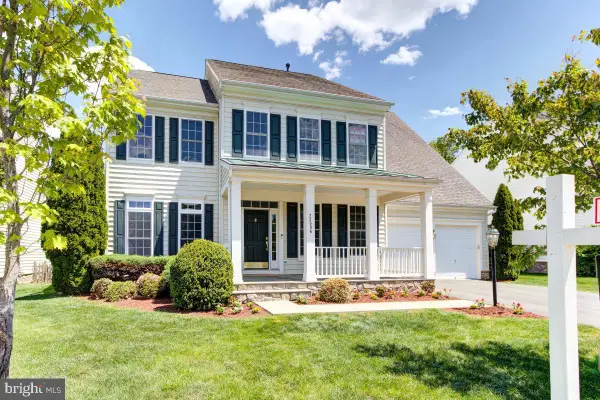 $1,199,700Active4 beds 5 baths5,101 sq. ft.
23096 Red Admiral Pl, BRAMBLETON, VA 20148
MLS# VALO2139334Listed by: SAMSON PROPERTIES - Open Sun, 2 to 4pmNew
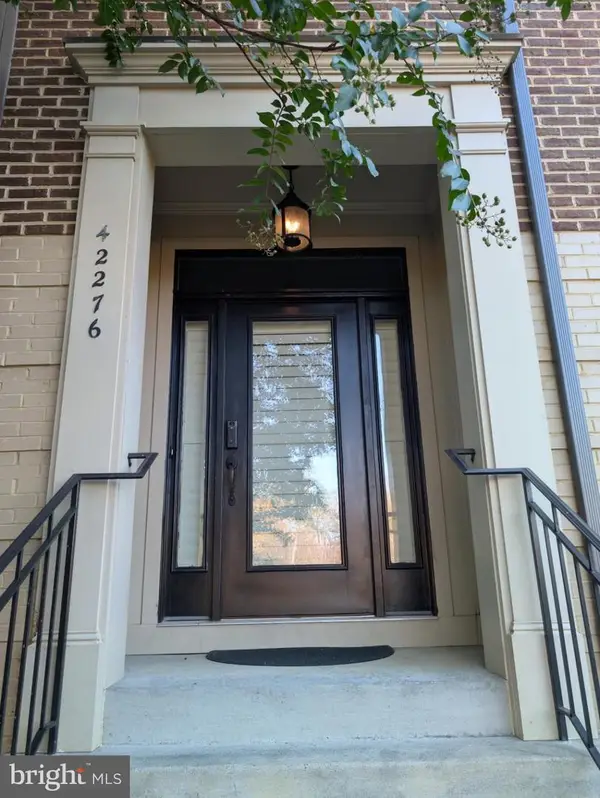 $724,800Active3 beds 4 baths2,317 sq. ft.
42276 Peregrine Ter, BRAMBLETON, VA 20148
MLS# VALO2139182Listed by: SAMSON PROPERTIES - Open Thu, 3 to 5pmNew
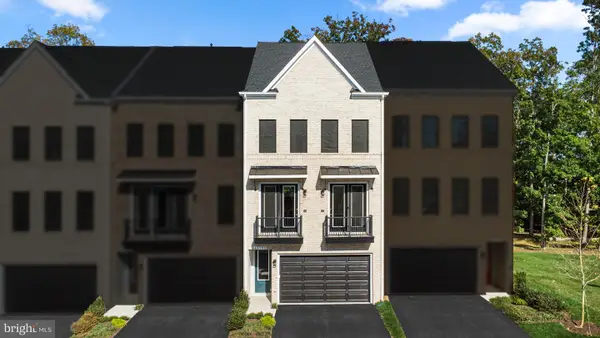 $889,490Active4 beds 5 baths2,856 sq. ft.
42195 Shining Star Sq #homesite 4539, ASHBURN, VA 20148
MLS# VALO2139192Listed by: PEARSON SMITH REALTY, LLC - Open Thu, 3 to 5pmNew
 $875,490Active4 beds 5 baths2,856 sq. ft.
42197 Shining Star Sq #homesite 4540, ASHBURN, VA 20148
MLS# VALO2139206Listed by: PEARSON SMITH REALTY, LLC 
 $1,450,000Active5 beds 5 baths5,524 sq. ft.
23232 Morning Walk Dr, BRAMBLETON, VA 20148
MLS# VALO2138990Listed by: CENTURY 21 NEW MILLENNIUM $1,625,000Pending4 beds 5 baths5,750 sq. ft.
22399 Dolomite Hills Dr, ASHBURN, VA 20148
MLS# VALO2139096Listed by: KELLER WILLIAMS REALTY $1,000,000Active3 beds 4 baths4,152 sq. ft.
23677 Jayadev Ter, ASHBURN, VA 20148
MLS# VALO2138198Listed by: CENTURY 21 REDWOOD REALTY


Protect your home and budget from life's surprises with an Assurant Home Warranty, backed by a partner that supports you through every step of homeownership. Explore Plans.
©2026 Century 21 Real Estate LLC. All rights reserved. CENTURY 21®, the CENTURY 21 Logo and C21® are service marks owned by Century 21 Real Estate LLC. Century 21 Real Estate LLC fully supports the principles of the Fair Housing Act and the Equal Opportunity Act. Each office is independently owned and operated. Listing information is deemed reliable but not guaranteed accurate.