
22819 Tawny Pine Sq, Brambleton, VA 20148
Local realty services provided by:CENTURY 21 Alliance
22819 Tawny Pine Sq,Brambleton, VA 20148
$860,000
- 4 Beds
- 5 Baths
- 2,740 sq. ft.
- Townhouse
- Active
Listed by: daan de raedt
Office: property collective
MLS#:VALO2136666
Source:BRIGHTMLS
Price summary
- Price:$860,000
- Price per sq. ft.:$313.87
- Monthly HOA dues:$237
About this home
Welcome to 22819 Tawny Pine Square, a stunning 4 bedroom, 3 full and 2 half bath end-unit townhouse in the desirable Brambleton community. Step inside to light-filled spaces featuring neutral paint, modern light fixtures, and excellent craftsmanship throughout all four levels. The open-concept floor plan is thoughtfully designed for both everyday living and effortless entertaining.
The spacious living area just off the kitchen features large windows that fill the room with natural light and create a warm, inviting atmosphere. The gourmet kitchen is the heart of the home, offering a large center island, stainless steel appliances, and abundant cabinetry and countertop space. Just off the kitchen, the balcony provides the perfect spot to enjoy your morning coffee or unwind at the end of the day.
The upper level features three bedrooms, including the spacious primary suite with a private en-suite bath and walk-in closet. A conveniently located laundry area adds to the functionality of the level.
The top floor offers a versatile fourth bedroom and full bath, the perfect space for an in-law or guest suite, and opens to a spacious rooftop terrace, an ideal setting for entertaining, relaxing, or enjoying the fresh air and beautiful surroundings. The home is wired for connectivity, providing convenient infrastructure for today's connected lifestyle.
The two-car garage provides convenient parking and additional storage space. Residents of Brambleton enjoy all community amenities, including Verizon Fios for internet and TV, swimming pools, parks, tot lots, trails and more. Ideally located near Dulles International Airport, Brambelton shopping center, major commuter routes, shopping, dining, and everyday conveniences.
Offering four levels of thoughtfully designed living space, abundant natural light, private outdoor spaces, and an ideal location, this beautiful end-unit townhouse is ready to welcome you home!...
Contact an agent
Home facts
- Year built:2025
- Subdivision & Development:BRAMBLETON LANDBAY 1
- Listing ID #:VALO2136666
- Added:1 day(s) ago
- Updated:September 18, 2026 at 10:43 AM
Rooms and interior
- Bedrooms:4
- Total bathrooms:5
- Full bathrooms:3
- Half bathrooms:2
- Flooring:Hardwood
- Bathrooms Description:Primary Bath(s)
- Kitchen Description:Built-In Microwave, Combination Kitchen/Living, Dishwasher, Disposal, Kitchen - Gourmet, Kitchen - Island, Kitchen - Table Space, Oven/Range - Gas, Recessed Lighting, Refrigerator, Upgraded Countertops
- Bedroom Description:Walk In Closet(s)
- Basement:Yes
- Basement Description:Front Entrance, Fully Finished, Garage Access, Improved, Walkout Level
- Living area:2,740 sq. ft.
Heating and cooling
- Cooling:Central A/C
- Heating:Forced Air, Natural Gas
Structure and exterior
- Year built:2025
- Building area:2,740 sq. ft.
- Lot area:0.06 Acres
- Architectural Style:Traditional
- Construction Materials:Brick, Combination, Masonry, Vinyl Siding
- Exterior Features:Balcony, Roof, Terrace
- Foundation Description:Concrete Perimeter
- Levels:3 Story
Schools
- High school:INDEPENDENCE
- Middle school:BRAMBLETON
- Elementary school:MADISON'S TRUST
Utilities
- Water:Public
- Sewer:Public Sewer
Finances and disclosures
- Price:$860,000
- Price per sq. ft.:$313.87
- Tax amount:$6,562 (2026)
Features and amenities
- Laundry features:Dryer, Has Laundry, Washer
- Amenities:Recessed Lighting, Window Treatments
Parking
- Parking description:Attached Garage, Basement Garage, Garage - Rear Entry, Garage Door Opener, Inside Access
- Garage:Yes
- Garage spaces:2
New listings near 22819 Tawny Pine Sq
- Coming Soon
 $375,000Coming Soon2 beds 2 baths1,099 sq. ft.
22691 Blue Elder Ter #202, BRAMBLETON, VA 20148
MLS# VALO2135620Listed by: KELLER WILLIAMS REALTY - Open Sun, 12 to 2pmNew
 $1,200,000Active4 beds 4 baths4,066 sq. ft.
23483 Autumn Sky Ct, BRAMBLETON, VA 20148
MLS# VALO2136736Listed by: BERKSHIRE HATHAWAY HOMESERVICES PENFED REALTY - New
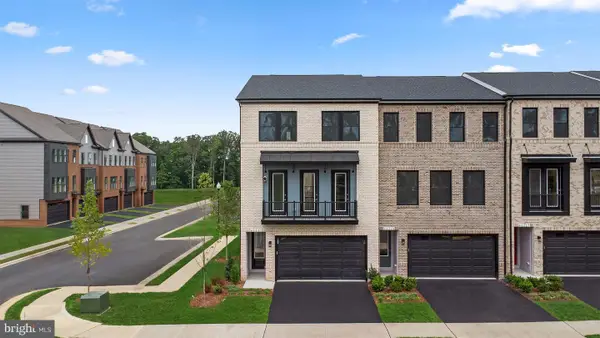 $790,990Active3 beds 4 baths2,721 sq. ft.
3 Picasso Square #tyce 24-f2, ASHBURN, VA 20148
MLS# VALO2136832Listed by: PEARSON SMITH REALTY, LLC - Open Sat, 1 to 3pmNew
 $829,000Active4 beds 4 baths2,986 sq. ft.
42322 Sillas Sq, BRAMBLETON, VA 20148
MLS# VALO2136800Listed by: IKON REALTY - Open Sat, 1 to 3pmNew
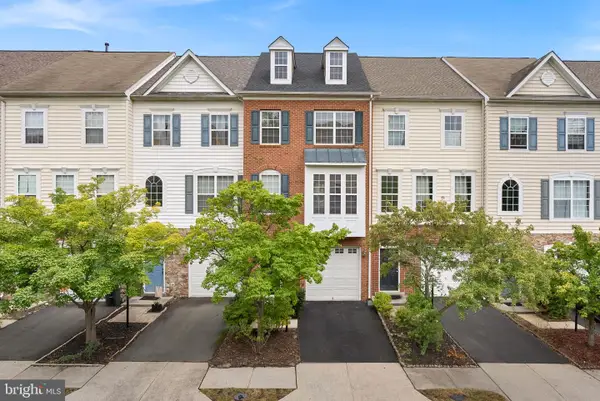 $640,000Active3 beds 4 baths2,032 sq. ft.
42525 Magellan Sq, BRAMBLETON, VA 20148
MLS# VALO2136552Listed by: REAL BROKER, LLC - New
 $1,175,000Active6 beds 5 baths4,517 sq. ft.
22873 Ashton Woods, BRAMBLETON, VA 20148
MLS# VALO2136500Listed by: KELLER WILLIAMS REALTY - New
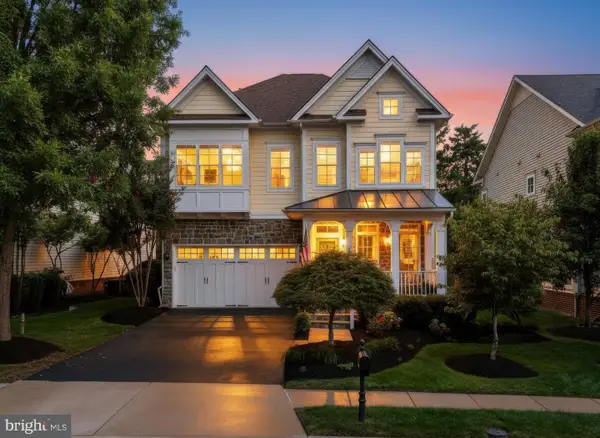 $1,225,000Active4 beds 5 baths4,466 sq. ft.
42746 Explorer Dr, BRAMBLETON, VA 20148
MLS# VALO2135542Listed by: RE/MAX DISTINCTIVE REAL ESTATE, INC. - Open Sat, 1 to 3pmNew
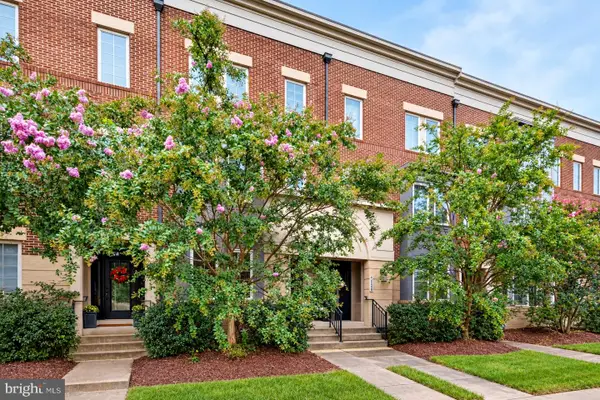 $729,900Active3 beds 4 baths2,321 sq. ft.
42290 Peregrine Ter, BRAMBLETON, VA 20148
MLS# VALO2136352Listed by: CORCORAN MCENEARNEY - New
 $1,215,000Active4 beds 4 baths4,696 sq. ft.
42755 Chatelain Cir, BRAMBLETON, VA 20148
MLS# VALO2136322Listed by: KELLER WILLIAMS REALTY


Protect your home and budget from life's surprises with an Assurant Home Warranty, backed by a partner that supports you through every step of homeownership. Explore Plans.
©2026 Century 21 Real Estate LLC. All rights reserved. CENTURY 21®, the CENTURY 21 Logo and C21® are service marks owned by Century 21 Real Estate LLC. Century 21 Real Estate LLC fully supports the principles of the Fair Housing Act and the Equal Opportunity Act. Each office is independently owned and operated. Listing information is deemed reliable but not guaranteed accurate.