22932 Golden Plover Pl, Brambleton, VA 20148
Local realty services provided by:CENTURY 21 Alliance
22932 Golden Plover Pl,Brambleton, VA 20148
$1,185,900
- 4 Beds
- 5 Baths
- 4,053 sq. ft.
- Single family
- Pending
Listed by: heather e heppe
Office: re/max distinctive real estate, inc.
MLS#:VALO2137202
Source:BRIGHTMLS
Price summary
- Price:$1,185,900
- Price per sq. ft.:$292.6
- Monthly HOA dues:$207
About this home
🌟BUYERS TOOK NOTICE! After a very busy Open House weekend, Golden Plover Place is getting plenty of attention. If you visited us this weekend and this pretty home has been on your mind, connect with your Realtor before it’s Under Contract!.🌟
<br>
<br>
• Not every Brambleton location is created equal, and with two stocked ponds, pocket parks, and beloved Legacy Elementary School just steps away, this one feels exceptional! It’s a setting where nature, neighbors, and everyday conveniences come together in perfect Brambleton harmony.
<br>
<br>
• Set on a corner parcel graced by mature trees, established landscaping filled with- hydrangeas, roses, and seasonal blooms- the grounds provide year-round color and a remarkable sense of privacy. Whether relaxing on the covered deck or enjoying one of two patios, the outdoor spaces invite you to slow down and enjoy the seasons.
<br>
<br>
• Inside, updates and enhancements are evident at every turn. Luxury flooring, fresh paint, updated lighting, refreshed baths, new plush carpeting, and a refreshed kitchen with brand-new stainless-steel appliances bring a crisp, current feel to the home. A private office, gracious formal spaces, and an inviting great room with gas fireplace offer plenty of room to work, gather, entertain, and unwind.
<br>
<br>
• Upstairs, the expansive owner's suite and luxury bath are joined by three additional bedrooms, including both ensuite and buddy-bath accommodations. A finished lower level with updated hard-surface flooring, refreshed full bath, adjoining den, and abundant storage adds even more versatility.
<br>
<br>
• School Pyramid: Legacy Elementary, Brambleton and Watson Mountain Middle Schools, Indy High School
<br>
<br>
• Brambleton HOA Features: Community package for Verizon FIOS C&I, 5 Pool Complexes, Tennis and Pickle Ball Courts, 15 acre Legacy Park and an Array of Pockets Parks, Over 10 miles of paved Trails, Several Underpasses, Little Library Boxes, Seasonal Community Events, Trash & Recycling Program and so much more!!...
Contact an agent
Home facts
- Year built:2003
- Subdivision & Development:BRAMBLETON
- Listing ID #:VALO2137202
- Added:27 day(s) ago
- Updated:October 24, 2026 at 09:13 AM
Rooms and interior
- Bedrooms:4
- Total bathrooms:5
- Full bathrooms:4
- Half bathrooms:1
- Flooring:Carpet, Ceramic Tile, Luxury Vinyl Plank
- Dining Description:Dining Room, Formal/Separate Dining Room
- Bathrooms Description:Bathroom 2, Bathroom 3, Full Bath, Half Bath, Primary Bathroom
- Kitchen Description:Breakfast Area, Built-In Microwave, Carpet, Cooktop - Down Draft, Crown Moldings, Dishwasher, Disposal, Kitchen - Gourmet, Kitchen - Island, Oven - Double, Pantry, Recessed Lighting, Refrigerator
- Bedroom Description:Carpet, Primary Bedroom, Walk In Closet(s)
- Basement:Yes
- Basement Description:Fully Finished
- Living area:4,053 sq. ft.
Heating and cooling
- Cooling:Ceiling Fan(s), Central A/C, Zoned
- Heating:90% Forced Air, Natural Gas, Zoned
Structure and exterior
- Roof:Architectural Shingle
- Year built:2003
- Building area:4,053 sq. ft.
- Lot area:0.23 Acres
- Lot Features:Corner, Corner Lot/Unit, Cul-de-sac, Front Yard, Landscaping, No Thru Street, Premium, Private
- Architectural Style:Transitional
- Construction Materials:Stone, Synthetic Stucco, Vinyl Siding
- Exterior Features:Deck(s), Patio(s), Porch(es), Sidewalks, Underground Lawn Sprinkler
- Foundation Description:Concrete Perimeter
- Levels:3 Story
Schools
- High school:INDEPENDENCE
- Middle school:BRAMBLETON
- Elementary school:LEGACY
Utilities
- Water:Public
- Sewer:Private Sewer
Finances and disclosures
- Price:$1,185,900
- Price per sq. ft.:$292.6
- Tax amount:$9,144 (2026)
Features and amenities
- Laundry features:Dryer, Dryer In Unit, Washer, Washer In Unit
- Amenities:Carpet, Ceiling Fan(s), Crown Moldings, Double Hung Windows, Recessed Lighting, Smoke Detector, Window Treatments
Parking
- Parking description:Asphalt Driveway, Attached Garage, Garage - Front Entry, Garage Door Opener, On Street
- Garage:Yes
- Garage spaces:2
New listings near 22932 Golden Plover Pl
- Open Sun, 1 to 3pmNew

 $1,000,000Active3 beds 4 baths4,152 sq. ft.
23677 Jayadev Ter, ASHBURN, VA 20148
MLS# VALO2138198Listed by: CENTURY 21 REDWOOD REALTY - New
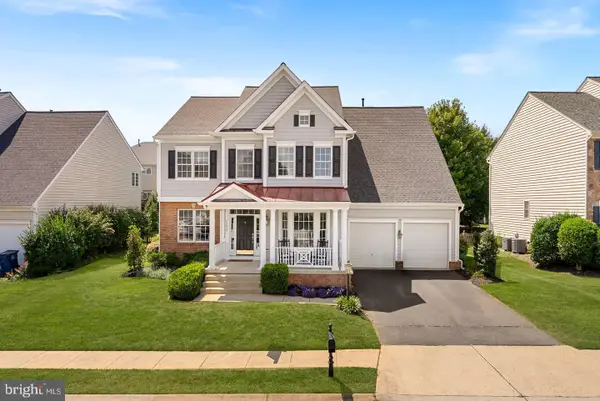 $1,160,000Active6 beds 5 baths4,517 sq. ft.
22873 Ashton Woods, BRAMBLETON, VA 20148
MLS# VALO2138812Listed by: KELLER WILLIAMS REALTY - Open Sat, 12 to 2pmNew
 $1,039,900Active4 beds 4 baths3,576 sq. ft.
22969 Aurora View, BRAMBLETON, VA 20148
MLS# VALO2138534Listed by: SAMSON PROPERTIES - New
 $735,000Active4 beds 4 baths2,430 sq. ft.
42464 Regal Wood Dr, BRAMBLETON, VA 20148
MLS# VALO2138658Listed by: CENTURY 21 NEW MILLENNIUM - Open Sun, 1 to 3pmNew
 $1,000,000Active3 beds 4 baths4,458 sq. ft.
23698 Cypress Glen Sq, ASHBURN, VA 20148
MLS# VALO2138316Listed by: PEARSON SMITH REALTY, LLC - Open Sun, 1 to 3pmNew
 $649,950Active3 beds 4 baths1,966 sq. ft.
23005 Bulwark Ter, BRAMBLETON, VA 20148
MLS# VALO2138284Listed by: PEARSON SMITH REALTY, LLC - Open Sat, 1 to 3pm
 $1,185,900Pending4 beds 5 baths4,466 sq. ft.
42746 Explorer Dr, BRAMBLETON, VA 20148
MLS# VALO2138200Listed by: RE/MAX DISTINCTIVE REAL ESTATE, INC. 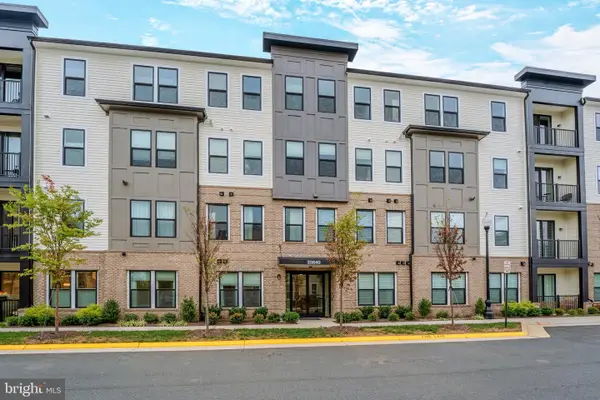 $599,985Active3 beds 2 baths1,434 sq. ft.
23640 Bolton Crescent Ter #105, ASHBURN, VA 20148
MLS# VALO2138326Listed by: CENTURY 21 REDWOOD REALTY $764,999Active4 beds 4 baths2,209 sq. ft.
42088 Picasso Sq, BRAMBLETON, VA 20148
MLS# VALO2138258Listed by: EXP REALTY, LLC $625,000Active2 beds 2 baths1,550 sq. ft.
23650 Havelock Walk Ter #405, ASHBURN, VA 20148
MLS# VALO2138018Listed by: SAMSON PROPERTIES


Protect your home and budget from life's surprises with an Assurant Home Warranty, backed by a partner that supports you through every step of homeownership. Explore Plans.
©2026 Century 21 Real Estate LLC. All rights reserved. CENTURY 21®, the CENTURY 21 Logo and C21® are service marks owned by Century 21 Real Estate LLC. Century 21 Real Estate LLC fully supports the principles of the Fair Housing Act and the Equal Opportunity Act. Each office is independently owned and operated. Listing information is deemed reliable but not guaranteed accurate.