
22995 Orchard Grove Dr #homesite 3616, Brambleton, VA 20148
Local realty services provided by:CENTURY 21 Advantage Gold
22995 Orchard Grove Dr #homesite 3616,Brambleton, VA 20148
$1,549,198
- 6 Beds
- 6 Baths
- 4,617 sq. ft.
- Single family
- Pending
Listed by: shannon lynn bray
Office: pearson smith realty, llc.
MLS#:VALO2132238
Source:BRIGHTMLS
Price summary
- Price:$1,549,198
- Price per sq. ft.:$335.54
- Monthly HOA dues:$207
About this home
Discover the only opportunity to own the professionally designed MODEL HOME on a premium corner homesite at West Park IV in Loudoun County, just two miles from Brambleton Town Center. As the model home at West Park IV, this showcase home features designer-curated finishes, premium structural enhancements, and upgrades found only in the community's model home. It is also the only MOVE-IN READY home available at West Park IV until October. Homesite 3616 offers six bedrooms, five full bathrooms, one half bathroom, and 4,595 finished sq ft across four finished levels. A welcoming front porch leads inside to 9-foot ceilings, oak stairs, a professionally curated paint palette, and Luxury Vinyl Plank flooring throughout the main living areas. The gourmet kitchen features two-tone soft-close cabinetry, white quartz countertops with a matching backsplash, GE stainless steel gas appliances, a farmhouse sink, and a walk-in pantry. The kitchen opens to a spacious great room with an electric fireplace and quartz surround, plus a screened porch that extends the living space outdoors. A formal dining room, private study, and built-in family foyer with cubbies complete the main level. Upstairs, the primary suite includes a coffered ceiling, custom closet system, and a spa-inspired bathroom with a frameless shower and dual vanities with a bench containing extra storage space. Three additional bedrooms, two full bathrooms, a flexible retreat, and a well-appointed laundry room are on the second level. The top level expands the home's versatility with a fifth bedroom, full bathroom, and an open loft ideal for a media room, game room, or additional living space, plus two unfinished attic areas for exceptional storage. The walk-up finished basement adds a sixth bedroom, a full bathroom, a spacious rec room, and a flex room suited for a home gym, hobby room, or home theater. Exclusive model home enhancements include custom accent walls, designer lighting, surround sound, and thoughtfully selected decorative details throughout. Being a new build, your home is constructed to the highest energy efficiency standards and comes with a post-settlement warranty. This home offers available closing cost assistance when financing with Intercoastal Mortgage and closing with Walker Title.
-----Find the home for your next chapter at West Park IV, a brand new neighborhood offering the final available single family homes in the award-winning community of Brambleton, VA. This family-friendly community offers a wide range of amenities at your fingertips, including miles of trails, tot lots, parks, pools, and highly sought-after schools within walking distance. Plus, with the bustling Brambleton Town Center two miles from your doorstep, you can access limitless shopping, dining, and entertainment opportunities.
-----*Other homes sites and delivery dates may be available. Pricing, offers, and availability are subject to change without notice. Images, renderings, and site plans are for illustrative purposes only and may not reflect actual homes or features. Some images and renderings may depict interior designs created in collaboration with AI or may represent a similar home. Additional terms and conditions may apply. West Park IV lies within the Airport Impact Overlay District (entirely within 1 Mile Buffer). Due to its proximity to Dulles International Airport, this site is subject to aircraft overflights and aircraft noise. Please see a Van Metre New Home Advisor for details....
Contact an agent
Home facts
- Year built:2024
- Subdivision & Development:WEST PARK AT BRAMBLETON
- Listing ID #:VALO2132238
- Added:51 day(s) ago
- Updated:September 14, 2026 at 08:15 AM
Rooms and interior
- Bedrooms:6
- Total bathrooms:6
- Full bathrooms:5
- Half bathrooms:1
- Flooring:Carpet, Ceramic Tile, Luxury Vinyl Plank
- Dining Description:Combination Dining/Living, Dining Area, Dining Room
- Bathrooms Description:Primary Bath(s)
- Kitchen Description:Built-In Microwave, Built-In Range, Built-Ins, Carpet, Cooktop, Dishwasher, Disposal, Energy Efficient Appliances, Exhaust Fan, Freezer, Icemaker, Kitchen - Gourmet, Kitchen - Island, Oven - Wall, Oven/Range - Gas, Pantry, Range Hood, Recessed Lighting, Refrigerator, Stainless Steel Appliances, Upgraded Countertops, Water Heater - Tankless
- Bedroom Description:Carpet, Primary Bedroom, Walk In Closet(s)
- Basement:Yes
- Basement Description:Fully Finished, Interior Access, Outside Entrance, Walkout Stairs
- Living area:4,617 sq. ft.
Heating and cooling
- Cooling:Central A/C, Programmable Thermostat, Zoned
- Heating:Forced Air, Natural Gas, Programmable Thermostat, Zoned
Structure and exterior
- Roof:Architectural Shingle, Metal, Rubber
- Year built:2024
- Building area:4,617 sq. ft.
- Lot area:0.14 Acres
- Architectural Style:Craftsman, Traditional
- Construction Materials:Batts Insulation, Blown-In Insulation, Brick, CPVC/PVC, Combination, Concrete, Spray Foam Insulation, Stone, Tile, Vinyl Siding
- Exterior Features:Exterior Lighting, Gutter System, Porch(es), Screened, Sidewalks
- Foundation Description:Slab
- Levels:4 Story
Schools
- High school:INDEPENDENCE
- Middle school:BRAMBLETON
- Elementary school:SYCOLIN CREEK
Utilities
- Water:Public
- Sewer:No Septic System, Public Sewer
Finances and disclosures
- Price:$1,549,198
- Price per sq. ft.:$335.54
Features and amenities
- Laundry features:Dryer - Electric, Dryer - Front Loading, Laundry, Washer
- Amenities:Attic, Built-Ins, Carbon Monoxide Detector(s), Carpet, Double Pane Windows, Recessed Lighting, Smoke Detector, Store/Office
Parking
- Parking description:Asphalt Driveway, Attached Garage, Garage - Front Entry, Garage Door Opener, Paved Driveway
- Garage:Yes
- Garage spaces:2
New listings near 22995 Orchard Grove Dr #homesite 3616
- Coming Soon
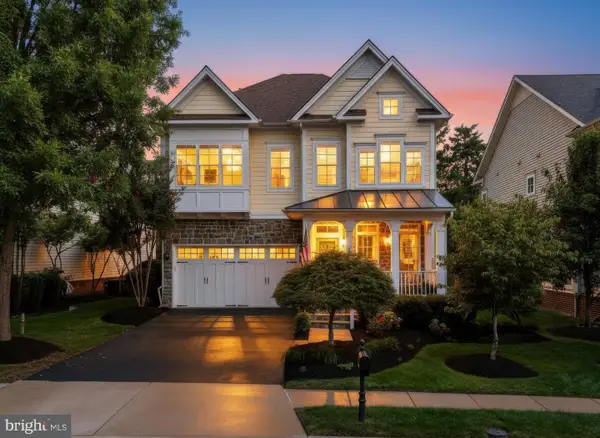 $1,225,000Coming Soon4 beds 5 baths4,466 sq. ft.
42746 Explorer Dr, BRAMBLETON, VA 20148
MLS# VALO2135542Listed by: RE/MAX DISTINCTIVE REAL ESTATE, INC. - Coming SoonOpen Sat, 10:30am to 1:30pm
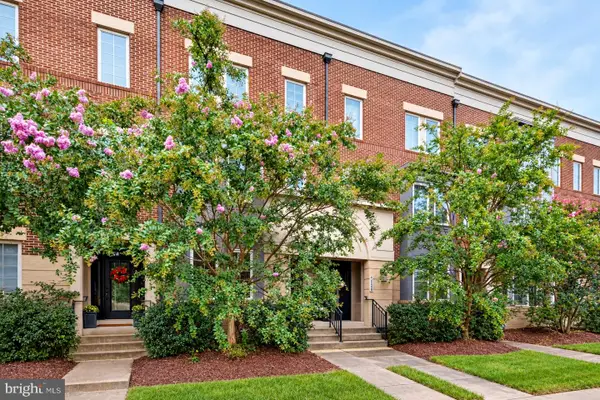 $729,900Coming Soon3 beds 4 baths2,321 sq. ft.
42290 Peregrine Ter, BRAMBLETON, VA 20148
MLS# VALO2136352Listed by: CORCORAN MCENEARNEY - Coming Soon
 $1,250,000Coming Soon4 beds 5 baths4,758 sq. ft.
23076 Red Admiral Pl, BRAMBLETON, VA 20148
MLS# VALO2136278Listed by: LONG & FOSTER REAL ESTATE, INC. - Coming Soon
 $375,000Coming Soon2 beds 2 baths1,099 sq. ft.
22691 Blue Elder Ter #202, BRAMBLETON, VA 20148
MLS# VALO2135620Listed by: KELLER WILLIAMS REALTY - Coming Soon
 $780,000Coming Soon3 beds 3 baths2,712 sq. ft.
22421 Verde Gate Ter, BRAMBLETON, VA 20148
MLS# VALO2135184Listed by: MARAM REALTY, LLC - New
 $1,175,000Active6 beds 5 baths4,517 sq. ft.
22873 Ashton Woods, BRAMBLETON, VA 20148
MLS# VALO2136500Listed by: KELLER WILLIAMS REALTY - New
 $1,215,000Active4 beds 4 baths4,696 sq. ft.
42755 Chatelain Cir, BRAMBLETON, VA 20148
MLS# VALO2136322Listed by: KELLER WILLIAMS REALTY - New
 $1,195,240Active4 beds 4 baths3,274 sq. ft.
22881 Golden Holly Dr #homesite 3508, BRAMBLETON, VA 20148
MLS# VALO2136184Listed by: PEARSON SMITH REALTY, LLC - New
 $329,900Active3 beds 3 baths1,720 sq. ft.
197 Morning Walk Circle, Forest, VA 24551
MLS# 369106Listed by: EXP REALTY LLC-STAFFORD - New
 $950,000Active4 beds 5 baths3,152 sq. ft.
42335 Nelsonville Ter, ASHBURN, VA 20148
MLS# VALO2135662Listed by: BERKSHIRE HATHAWAY HOMESERVICES PENFED REALTY


Protect your home and budget from life's surprises with an Assurant Home Warranty, backed by a partner that supports you through every step of homeownership. Explore Plans.
©2026 Century 21 Real Estate LLC. All rights reserved. CENTURY 21®, the CENTURY 21 Logo and C21® are service marks owned by Century 21 Real Estate LLC. Century 21 Real Estate LLC fully supports the principles of the Fair Housing Act and the Equal Opportunity Act. Each office is independently owned and operated. Listing information is deemed reliable but not guaranteed accurate.