23356 Morning Walk Dr, Brambleton, VA 20148
Local realty services provided by:CENTURY 21 Harbor Realty
23356 Morning Walk Dr,Brambleton, VA 20148
$1,225,000
- 5 Beds
- 5 Baths
- 4,652 sq. ft.
- Single family
- Pending
Listed by: heather w gosman
Office: keller williams realty
MLS#:VALO2137270
Source:BRIGHTMLS
Price summary
- Price:$1,225,000
- Price per sq. ft.:$263.33
- Monthly HOA dues:$207
About this home
The price changed. The dream didn't. Now offered at $1,225,000. Timeless English Manor elegance meets modern comfort in this exceptional home designed for today's lifestyle. Backing to mature trees and community open space, this beautifully appointed Miller & Smith Taymouth floor plan offers the perfect blend of luxury, privacy, and flexible living with an ideal layout for multi-generational households. Rich, wide-plank hardwood flooring flows throughout the main level and up the staircase, while the thoughtfully designed floor plan also offers a formal living or dining room, a convenient mudroom, and a timeless gourmet kitchen with granite countertops, cream cabinetry, a natural wood island, double wall ovens, a newer French door refrigerator, newer dishwasher, and newer built-in microwave. The expansive great room is off the kitchen with a gas fireplace as the focal point. Step out to the deck and gorgeous backyard. The luxurious main-level primary suite features a spacious sitting room or private office with closet with pocket door, an additional walk-in closet, and a spa-inspired bath featuring a soaking tub and separate shower. Upstairs, you'll find a full level of LVP flooring and an impressive second bedroom suite with a private bath and custom walk-in closet, two additional generously sized bedrooms, and a versatile loft that provides the perfect space for a second family room, home office, or study area. Should the new owner require a fourth bedrooms upstair, the loft can easily be walled off for a fourth bedroom.. The fully finished lower level is an entertainer's dream and offers incredible flexibility with luxury vinyl plank flooring throughout, an expansive recreation room featuring a gas fireplace and a full wall of custom built-in cabinetry, a dedicated media room, an additional bedroom with a custom walk-in closet, and a full bathroom. Four full-size windows provide abundant natural light and multiple areaway exit options, while two oversized storage rooms—including one with custom shelving—offer exceptional storage space. Outdoor living is equally impressive with a spacious deck overlooking the peaceful wooded backdrop and common area, creating the perfect setting for relaxing or entertaining. Additional highlights include an irrigation system, updated HVAC and furnace and numerous custom features throughout. This exceptional property offers the rare combination of timeless architecture, luxurious finishes, and a highly functional floor plan designed to accommodate every stage of life. Enjoy all Brambleton Community amenities - pools, parks, town center with shops, restaurants, gym, theater, Brambleton Library, Hanson Regional Park and Beaverdam Reservoir are a five-minute drive away. HOA fee includes upgraded Verizon FiOS internet and cable. Conveniently located to major roadways - Loudoun County Parkway, Route 28 and Dulles Greenway as well as Dulles Airport and the Ashburn Metro Station. Zoned for Madison's Trust, Watson Mountain Middle, Independence High School. Owner is an inactive Virginia Real Estate Agent....
Contact an agent
Home facts
- Year built:2011
- Subdivision & Development:BRAMBLETON
- Listing ID #:VALO2137270
- Added:35 day(s) ago
- Updated:October 30, 2026 at 08:29 AM
Rooms and interior
- Bedrooms:5
- Total bathrooms:5
- Full bathrooms:4
- Half bathrooms:1
- Flooring:Carpet, Ceramic Tile, Hardwood, Luxury Vinyl Plank
- Dining Description:Dining Area
- Bathrooms Description:Primary Bath(s)
- Kitchen Description:Built-In Microwave, Built-Ins, Butlers Pantry, Cooktop, Crown Moldings, Dishwasher, Disposal, Exhaust Fan, Extra Refrigerator/Freezer, Icemaker, Kitchen - Eat-In, Kitchen - Gourmet, Kitchen - Island, Kitchen - Table Space, Oven - Double, Oven - Wall, Oven/Range - Gas, Pantry, Range Hood, Recessed Lighting, Refrigerator, Stainless Steel Appliances, Water Heater
- Bedroom Description:Entry Level Bedroom, Walk In Closet(s)
- Basement:Yes
- Basement Description:Full, Fully Finished, Heated, Improved, Interior Access, Shelving, Sump Pump, Windows
- Living area:4,652 sq. ft.
Heating and cooling
- Cooling:Ceiling Fan(s), Central A/C
- Heating:Forced Air, Natural Gas
Structure and exterior
- Roof:Shingle
- Year built:2011
- Building area:4,652 sq. ft.
- Lot area:0.25 Acres
- Lot Features:Backs to Trees, Front Yard, Landscaping, Rear Yard
- Architectural Style:Manor
- Construction Materials:Brick, Vinyl Siding
- Exterior Features:Deck(s), Porch(es), Underground Lawn Sprinkler
- Foundation Description:Slab
- Levels:3 Story
Schools
- High school:INDEPENDENCE
- Elementary school:MADISON'S TRUST
Utilities
- Water:Public
- Sewer:Public Sewer
Finances and disclosures
- Price:$1,225,000
- Price per sq. ft.:$263.33
- Tax amount:$8,585 (2026)
Features and amenities
- Laundry features:Dryer, Dryer In Unit, Has Laundry, Washer, Washer In Unit
- Amenities:Attic, Built-Ins, Ceiling Fan(s), Chair Railings, Crown Moldings, Recessed Lighting
Parking
- Parking description:Attached Garage, Garage - Front Entry, On Street, Paved Driveway
- Garage:Yes
- Garage spaces:2
New listings near 23356 Morning Walk Dr
- Coming Soon
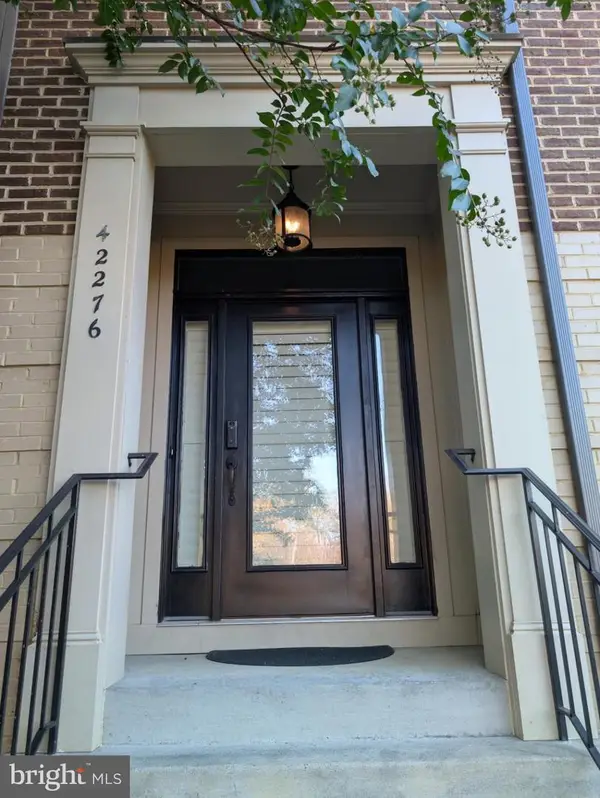 $724,800Coming Soon3 beds 4 baths2,317 sq. ft.
42276 Peregrine Ter, BRAMBLETON, VA 20148
MLS# VALO2139182Listed by: SAMSON PROPERTIES - New
 $850,000Active3 beds 4 baths3,216 sq. ft.
23344 Evening Primrose Sq, BRAMBLETON, VA 20148
MLS# VALO2139220Listed by: SAMSON PROPERTIES - New
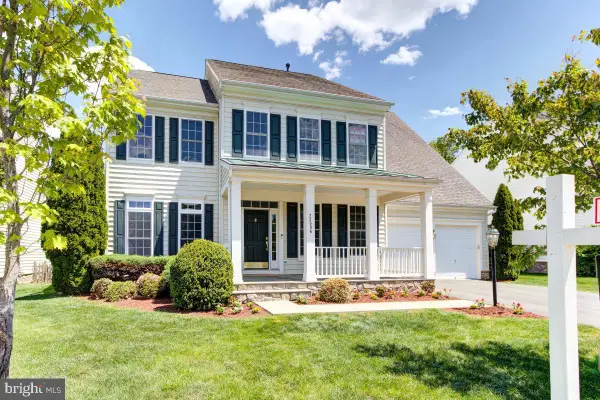 $1,199,700Active4 beds 5 baths5,101 sq. ft.
23096 Red Admiral Pl, BRAMBLETON, VA 20148
MLS# VALO2139334Listed by: SAMSON PROPERTIES - Open Sat, 12 to 3pmNew
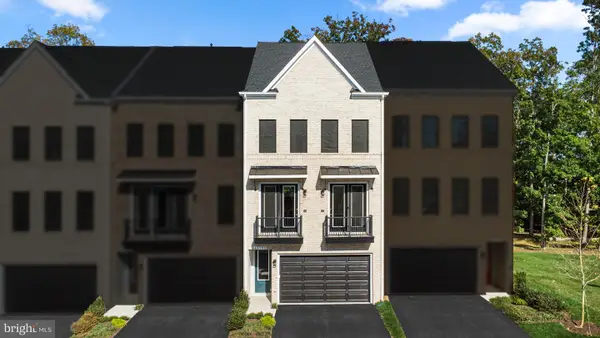 $889,490Active4 beds 5 baths2,856 sq. ft.
42195 Shining Star Sq #homesite 4539, ASHBURN, VA 20148
MLS# VALO2139192Listed by: PEARSON SMITH REALTY, LLC - Open Sat, 12 to 3pmNew
 $875,490Active4 beds 5 baths2,856 sq. ft.
42197 Shining Star Sq #homesite 4540, ASHBURN, VA 20148
MLS# VALO2139206Listed by: PEARSON SMITH REALTY, LLC - Open Fri, 4 to 6pmNew

 $1,450,000Active5 beds 5 baths5,524 sq. ft.
23232 Morning Walk Dr, BRAMBLETON, VA 20148
MLS# VALO2138990Listed by: CENTURY 21 NEW MILLENNIUM - Open Sat, 1 to 3pmNew
 $1,625,000Active4 beds 5 baths5,750 sq. ft.
22399 Dolomite Hills Dr, ASHBURN, VA 20148
MLS# VALO2139096Listed by: KELLER WILLIAMS REALTY - New
 $1,000,000Active3 beds 4 baths4,152 sq. ft.
23677 Jayadev Ter, ASHBURN, VA 20148
MLS# VALO2138198Listed by: CENTURY 21 REDWOOD REALTY - New
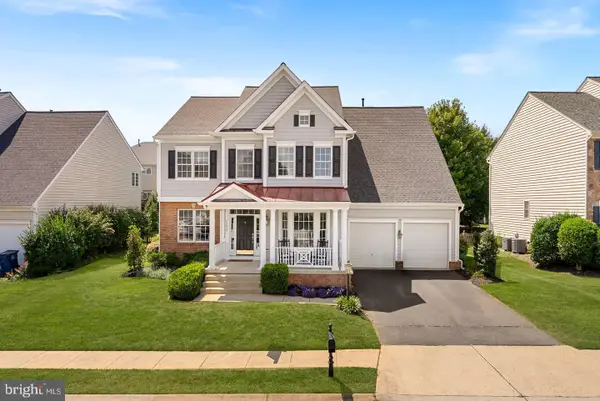 $1,160,000Active6 beds 5 baths4,517 sq. ft.
22873 Ashton Woods, BRAMBLETON, VA 20148
MLS# VALO2138812Listed by: KELLER WILLIAMS REALTY - New
 $1,039,900Active4 beds 4 baths3,576 sq. ft.
22969 Aurora View, BRAMBLETON, VA 20148
MLS# VALO2138534Listed by: SAMSON PROPERTIES


Protect your home and budget from life's surprises with an Assurant Home Warranty, backed by a partner that supports you through every step of homeownership. Explore Plans.
©2026 Century 21 Real Estate LLC. All rights reserved. CENTURY 21®, the CENTURY 21 Logo and C21® are service marks owned by Century 21 Real Estate LLC. Century 21 Real Estate LLC fully supports the principles of the Fair Housing Act and the Equal Opportunity Act. Each office is independently owned and operated. Listing information is deemed reliable but not guaranteed accurate.