41800 Mellowed Ivory Pl, Brambleton, VA 20148
Local realty services provided by:CENTURY 21 Above and Beyond
Listed by: khalil alexander el-ghoul
Office: glass house real estate
MLS#:VALO2125366
Source:BRIGHTMLS
Price summary
- Price:$1,099,900
- Price per sq. ft.:$298.24
- Monthly HOA dues:$208
About this home
Major Price Improvement! Set within Brambleton’s sold-out West Park neighborhood, this nearly new Caledon model by Van Metre offers over 3,500 finished square feet across three levels. The residence includes 5 bedrooms, 4.5 bathrooms, and a thoughtfully arranged design that pairs expansive living spaces with versatile functionality.
Featuring 9-foot ceilings and luxury vinyl plank floors, the main level is designed with both style and function in mind. The great room, dining area, and kitchen are connected in a bright, spacious, open arrangement suited for entertaining or relaxing at home. A separate flex space nearby can easily serve as an office, playroom, or additional lounge.
The kitchen sits at the center of the home and features quartz countertops, upgraded cabinetry, a tile backsplash, stainless steel appliances, and a large island with seating. It offers plenty of counter space and storage while staying connected to the main living areas.
Upstairs, the primary suite provides a spacious retreat with a coffered ceiling, two walk-in closets, and a well-appointed bathroom with double vanities and an oversized frameless glass shower with a built-in bench. Three additional bedrooms and two full bathrooms are located on the same level, along with a convenient upstairs laundry room.
The finished lower level adds valuable living space with a large rec room that works well as a media room, playroom, or home gym. An additional bedroom and full bathroom on this level provide a comfortable setup for guests or extended family.
Additional features include a front-load two-car garage with EV charging capability, a practical family entry area, and a sizable backyard with room to relax, garden, or entertain outdoors.
Located in the Brambleton community, residents enjoy access to miles of walking trails, parks, pools, playgrounds, and a wide range of neighborhood amenities. Brambleton Town Center, just minutes away, offers convenient shopping, dining, a movie theater, and community events throughout the year.
With modern construction, a well-designed floor plan, and access to one of Loudoun County’s most sought-after communities, this home offers the benefits of newer construction without the wait....
Contact an agent
Home facts
- Year built:2025
- Subdivision & Development:WEST PARK AT BRAMBLETON
- Listing ID #:VALO2125366
- Added:166 day(s) ago
- Updated:October 29, 2026 at 02:43 PM
Rooms and interior
- Bedrooms:5
- Total bathrooms:5
- Full bathrooms:4
- Half bathrooms:1
- Flooring:Luxury Vinyl Plank
- Dining Description:Dining Area, Dining Room
- Bathrooms Description:Primary Bath(s)
- Kitchen Description:Built-In Microwave, Carpet, Combination Kitchen/Living, Cooktop, Dishwasher, Disposal, Energy Efficient Appliances, Exhaust Fan, Icemaker, Kitchen - Island, Oven - Wall, Pantry, Recessed Lighting, Refrigerator, Stainless Steel Appliances, Upgraded Countertops
- Bedroom Description:Carpet, Primary Bedroom, Walk In Closet(s)
- Basement:Yes
- Basement Description:Fully Finished
- Living area:3,688 sq. ft.
Heating and cooling
- Cooling:Central A/C, Programmable Thermostat, Zoned
- Heating:Forced Air, Natural Gas, Programmable Thermostat, Zoned
Structure and exterior
- Roof:Architectural Shingle
- Year built:2025
- Building area:3,688 sq. ft.
- Lot area:0.11 Acres
- Lot Features:Level, Rear Yard
- Architectural Style:Craftsman
- Construction Materials:Batts Insulation, Blown-In Insulation, Brick, CPVC/PVC, Combination
- Levels:3 Story
Schools
- High school:INDEPENDENCE
- Middle school:BRAMBLETON
- Elementary school:SYCOLIN CREEK
Utilities
- Water:Public
- Sewer:Public Sewer
Finances and disclosures
- Price:$1,099,900
- Price per sq. ft.:$298.24
- Tax amount:$8,531 (2026)
Features and amenities
- Laundry features:Washer/Dryer Hookups Only
- Amenities:Carpet, Double Pane Windows, Recessed Lighting
Parking
- Parking description:Asphalt Driveway, Attached Garage, Garage - Front Entry
- Garage:Yes
- Garage spaces:2
New listings near 41800 Mellowed Ivory Pl
- Open Sat, 12 to 3pmNew
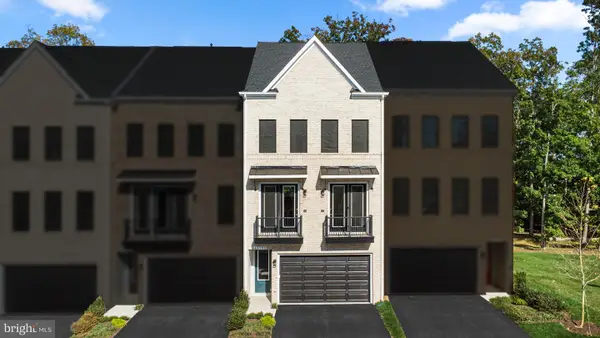 $889,490Active4 beds 5 baths2,856 sq. ft.
42195 Shining Star Sq #homesite 4539, ASHBURN, VA 20148
MLS# VALO2139192Listed by: PEARSON SMITH REALTY, LLC - Open Sat, 12 to 3pmNew
 $875,490Active4 beds 5 baths2,856 sq. ft.
42197 Shining Star Sq #homesite 4540, ASHBURN, VA 20148
MLS# VALO2139206Listed by: PEARSON SMITH REALTY, LLC - Open Fri, 4 to 6pmNew

 $1,450,000Active5 beds 5 baths5,524 sq. ft.
23232 Morning Walk Dr, BRAMBLETON, VA 20148
MLS# VALO2138990Listed by: CENTURY 21 NEW MILLENNIUM - Open Sat, 1 to 3pmNew
 $1,625,000Active4 beds 5 baths5,750 sq. ft.
22399 Dolomite Hills Dr, ASHBURN, VA 20148
MLS# VALO2139096Listed by: KELLER WILLIAMS REALTY - New
 $1,000,000Active3 beds 4 baths4,152 sq. ft.
23677 Jayadev Ter, ASHBURN, VA 20148
MLS# VALO2138198Listed by: CENTURY 21 REDWOOD REALTY - New
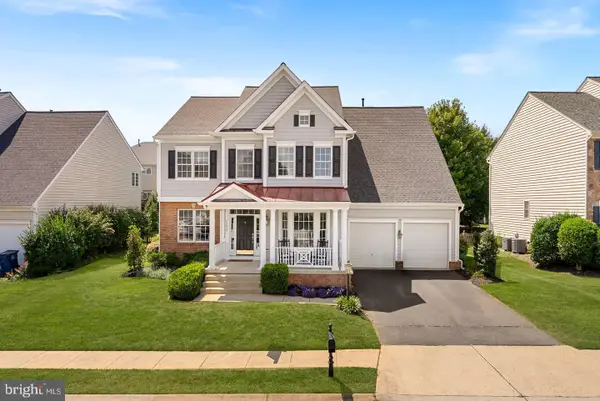 $1,160,000Active6 beds 5 baths4,517 sq. ft.
22873 Ashton Woods, BRAMBLETON, VA 20148
MLS# VALO2138812Listed by: KELLER WILLIAMS REALTY - New
 $1,039,900Active4 beds 4 baths3,576 sq. ft.
22969 Aurora View, BRAMBLETON, VA 20148
MLS# VALO2138534Listed by: SAMSON PROPERTIES - New
 $735,000Active4 beds 4 baths2,430 sq. ft.
42464 Regal Wood Dr, BRAMBLETON, VA 20148
MLS# VALO2138658Listed by: CENTURY 21 NEW MILLENNIUM  $1,000,000Active3 beds 4 baths4,458 sq. ft.
23698 Cypress Glen Sq, ASHBURN, VA 20148
MLS# VALO2138316Listed by: PEARSON SMITH REALTY, LLC $649,950Active3 beds 4 baths1,966 sq. ft.
23005 Bulwark Ter, BRAMBLETON, VA 20148
MLS# VALO2138284Listed by: PEARSON SMITH REALTY, LLC


Protect your home and budget from life's surprises with an Assurant Home Warranty, backed by a partner that supports you through every step of homeownership. Explore Plans.
©2026 Century 21 Real Estate LLC. All rights reserved. CENTURY 21®, the CENTURY 21 Logo and C21® are service marks owned by Century 21 Real Estate LLC. Century 21 Real Estate LLC fully supports the principles of the Fair Housing Act and the Equal Opportunity Act. Each office is independently owned and operated. Listing information is deemed reliable but not guaranteed accurate.