41916 Blair Woods Dr, Brambleton, VA 20148
Local realty services provided by:CENTURY 21 Sylvia Geist Agency
41916 Blair Woods Dr,Brambleton, VA 20148
$1,030,000
- 5 Beds
- 4 Baths
- 3,628 sq. ft.
- Single family
- Active
Listed by: shakha agrawal
Office: pearson smith realty, llc.
MLS#:VALO2138062
Source:BRIGHTMLS
Price summary
- Price:$1,030,000
- Price per sq. ft.:$283.9
- Monthly HOA dues:$221
About this home
New-construction feel, without the new-construction wait! Built in 2022 and meticulously kept, this contemporary Brambleton home offers 5 bedrooms and over 3,600 finished square feet across three levels, with a modern open floor plan. <br> <br>
Walk into a sunlit main level where the dining area and gourmet kitchen flow together, featuring an oversized island, upgraded countertops, a gas cooktop, double wall ovens, and stainless appliances. Luxury flooring and recessed lighting run throughout. Come home through the rear-entry 2-car garage and drop bags, shoes, and backpacks in the mudroom! <br> <br>
Upstairs, the primary suite is a true retreat, with two full walk-in closets, a soaking tub, a walk-in shower, and dual vanities. Three additional bedrooms, an upgraded hall bath, and a convenient upper-level laundry complete the floor. <br> <br>
The finished lower level has a large recreation room that fits movie nights, a game table, and a home gym at the same time. A fifth bedroom with its own full bath gives guests, visiting family, or a teenager real privacy. <br> <br>
Verizon Fios is included in the HOA! Step outside to Brambleton’s pools, fitness center, tennis and basketball courts, dog parks, playgrounds, and miles of trails, with Brambleton Town Center’s shopping and dining close by. The home is served by Loudoun County Public Schools, with easy access to the Ashburn Metro, commuter lots, and Dulles Airport....
Contact an agent
Home facts
- Year built:2022
- Subdivision & Development:BRAMBLETON WEST PARK
- Listing ID #:VALO2138062
- Added:3 day(s) ago
- Updated:October 18, 2026 at 01:53 PM
Rooms and interior
- Bedrooms:5
- Total bathrooms:4
- Full bathrooms:3
- Half bathrooms:1
- Dining Description:Combination Dining/Living, Combination Kitchen/Dining, Dining Area, Dining Room
- Bathrooms Description:Bathroom 2, Bathroom 3, Primary Bath(s), Primary Bathroom
- Kitchen Description:Breakfast Area, Built-In Microwave, Built-Ins, Combination Kitchen/Living, Cooktop, Dishwasher, Disposal, Kitchen - Gourmet, Kitchen - Island, Oven - Double, Oven - Self Cleaning, Oven - Wall, Oven/Range - Gas, Recessed Lighting, Refrigerator, Stainless Steel Appliances, Upgraded Countertops, Water Heater
- Bedroom Description:Primary Bedroom, Walk In Closet(s)
- Basement:Yes
- Basement Description:Connecting Stairway, Full, Fully Finished, Interior Access
- Living area:3,628 sq. ft.
Heating and cooling
- Cooling:Ceiling Fan(s), Central A/C, Programmable Thermostat
- Heating:Hot Water, Natural Gas
Structure and exterior
- Roof:Architectural Shingle
- Year built:2022
- Building area:3,628 sq. ft.
- Lot area:0.1 Acres
- Architectural Style:Contemporary
- Levels:3 Story
Schools
- High school:INDEPENDENCE
- Middle school:BRAMBLETON
- Elementary school:MADISON'S TRUST
Utilities
- Water:Public
Finances and disclosures
- Price:$1,030,000
- Price per sq. ft.:$283.9
- Tax amount:$7,975 (2026)
Features and amenities
- Laundry features:Dryer, Dryer In Unit, Has Laundry, Laundry, Washer, Washer In Unit
- Amenities:Built-Ins, Recessed Lighting, Window Treatments
Parking
- Parking description:Attached Garage, Garage - Rear Entry, Garage Door Opener
- Garage:Yes
- Garage spaces:2
New listings near 41916 Blair Woods Dr
- Coming Soon
 $1,000,000Coming Soon3 beds 4 baths4,458 sq. ft.
23698 Cypress Glen Sq, ASHBURN, VA 20148
MLS# VALO2138316Listed by: PEARSON SMITH REALTY, LLC - Open Sun, 1 to 2pmNew
 $649,950Active3 beds 4 baths1,966 sq. ft.
23005 Bulwark Ter, BRAMBLETON, VA 20148
MLS# VALO2138284Listed by: PEARSON SMITH REALTY, LLC - Open Sun, 1 to 3pmNew
 $1,185,900Active4 beds 5 baths4,466 sq. ft.
42746 Explorer Dr, BRAMBLETON, VA 20148
MLS# VALO2138200Listed by: RE/MAX DISTINCTIVE REAL ESTATE, INC. - New
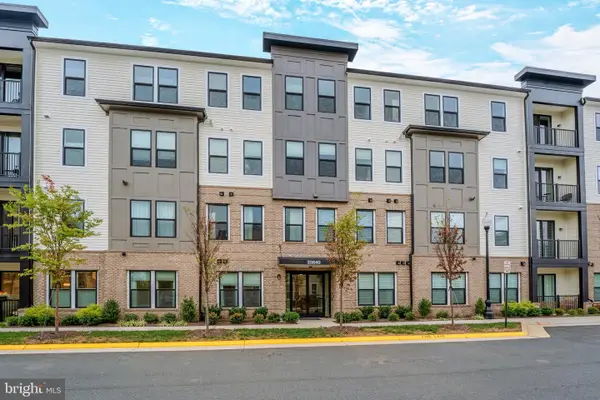
 $599,985Active3 beds 2 baths1,434 sq. ft.
23640 Bolton Crescent Ter #105, ASHBURN, VA 20148
MLS# VALO2138326Listed by: CENTURY 21 REDWOOD REALTY - New
 $764,999Active4 beds 4 baths2,209 sq. ft.
42088 Picasso Sq, BRAMBLETON, VA 20148
MLS# VALO2138258Listed by: EXP REALTY, LLC - New
 $625,000Active2 beds 2 baths1,550 sq. ft.
23650 Havelock Walk Ter #405, ASHBURN, VA 20148
MLS# VALO2138018Listed by: SAMSON PROPERTIES - New
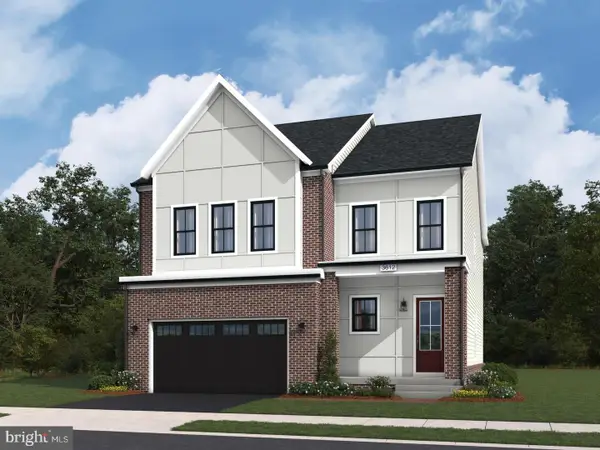 $1,185,240Active4 beds 4 baths3,274 sq. ft.
41792 Quail Meadow Ct #homesite 3520, BRAMBLETON, VA 20148
MLS# VALO2138128Listed by: PEARSON SMITH REALTY, LLC - New
 $1,499,900Active5 beds 5 baths5,656 sq. ft.
42150 Ruby Dusk Way, BRAMBLETON, VA 20148
MLS# VALO2138064Listed by: LONG & FOSTER REAL ESTATE, INC. - New
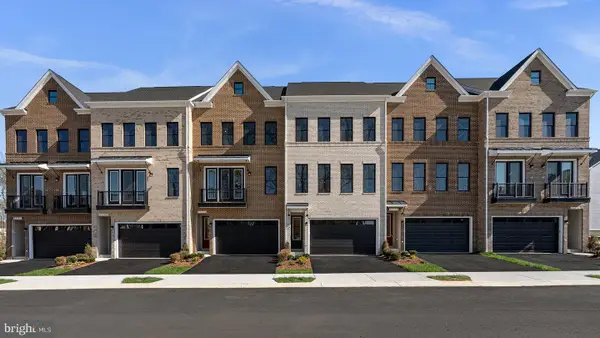 $835,990Active3 beds 5 baths2,851 sq. ft.
4 Picasso Sq #turner 22-f2-rt, ASHBURN, VA 20148
MLS# VALO2138102Listed by: PEARSON SMITH REALTY, LLC


Protect your home and budget from life's surprises with an Assurant Home Warranty, backed by a partner that supports you through every step of homeownership. Explore Plans.
©2026 Century 21 Real Estate LLC. All rights reserved. CENTURY 21®, the CENTURY 21 Logo and C21® are service marks owned by Century 21 Real Estate LLC. Century 21 Real Estate LLC fully supports the principles of the Fair Housing Act and the Equal Opportunity Act. Each office is independently owned and operated. Listing information is deemed reliable but not guaranteed accurate.