
42290 Peregrine Ter, Brambleton, VA 20148
Local realty services provided by:CENTURY 21 Dale Realty Co.
42290 Peregrine Ter,Brambleton, VA 20148
$729,900
- 3 Beds
- 4 Baths
- 2,321 sq. ft.
- Townhouse
- Coming Soon
Upcoming open houses
- Sat, Sep 1910:30 am - 01:30 pm
Listed by: michael w valliere
Office: corcoran mcenearney
MLS#:VALO2136352
Source:BRIGHTMLS
Price summary
- Price:$729,900
- Price per sq. ft.:$314.48
- Monthly HOA dues:$232
About this home
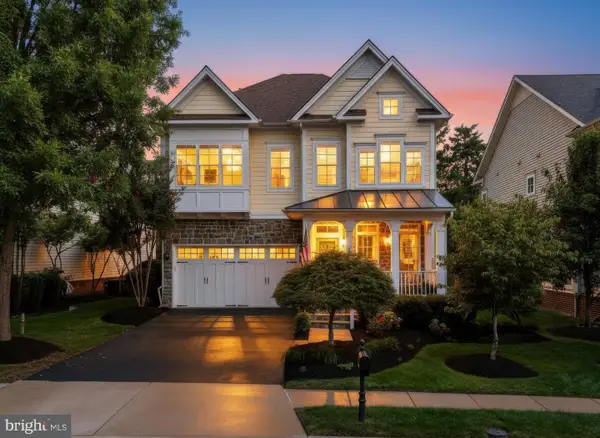
Welcome to this stunning, move-in ready, townhome in beautiful downtown Brambleton . This beautiful Miller & Smith boasts 2,321 SQFT, 3 bedrooms, (2 upper EnSuite bedrooms) & 3.5 baths. Upon entering at the ground level you will encounter a recreation room , a perfect in law suite ( bedroom #3) or den with elegant french doors and a full bath . A two car rear loading garage with charging station. As you ascend the hardwood steps to the main level you will encounter the heart of the home in a beautiful gourmet chef’s kitchen with a large granite island perfect for entertaining , stainless steel appliances, a family room , dining room , powder room . Engineered hardwood floors are throughout the main level. This all leads out to a terrace overlooking a tranquil wooded preservation area making it the perfect place to entertain your guests or just enjoying nature. As you make your way to the upper-level it will lead you to two EnSuite bedrooms . The owner's suite has 2 large walk-in closets, bathroom with dual sinks and separate shower and soaking tub. The sleeping level includes a washer a dryer. The Brambleton pet friendly community has overs 18+ miles of nature paths and numerous parks. In the summer months, lounge and cool off in one of the 4 nearby pools. Venture out to the town center get a good workout in , catch a movie, explore the library, or enjoy dinner at one of the many dining options. In addition to the convenient access to Dulles Greenway and the toll road, the nearby future Silver Line Metro stop will be your ticket to explore all that the DMV has to offer. To top it all off the Brambleton HOA includes lawn maintenance, mulch, pruning & bundled Verizon FiOS internet and cable. Welcome home! OPEN HOUSE 9/19/26 10:30am to 1:30pm. Pics and 3D coming on Monday.
• New AC with Zones installed 9/25
• Remodeled Master Bathroom 6/26
• LVP installed throughout Level 1 and 3 (Engineered wood on main level) 12/22
• New composite deck 6/24
• Ceiling fans installed in all bedrooms
• Pendant lighting in kitchen
• Upgraded recessed lighting in living room and family room
• New Washer/Dryer - 2025
• New Refrigerator w/ Ice Maker - 2026
• New Built-In Microwave - 2025
• New Dishwasher - 2024
*Note - Verizon Cable and WiFi included in HOA Fee...
Contact an agent
Home facts
- Year built:2013
- Subdivision & Development:BROWNSTONES AT BRAMBLETON
- Listing ID #:VALO2136352
- Updated:September 14, 2026 at 11:13 AM
Rooms and interior
- Bedrooms:3
- Total bathrooms:4
- Full bathrooms:3
- Half bathrooms:1
- Flooring:Ceramic Tile, Hardwood, Partially Carpeted
- Dining Description:Dining Room
- Bathrooms Description:Bathroom 2, Bathroom 3, Primary Bathroom
- Kitchen Description:Built-In Microwave, Carpet, Cooktop, Dishwasher, Disposal, Freezer, Icemaker, Kitchen - Island, Microwave, Oven - Wall, Range Hood, Refrigerator, Stainless Steel Appliances
- Bedroom Description:Carpet, Primary Bedroom, Walk In Closet(s)
- Living area:2,321 sq. ft.
Heating and cooling
- Cooling:Ceiling Fan(s), Central A/C
- Heating:Central, Forced Air, Natural Gas
Structure and exterior
- Roof:Flat
- Year built:2013
- Building area:2,321 sq. ft.
- Lot area:0.04 Acres
- Construction Materials:Brick, Brick Front, Masonry
- Exterior Features:Exterior Lighting, Street Lights, Terrace
- Foundation Description:Slab
- Levels:3 Story
Schools
- High school:INDEPENDENCE
- Middle school:BRAMBLETON
- Elementary school:MADISON'S TRUST
Utilities
- Water:Public
- Sewer:Public Sewer
Finances and disclosures
- Price:$729,900
- Price per sq. ft.:$314.48
- Tax amount:$5,616 (2026)
Features and amenities
- Laundry features:Dryer - Electric, Dryer - Front Loading, Washer - Front Loading
- Amenities:Carpet, Window Treatments
Parking
- Parking description:Asphalt Driveway, Attached Garage, Garage - Rear Entry, Garage Door Opener, Inside Access, Lighted Parking, On Street
- Garage:Yes
- Garage spaces:2
New listings near 42290 Peregrine Ter
- Coming Soon
 $1,225,000Coming Soon4 beds 5 baths4,466 sq. ft.
42746 Explorer Dr, BRAMBLETON, VA 20148
MLS# VALO2135542Listed by: RE/MAX DISTINCTIVE REAL ESTATE, INC. - Coming Soon
 $1,250,000Coming Soon4 beds 5 baths4,758 sq. ft.
23076 Red Admiral Pl, BRAMBLETON, VA 20148
MLS# VALO2136278Listed by: LONG & FOSTER REAL ESTATE, INC. - Coming Soon
 $375,000Coming Soon2 beds 2 baths1,099 sq. ft.
22691 Blue Elder Ter #202, BRAMBLETON, VA 20148
MLS# VALO2135620Listed by: KELLER WILLIAMS REALTY - Coming Soon
 $780,000Coming Soon3 beds 3 baths2,712 sq. ft.
22421 Verde Gate Ter, BRAMBLETON, VA 20148
MLS# VALO2135184Listed by: MARAM REALTY, LLC - New
 $1,175,000Active6 beds 5 baths4,517 sq. ft.
22873 Ashton Woods, BRAMBLETON, VA 20148
MLS# VALO2136500Listed by: KELLER WILLIAMS REALTY - New
 $1,215,000Active4 beds 4 baths4,696 sq. ft.
42755 Chatelain Cir, BRAMBLETON, VA 20148
MLS# VALO2136322Listed by: KELLER WILLIAMS REALTY - New
 $1,195,240Active4 beds 4 baths3,274 sq. ft.
22881 Golden Holly Dr #homesite 3508, BRAMBLETON, VA 20148
MLS# VALO2136184Listed by: PEARSON SMITH REALTY, LLC - New
 $329,900Active3 beds 3 baths1,720 sq. ft.
197 Morning Walk Circle, Forest, VA 24551
MLS# 369106Listed by: EXP REALTY LLC-STAFFORD - New
 $950,000Active4 beds 5 baths3,152 sq. ft.
42335 Nelsonville Ter, ASHBURN, VA 20148
MLS# VALO2135662Listed by: BERKSHIRE HATHAWAY HOMESERVICES PENFED REALTY


Protect your home and budget from life's surprises with an Assurant Home Warranty, backed by a partner that supports you through every step of homeownership. Explore Plans.
©2026 Century 21 Real Estate LLC. All rights reserved. CENTURY 21®, the CENTURY 21 Logo and C21® are service marks owned by Century 21 Real Estate LLC. Century 21 Real Estate LLC fully supports the principles of the Fair Housing Act and the Equal Opportunity Act. Each office is independently owned and operated. Listing information is deemed reliable but not guaranteed accurate.