
42522 Stratford Landing Dr, Brambleton, VA 20148
Local realty services provided by:CENTURY 21 Harbor Realty
42522 Stratford Landing Dr,Brambleton, VA 20148
$1,299,000
- 5 Beds
- 5 Baths
- 4,432 sq. ft.
- Single family
- Active
Listed by: amit bargota
Office: samson properties
MLS#:VALO2130398
Source:BRIGHTMLS
Price summary
- Price:$1,299,000
- Price per sq. ft.:$293.1
- Monthly HOA dues:$220
About this home
*MAIN-LEVEL BEDROOM & FULL BATH* Luxury Buying Opportunity in Brambleton *
Experience upscale living in one of Brambleton’s most prestigious and amenity-rich neighborhoods. Situated on a quiet street just steps from the Stratford Landing Pool and Splash Park, 42522 Stratford Landing Drive offers nearly 4,500 square feet of beautifully updated living space, exceptional community amenities, and a highly functional floor plan featuring a desirable **main-level bedroom and full bath.**
Extensively updated between 2025 and 2026, the home showcases over $90,000 in recent improvements, including a fully renovated primary bathroom, updated guest bath, custom two-toned kitchen cabinetry finished in Sherwin-Williams designer paint, quartz countertops, new carpeting throughout, designer accent walls with integrated sconce lighting, ceramic tile mudroom flooring, upgraded appliances, and a fully integrated Ring security system.
Wide-plank hardwood flooring extends throughout the main level, foyer, and upper hallway, creating a warm and sophisticated atmosphere. The gourmet kitchen serves as the centerpiece of the home and features custom cabinetry, quartz countertops, designer backsplash, a five-burner gas cooktop, built-in wall oven and microwave, oversized center island, upgraded sink and faucet, and a finished walk-in pantry. The open layout flows seamlessly into the family and dining areas, making the home ideal for both everyday living and entertaining.
Upstairs, the spacious primary suite offers a double tray ceiling, dual walk-in closets with custom built-in organizers, and a fully remodeled spa-inspired bath featuring a frameless glass Roman shower, soaking tub, linen storage, and floor-to-ceiling designer tile. Three additional bedrooms complete the upper level, including one ensuite bedroom and two bedrooms connected by a shared hall bath. An upper-level laundry room provides added convenience.
The fully finished walk-up lower level offers exceptional entertainment space, including a large recreation room, wet bar, full bathroom, and a professionally installed Dolby Atmos home theater system with a 4K short-throw projector and 100-inch screen.
Outdoor living is equally impressive, featuring an oversized composite deck with integrated smart lighting overlooking wooded common areas and community trails. The attached garage includes a dedicated 240V Tesla wall charger for convenient EV charging.
Located within the highly sought-after school pyramid of Creighton's Corner Elementary, Brambleton Middle, and Independence High School, the home also benefits from a convenient school bus stop on the adjacent street. Brambleton Town Center, restaurants, shopping, grocery stores, movie theaters, and everyday conveniences are only minutes away.
Residents enjoy Brambleton’s outstanding amenities, including five community pools, tennis courts, volleyball courts, playgrounds, miles of walking and biking trails, a regional library, and numerous community events throughout the year. HOA services include Verizon FIOS high-speed internet and cable.
Commuters will appreciate easy access to the Dulles Greenway, Route 267, Routes 7, 15, 28, and 50, with the Ashburn Silver Line Metro approximately five miles away and Dulles International Airport approximately nine miles away.
**Video monitoring system in place.**...
Contact an agent
Home facts
- Year built:2015
- Listing ID #:VALO2130398
- Added:9 day(s) ago
- Updated:July 15, 2026 at 03:37 PM
Rooms and interior
- Bedrooms:5
- Total bathrooms:5
- Full bathrooms:5
- Basement:Yes
- Basement Description:Fully Finished
- Living area:4,432 sq. ft.
Heating and cooling
- Cooling:Central A/C
- Heating:Central, Natural Gas
Structure and exterior
- Year built:2015
- Building area:4,432 sq. ft.
- Lot area:0.14 Acres
- Architectural Style:Colonial
- Construction Materials:Masonry
- Foundation Description:Slab
- Levels:3 Story
Utilities
- Water:Public
- Sewer:Public Sewer
Finances and disclosures
- Price:$1,299,000
- Price per sq. ft.:$293.1
- Tax amount:$10,204 (2026)
Parking
- Parking description:Attached Garage, Garage - Front Entry
- Garage:Yes
- Garage spaces:2
New listings near 42522 Stratford Landing Dr
- Coming SoonOpen Sat, 4 to 6pm
 $845,000Coming Soon4 beds 4 baths
42322 Sillas Sq, BRAMBLETON, VA 20148
MLS# VALO2131298Listed by: IKON REALTY - New
 $1,225,000Active4 beds 4 baths4,696 sq. ft.
42755 Chatelain Cir, BRAMBLETON, VA 20148
MLS# VALO2131010Listed by: KELLER WILLIAMS REALTY - Open Sun, 2 to 5pmNew
 $1,116,000Active5 beds 4 baths3,768 sq. ft.
42770 Conquest Cir, BRAMBLETON, VA 20148
MLS# VALO2130138Listed by: ANDREW ARROYO REAL ESTATE - New
 $316,500Active1 beds 1 baths706 sq. ft.
42432 Hollyhock #101, BRAMBLETON, VA 20148
MLS# VALO2130870Listed by: GREEN HOMES REALTY - Open Sat, 2 to 4pmNew
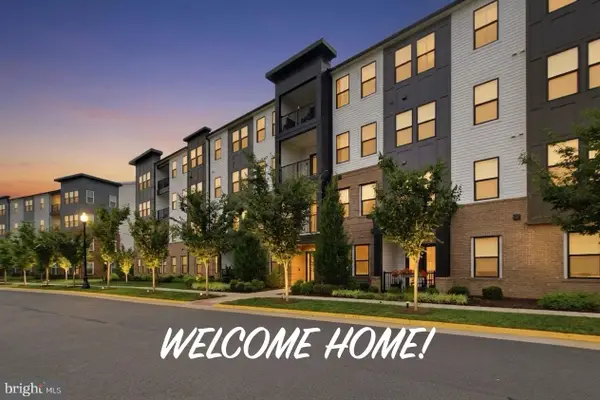 $695,000Active3 beds 2 baths1,972 sq. ft.
23639 Golden Embers Sq #302, ASHBURN, VA 20148
MLS# VALO2130694Listed by: SPRING HILL REAL ESTATE, LLC. - New
 $959,000Active3 beds 3 baths4,000 sq. ft.
42534 Dreamweaver Dr, BRAMBLETON, VA 20148
MLS# VALO2130604Listed by: ALLURI REALTY, INC. - Coming SoonOpen Thu, 5 to 7pm
 $875,000Coming Soon4 beds 4 baths
42236 Bunting Ter, ASHBURN, VA 20148
MLS# VALO2130612Listed by: RE/MAX GATEWAY, LLC  $749,900Pending3 beds 3 baths2,181 sq. ft.
23663 Kinston Ferry Ter, ASHBURN, VA 20148
MLS# VALO2129090Listed by: SAMSON PROPERTIES- New
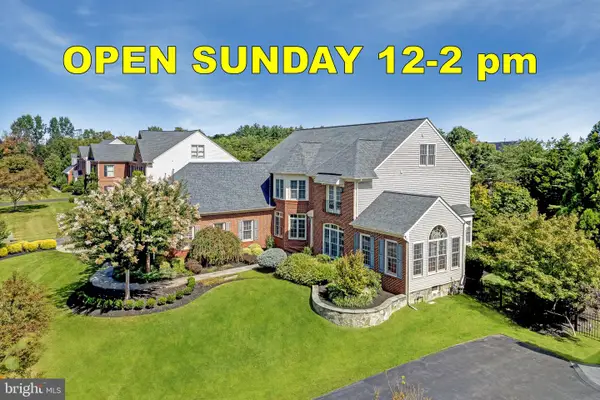 $2,100,000Active6 beds 6 baths7,580 sq. ft.
22248 Val Varaita Dr, ASHBURN, VA 20148
MLS# VALO2129264Listed by: KELLER WILLIAMS REALTY


Protect your home and budget from life's surprises with an Assurant Home Warranty, backed by a partner that supports you through every step of homeownership. Explore Plans.
©2026 Century 21 Real Estate LLC. All rights reserved. CENTURY 21®, the CENTURY 21 Logo and C21® are service marks owned by Century 21 Real Estate LLC. Century 21 Real Estate LLC fully supports the principles of the Fair Housing Act and the Equal Opportunity Act. Each office is independently owned and operated. Listing information is deemed reliable but not guaranteed accurate.