
42525 Magellan Sq, Brambleton, VA 20148
Local realty services provided by:CENTURY 21 Sylvia Geist Agency
42525 Magellan Sq,Brambleton, VA 20148
$640,000
- 3 Beds
- 4 Baths
- 2,032 sq. ft.
- Townhouse
- Coming Soon
Upcoming open houses
- Sat, Sep 1901:00 pm - 03:00 pm
- Sun, Sep 2001:00 pm - 03:00 pm
Listed by: grant bronson
Office: real broker, llc.
MLS#:VALO2136552
Source:BRIGHTMLS
Price summary
- Price:$640,000
- Price per sq. ft.:$314.96
- Monthly HOA dues:$217
About this home
Move-in ready in the heart of Brambleton. Freshly painted and exceptionally well cared for, this 3-bedroom, 3.5-bath townhome offers over 2,000 square feet across three finished levels. A two-story foyer opens into a bright main level with hardwood floors, crown molding, and great natural light. Towards the back of the home, the renovated kitchen features granite countertops, stainless steel appliances, loads of cabinetry, recessed lighting and a center island with direct access to the deck overlooking the fenced in backyard.
Upstairs, the primary suite offers an updated spacious private bath with dual vanities, soaking tub and separate shower along with built ins in the closet. Two additional bedrooms share another full bath. The above-ground lower level adds even more flexibility with a fireplace, full bath, garage access, and a walkout directly to the backyard - ideal for a rec room, home office, additional living room, guest space or whatever fits your needs.
Beyond the home itself, Brambleton remains one of Loudoun County’s most sought-after communities with access to pools, parks, trails, tennis courts, and Verizon Fios included through the HOA. Brambleton Town Center is a short walk away with restaurants, shopping, fitness, the library, movie theater, and more. With a one-car garage, private outdoor space, fresh paint and updates, this home is truly ready to move right in!...
Contact an agent
Home facts
- Year built:2003
- Subdivision & Development:BARLEY
- Listing ID #:VALO2136552
- Updated:September 15, 2026 at 01:46 PM
Rooms and interior
- Bedrooms:3
- Total bathrooms:4
- Full bathrooms:3
- Half bathrooms:1
- Dining Description:Combination Kitchen/Dining
- Kitchen Description:Breakfast Area, Built-In Microwave, Built-In Range, Carpet, Cooktop, Dishwasher, Kitchen - Island, Kitchen - Table Space, Pantry, Stainless Steel Appliances
- Bedroom Description:Carpet
- Basement:Yes
- Basement Description:Daylight, Front Entrance, Full, Fully Finished, Garage Access, Interior Access, Outside Entrance, Rear Entrance, Walkout Level, Windows
- Living area:2,032 sq. ft.
Heating and cooling
- Cooling:Central A/C
- Heating:Heat Pump - Gas BackUp, Natural Gas
Structure and exterior
- Year built:2003
- Building area:2,032 sq. ft.
- Architectural Style:Back-to-Back
- Construction Materials:Brick Front, Vinyl Siding
- Exterior Features:Deck(s)
- Foundation Description:Brick/Mortar, Wood
- Levels:3 Story
Utilities
- Water:Community
- Sewer:Public Septic
Finances and disclosures
- Price:$640,000
- Price per sq. ft.:$314.96
- Tax amount:$4,927 (2026)
Features and amenities
- Amenities:Carpet, Ceiling Fan(s)
Parking
- Parking description:Attached Garage, Basement Garage, Garage - Front Entry, Garage Door Opener, Parking Lot
- Garage:Yes
- Garage spaces:1
New listings near 42525 Magellan Sq
- Coming Soon
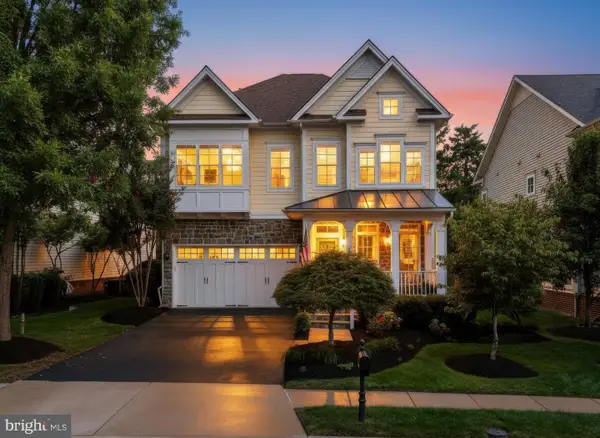 $1,225,000Coming Soon4 beds 5 baths4,466 sq. ft.
42746 Explorer Dr, BRAMBLETON, VA 20148
MLS# VALO2135542Listed by: RE/MAX DISTINCTIVE REAL ESTATE, INC. - Coming SoonOpen Sat, 1 to 3pm
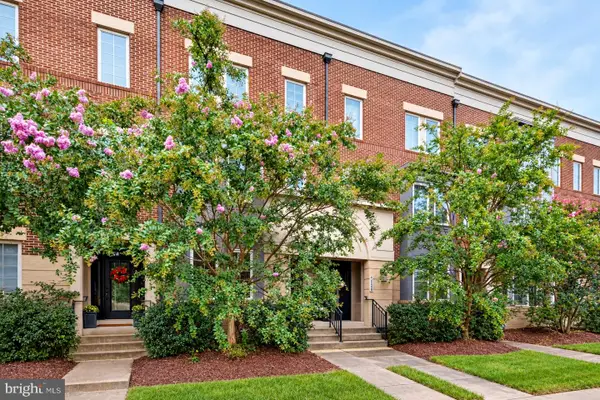 $729,900Coming Soon3 beds 4 baths2,321 sq. ft.
42290 Peregrine Ter, BRAMBLETON, VA 20148
MLS# VALO2136352Listed by: CORCORAN MCENEARNEY - Coming Soon
 $1,250,000Coming Soon4 beds 5 baths4,758 sq. ft.
23076 Red Admiral Pl, BRAMBLETON, VA 20148
MLS# VALO2136278Listed by: LONG & FOSTER REAL ESTATE, INC. - Coming Soon
 $375,000Coming Soon2 beds 2 baths1,099 sq. ft.
22691 Blue Elder Ter #202, BRAMBLETON, VA 20148
MLS# VALO2135620Listed by: KELLER WILLIAMS REALTY - Coming Soon
 $780,000Coming Soon3 beds 3 baths2,712 sq. ft.
22421 Verde Gate Ter, BRAMBLETON, VA 20148
MLS# VALO2135184Listed by: MARAM REALTY, LLC - New
 $1,175,000Active6 beds 5 baths4,517 sq. ft.
22873 Ashton Woods, BRAMBLETON, VA 20148
MLS# VALO2136500Listed by: KELLER WILLIAMS REALTY - New
 $1,215,000Active4 beds 4 baths4,696 sq. ft.
42755 Chatelain Cir, BRAMBLETON, VA 20148
MLS# VALO2136322Listed by: KELLER WILLIAMS REALTY - New
 $1,195,240Active4 beds 4 baths3,274 sq. ft.
22881 Golden Holly Dr #homesite 3508, BRAMBLETON, VA 20148
MLS# VALO2136184Listed by: PEARSON SMITH REALTY, LLC  $329,900Pending3 beds 3 baths1,720 sq. ft.
197 Morning Walk Circle, Forest, VA 24551
MLS# 369106Listed by: EXP REALTY LLC-STAFFORD


Protect your home and budget from life's surprises with an Assurant Home Warranty, backed by a partner that supports you through every step of homeownership. Explore Plans.
©2026 Century 21 Real Estate LLC. All rights reserved. CENTURY 21®, the CENTURY 21 Logo and C21® are service marks owned by Century 21 Real Estate LLC. Century 21 Real Estate LLC fully supports the principles of the Fair Housing Act and the Equal Opportunity Act. Each office is independently owned and operated. Listing information is deemed reliable but not guaranteed accurate.