
3211 Barnes Spring Terrace, Brandermill, VA 23112
Local realty services provided by:CENTURY 21 Realty @ Home
Listed by: christopher craddock, branden beasley
Office: exp realty, llc.
MLS#:2620425
Source:RV
Price summary
- Price:$549,000
- Price per sq. ft.:$151.83
- Monthly HOA dues:$74
About this home
Completely renovated 3 level home, walkout basement, large deck, patio and peaceful Brandermill setting.
You'll love this fully renovated 4-bedroom, 3.5-bath home overlooking the golf course in one of Brandermill's most desirable settings. From the moment you arrive, the private front patio and mature landscaping create an inviting first impression. The updated interior delivers a move-in-ready experience with quality finishes from top to bottom.
Light wood tones of luxury planking and hardwood floors extend across the main living areas, where 3 separate fireplaces adds warmth and character. The gourmet kitchen comes with modern appliances and ample storage. There’s also the adjoining greatroom, an ideal spot to enjoy golf course views year-round.
The spacious primary suite features its own private oversized bathroom with lots of natural light and a fireplace at the foot of the bed. The other 3 bedrooms are just as cozy, ready for your family or guests.
The finished walkout basement expands your living space with direct outdoor access. Transform this space into your recreation room, guest suite, home office, or fitness area.
Located in the sought-after Brandermill community, you'll be just minutes from Genito Road, Hull Street Road, and Route 288 for convenient access throughout the Richmond area. Nuttree Park, the Midlothian Tennis Club, shopping, and dining are all close by.
Schedule your private tour and experience golf course living with every modern update already in place....
Contact an agent
Home facts
- Year built:1979
- Subdivision & Development:Barnes Spring
- Listing ID #:2620425
- Added:47 day(s) ago
- Updated:September 15, 2026 at 02:30 PM
Rooms and interior
- Bedrooms:4
- Total bathrooms:4
- Full bathrooms:3
- Half bathrooms:1
- Rooms Total:7
- Basement:Yes
- Basement Description:Finished
- Living area:3,616 sq. ft.
Heating and cooling
- Cooling:Central Air
- Heating:Electric, Heat Pump
- Central air:Yes
Structure and exterior
- Roof:Composition
- Year built:1979
- Building area:3,616 sq. ft.
- Lot area:0.35 Acres
- Architectural Style:Two Story
- Construction Materials:Frame, Wood Siding
- Levels:Two, Two Story
Schools
- High school:Clover Hill
- Middle school:Swift Creek
- Elementary school:Swift Creek
Utilities
- Water:Public
- Sewer:Public Sewer
Finances and disclosures
- Price:$549,000
- Price per sq. ft.:$151.83
- Tax amount:$5,243 (2026)
 The information being provided is for consumers' personal, non-commercial use and may not be used for any purpose other than to identify prospective properties for purchasing. All information provided is deemed reliable but is not guaranteed accurate.The multiple listing information is provided by Central Virginia Regional Multiple Listing Service, LLC from a copyrighted compilation of listings. The compilation of listings and each individual listing are © 2026 Central Virginia Regional Multiple Listing Service, LLC. All rights reserved.
New listings near 3211 Barnes Spring Terrace
- Coming Soon
 $369,950Coming Soon3 beds 3 baths1,516 sq. ft.
3006 Three Bridges Road, Chesterfield, VA 23112
MLS# 2623831Listed by: REAL BROKER LLC - Coming Soon
 $515,000Coming Soon3 beds 2 baths2,177 sq. ft.
5801 Harbour Hill Place, Midlothian, VA 23112
MLS# 2624164Listed by: EXP REALTY, LLC - Coming Soon
 $530,000Coming Soon4 beds 3 baths2,798 sq. ft.
13802 Nuttree Woods Terrace, Midlothian, VA 23112
MLS# 2624014Listed by: SUMMIT PROPERTIES RVA - New
 $390,000Active3 beds 3 baths1,904 sq. ft.
13608 Northwich Terrace, Midlothian, VA 23112
MLS# 2624524Listed by: LONG & FOSTER REALTORS - New
 $379,000Active3 beds 2 baths1,508 sq. ft.
14101 Liberty Oaks Circle, Midlothian, VA 23112
MLS# 2624616Listed by: MSE PROPERTIES - New
 $365,000Active4 beds 3 baths1,972 sq. ft.
13373 Diamond Ridge Drive, Midlothian, VA 23112
MLS# 2624303Listed by: SAMSON PROPERTIES - New
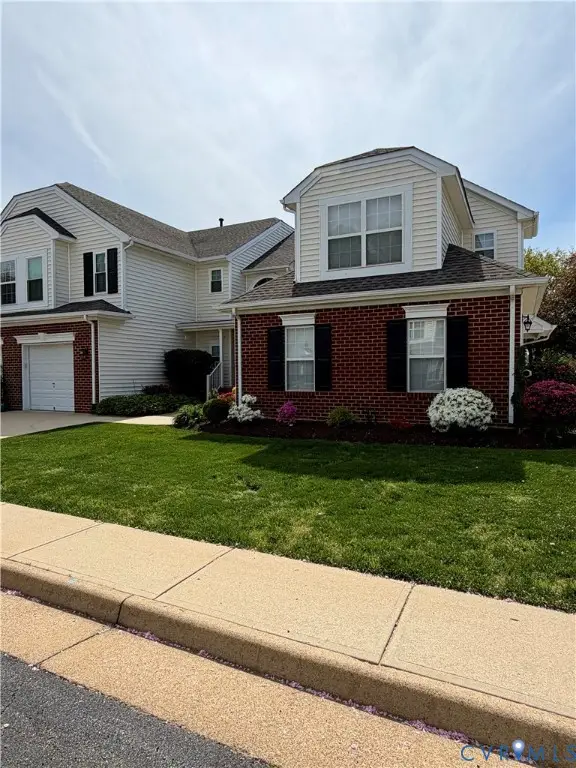 $379,000Active2 beds 3 baths1,408 sq. ft.
6430 Lookout Point Circle, Midlothian, VA 23112
MLS# 2624473Listed by: BLUE VALLEY REAL ESTATE, LLC 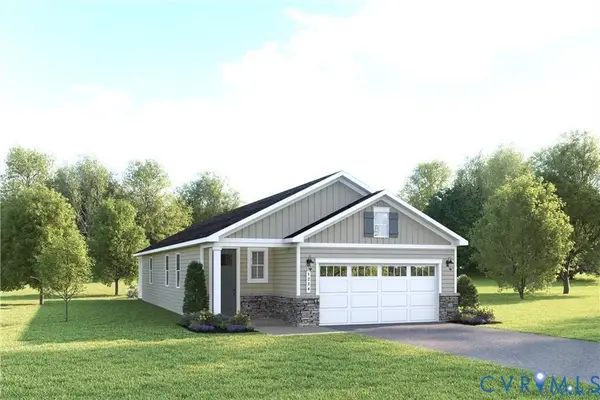 $494,990Active3 beds 2 baths1,513 sq. ft.
4609 Four Leaf Lane, Midlothian, VA 23112
MLS# 2624251Listed by: LONG & FOSTER REALTORS $540,990Active4 beds 3 baths2,177 sq. ft.
4613 Four Leaf Lane, Midlothian, VA 23112
MLS# 2624252Listed by: LONG & FOSTER REALTORS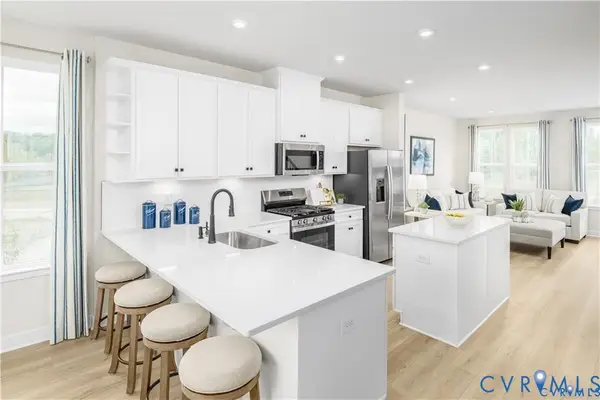 $364,990Active2 beds 4 baths1,599 sq. ft.
12716 Sweet Clover Lane, Midlothian, VA 23112
MLS# 2624101Listed by: LONG & FOSTER REALTORS


Protect your home and budget from life's surprises with an Assurant Home Warranty, backed by a partner that supports you through every step of homeownership. Explore Plans.
©2026 Century 21 Real Estate LLC. All rights reserved. CENTURY 21®, the CENTURY 21 Logo and C21® are service marks owned by Century 21 Real Estate LLC. Century 21 Real Estate LLC fully supports the principles of the Fair Housing Act and the Equal Opportunity Act. Each office is independently owned and operated. Listing information is deemed reliable but not guaranteed accurate.