
4011 Timber Ridge Road, Brandermill, VA 23112
Local realty services provided by:CENTURY 21 Nachman Realty
4011 Timber Ridge Road,Chesterfield, VA 23112
$485,000
- 4 Beds
- 3 Baths
- 2,450 sq. ft.
- Single family
- Active
Upcoming open houses
- Sun, Oct 2512:00 pm - 02:00 pm
Listed by: kong nou
Office: the steele group
MLS#:2628337
Source:RV
Price summary
- Price:$485,000
- Price per sq. ft.:$197.96
- Monthly HOA dues:$70.67
About this home
This well-maintained Brandermill home offers an abundance of space, charm and privacy. Step inside to find hardwood floors throughout the first level, two spacious living areas with fireplaces, and a dining room that opens to a beautiful sunroom filled with natural light year-round. The kitchen features tasteful updates, granite countertops, ample cabinet space and a dry bar, with direct access to the large deck, perfect for al fresco dining and entertaining. Upstairs, the spacious primary suite offers a private en-suite bath and balcony overlooking the private and tree-lined backyard. Three additional generously sized bedrooms, a full hall bath and a walk-up attic provide plenty of room and storage. The crawlspace has been professionally conditioned with a dehumidifier for added peace of mind. Outside, the expansive deck and fire pit create a wonderful setting to relax, entertain and enjoy the privacy of the mature trees. Conveniently located near major interstates, shopping, dining, and more, this home offers a great combination of space, comfort, and convenience. Don't miss the opportunity to make it yours!...
Contact an agent
Home facts
- Year built:1978
- Subdivision & Development:Brandermill
- Listing ID #:2628337
- Added:2 day(s) ago
- Updated:October 22, 2026 at 02:41 PM
Rooms and interior
- Bedrooms:4
- Total bathrooms:3
- Full bathrooms:2
- Half bathrooms:1
- Rooms Total:9
- Flooring:Partially Carpeted, Tile, Wood
- Dining Description:Separate/Formal Dining Room
- Kitchen Description:Dishwasher, Microwave, Refrigerator, Stove
- Basement:Yes
- Basement Description:Crawl Space
- Living area:2,450 sq. ft.
Heating and cooling
- Cooling:Electric, Heat Pump, Zoned
- Heating:Electric, Heat Pump, Zoned
Structure and exterior
- Roof:Shingle
- Year built:1978
- Building area:2,450 sq. ft.
- Lot area:0.41 Acres
- Architectural Style:Colonial, Two Story
- Construction Materials:Frame, Wood Siding
- Exterior Features:Deck, Rear Porch
- Levels:Two, Two Story
Schools
- High school:Clover Hill
- Middle school:Swift Creek
- Elementary school:Swift Creek
Utilities
- Water:Public
- Sewer:Public Sewer
Finances and disclosures
- Price:$485,000
- Price per sq. ft.:$197.96
- Tax amount:$3,783 (2026)
Features and amenities
- Appliances:Dishwasher, Dryer, Electric Water Heater, Microwave, Refrigerator, Stove, Washer
- Laundry features:Dryer, Washer
- Amenities:Bay Windows, Beamed Ceilings, Ceiling Fans, Granite Counters, Walk-In Closets
- Pool features:Community
Parking
- Parking description:Driveway, Off Street, Unpaved, Unpaved Driveway
 The information being provided is for consumers' personal, non-commercial use and may not be used for any purpose other than to identify prospective properties for purchasing. All information provided is deemed reliable but is not guaranteed accurate.The multiple listing information is provided by Central Virginia Regional Multiple Listing Service, LLC from a copyrighted compilation of listings. The compilation of listings and each individual listing are © 2026 Central Virginia Regional Multiple Listing Service, LLC. All rights reserved.
New listings near 4011 Timber Ridge Road
- Coming Soon
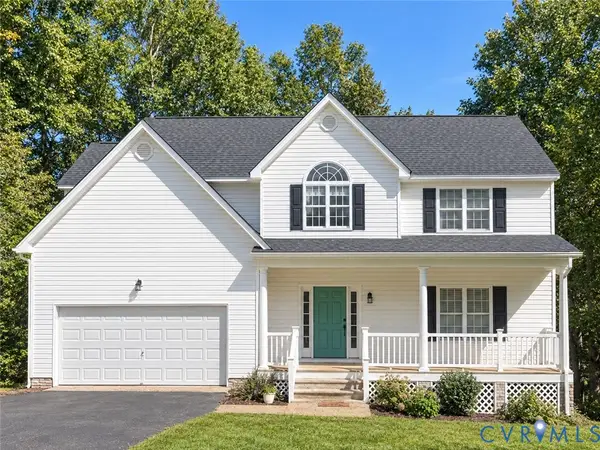 $489,000Coming Soon4 beds 2 baths2,524 sq. ft.
4011 Echo Ridge Place, Chesterfield, VA 23112
MLS# 2628524Listed by: REAL BROKER LLC - Open Sun, 2 to 4pmNew
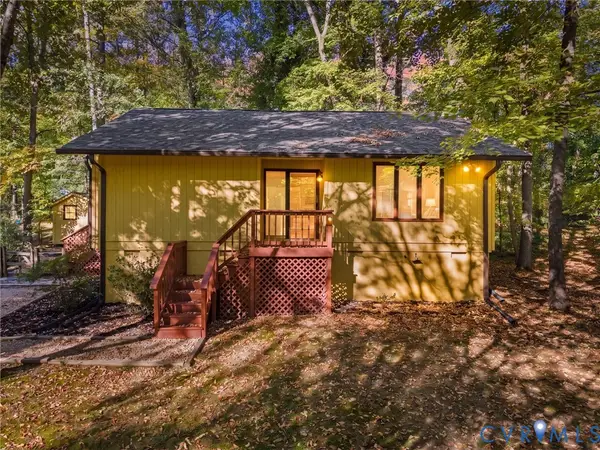 $299,950Active2 beds 1 baths1,000 sq. ft.
3100 Spreading Oak Road, Midlothian, VA 23112
MLS# 2628359Listed by: RIVER CITY ELITE PROPERTIES - REAL BROKER - Open Sat, 12 to 3pmNew
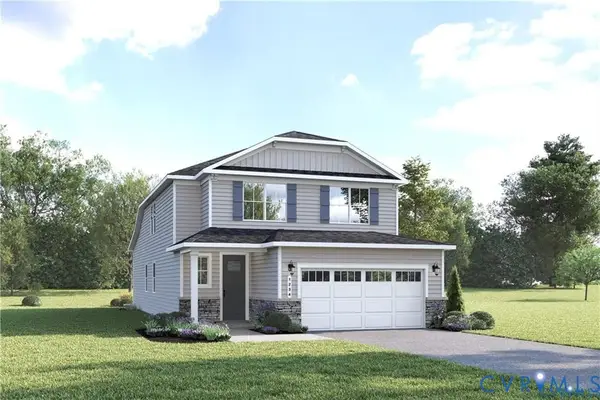 $565,945Active4 beds 3 baths2,197 sq. ft.
4605 Four Leaf Lane, Midlothian, VA 23112
MLS# 2628462Listed by: LONG & FOSTER REALTORS - Open Sat, 12 to 3pmNew
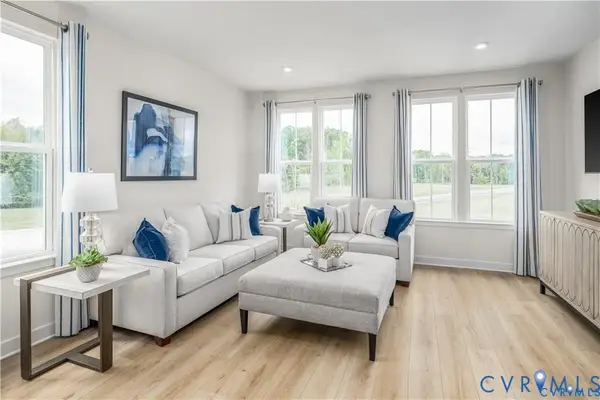 $374,880Active3 beds 4 baths1,599 sq. ft.
12721 Red Clover Way, Midlothian, VA 23112
MLS# 2628456Listed by: LONG & FOSTER REALTORS - Open Sat, 12 to 3pmNew
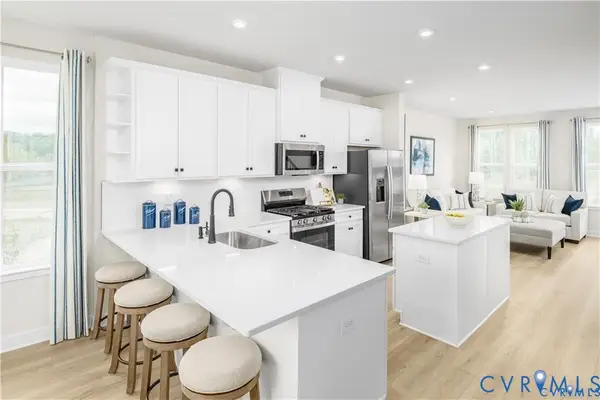 $388,575Active2 beds 4 baths1,599 sq. ft.
12701 Red Clover Way, Midlothian, VA 23112
MLS# 2628461Listed by: LONG & FOSTER REALTORS - New
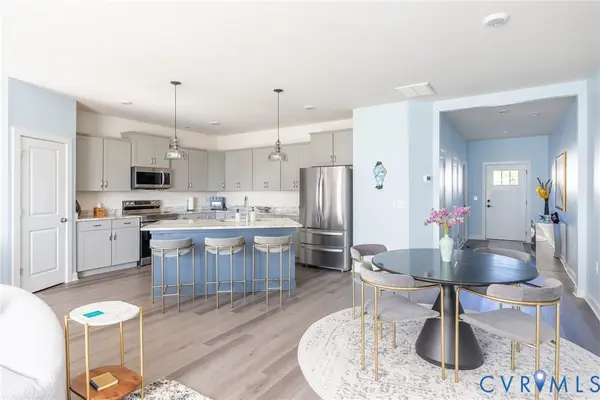 $419,000Active3 beds 3 baths1,945 sq. ft.
12548 Petrel Crossing, Midlothian, VA 23112
MLS# 2628287Listed by: CAPITAL REAL ESTATE SERVICES 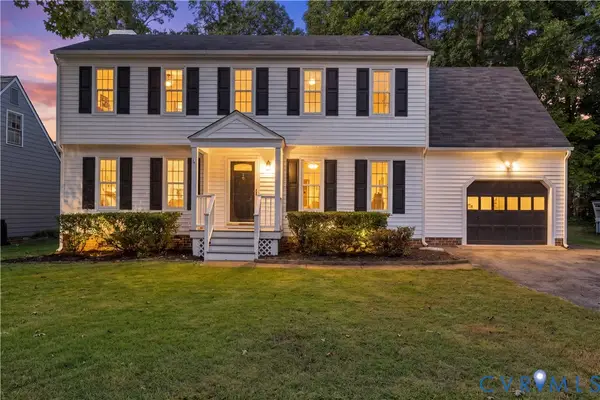 $440,000Pending5 beds 3 baths2,092 sq. ft.
2307 Garrison Place Terrace, Midlothian, VA 23112
MLS# 2627706Listed by: BHHS PENFED REALTY- New
 $624,950Active3 beds 3 baths2,128 sq. ft.
3211 Regatta Pointe Court, Midlothian, VA 23112
MLS# 2625209Listed by: SHAHEEN RUTH MARTIN & FONVILLE - New
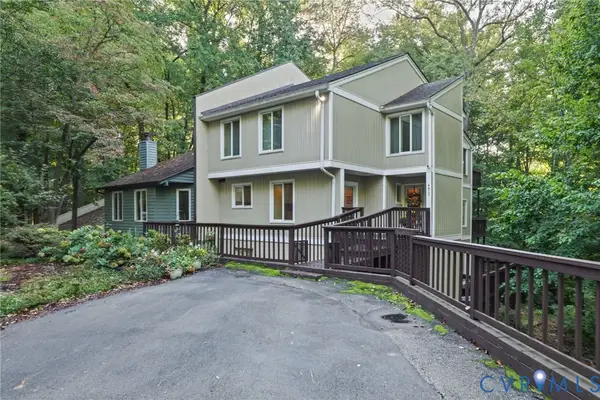 $499,999Active4 beds 4 baths2,913 sq. ft.
4815 Woodbriar Court, Midlothian, VA 23112
MLS# 2627762Listed by: LONG & FOSTER REALTORS


Protect your home and budget from life's surprises with an Assurant Home Warranty, backed by a partner that supports you through every step of homeownership. Explore Plans.
©2026 Century 21 Real Estate LLC. All rights reserved. CENTURY 21®, the CENTURY 21 Logo and C21® are service marks owned by Century 21 Real Estate LLC. Century 21 Real Estate LLC fully supports the principles of the Fair Housing Act and the Equal Opportunity Act. Each office is independently owned and operated. Listing information is deemed reliable but not guaranteed accurate.