
110 View St Nw, Bridgewater, VA 22812
Local realty services provided by:CENTURY 21 Realty @ Home
110 View St Nw,Bridgewater, VA 22812
$387,900
- 3 Beds
- 2 Baths
- 3,010 sq. ft.
- Single family
- Active
Listed by: linda whitmore
Office: hometown realty group
MLS#:681775
Source:CHARLOTTESVILLE
Price summary
- Price:$387,900
- Price per sq. ft.:$128.87
About this home
FANTASTIC BRIDGEWATER LOCATION!! This move-in ready brick ranch is located on a quiet street convenient to everything this sought after area has to offer including parks, walking paths, shopping, restaurants and more. Features include total one level living plus a large rec room and an office or bonus room located in the lower level with additional storage and an outside entrance. Attached to the house is a large covered deck with a new roof and a handicapped ramp. The nicely landscaped yard has a detached garage/shop with water, electricity and extra storage. A must to see! Agent related to owner.
Contact an agent
Home facts
- Year built:1962
- Subdivision & Development:NONE
- Listing ID #:681775
- Added:1 day(s) ago
- Updated:September 12, 2026 at 03:08 PM
Rooms and interior
- Bedrooms:3
- Total bathrooms:2
- Full bathrooms:1
- Half bathrooms:1
- Flooring:Carpet, Hardwood, Luxury Vinyl Plank
- Kitchen Description:Electric Range, Microwave, Refrigerator
- Basement:Yes
- Basement Description:Heated
- Living area:3,010 sq. ft.
Heating and cooling
- Cooling:Central Air, Heat Pump
- Heating:Heat Pump, Oil
- Central air:Yes
Structure and exterior
- Year built:1962
- Building area:3,010 sq. ft.
- Lot area:0.29 Acres
- Lot Features:Landscaped
- Architectural Style:Ranch
- Construction Materials:Brick, Stick Built
- Foundation Description:Block
- Levels:1 Level
Schools
- High school:Turner Ashby
- Middle school:Wilbur S. Pence
- Elementary school:John Wayland
Utilities
- Water:Public
- Sewer:Public Sewer
Finances and disclosures
- Price:$387,900
- Price per sq. ft.:$128.87
- Tax amount:$1,896 (2026)
Features and amenities
- Appliances:Dishwasher, Electric Range, Microwave, Refrigerator
- Laundry features:Dryer, Stacked
Parking
- Parking description:Detached, Garage
- Garage:Yes
- Garage spaces:2
New listings near 110 View St Nw
- New
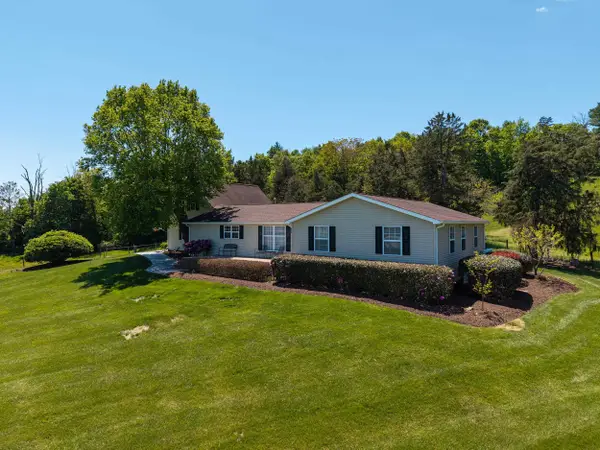 $595,000Active4 beds 3 baths3,471 sq. ft.
234 Paradise Ln, Bridgewater, VA 22812
MLS# 681672Listed by: REAL BROKER LLC - New
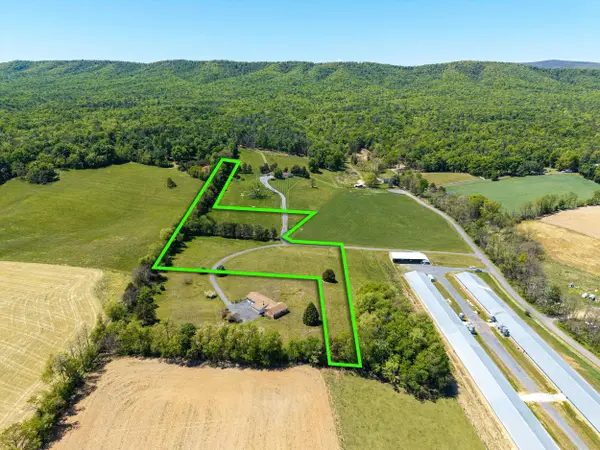 $149,900Active7.25 Acres
TBD Paradise Ln, Bridgewater, VA 22812
MLS# 681673Listed by: REAL BROKER LLC 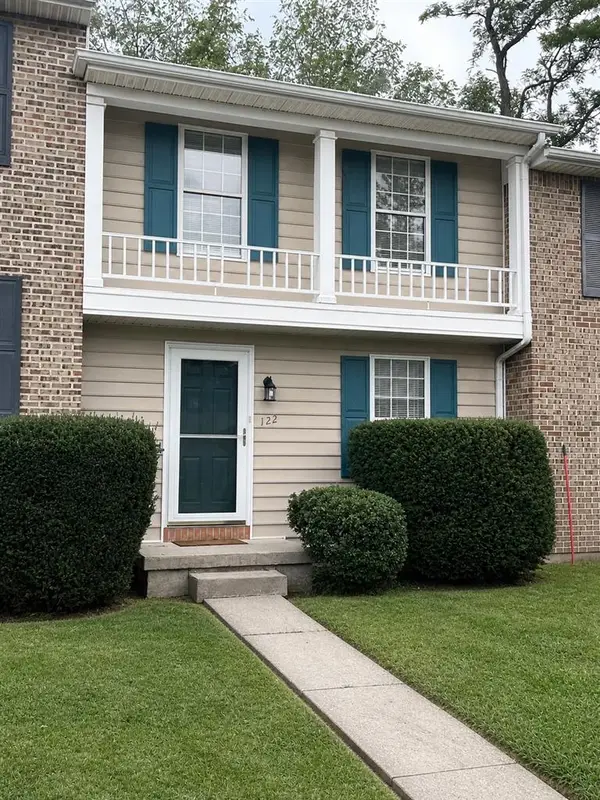 $249,000Active2 beds 2 baths1,116 sq. ft.
122 Cindie Ln, Bridgewater, VA 22812
MLS# 681195Listed by: XREALTY.NET LLC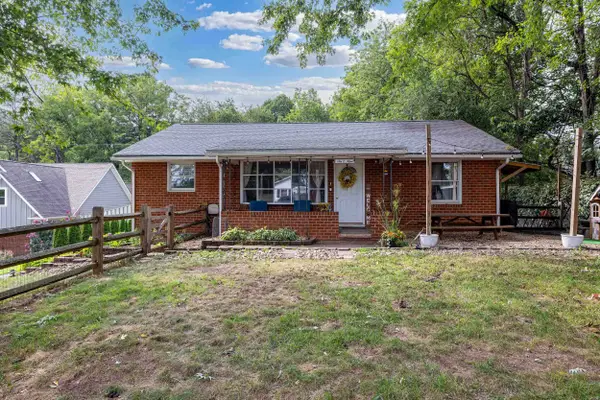 $369,000Pending3 beds 1 baths2,308 sq. ft.
609 Bank St W, Bridgewater, VA 22812
MLS# 680707Listed by: FUNKHOUSER REAL ESTATE GROUP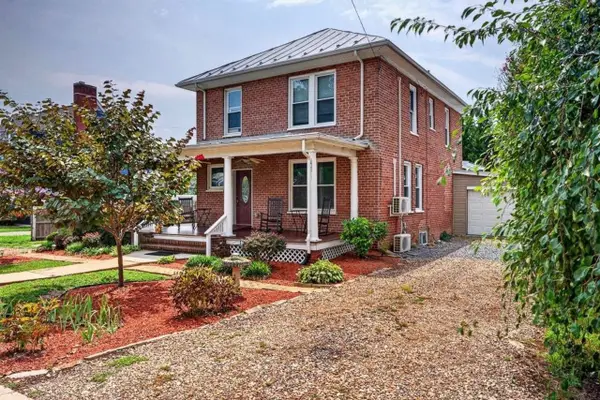 $449,900Active4 beds 2 baths3,387 sq. ft.
205 Dinkel Ave, Bridgewater, VA 22812
MLS# 680720Listed by: FUNKHOUSER REAL ESTATE GROUP- Open Sun, 1 to 3pm
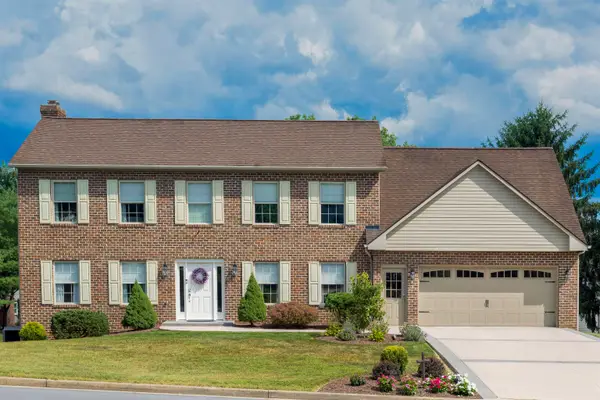 $639,900Active4 beds 4 baths5,582 sq. ft.
105 Amber Ln, Bridgewater, VA 22812
MLS# 680541Listed by: ROCKTOWN REALTY 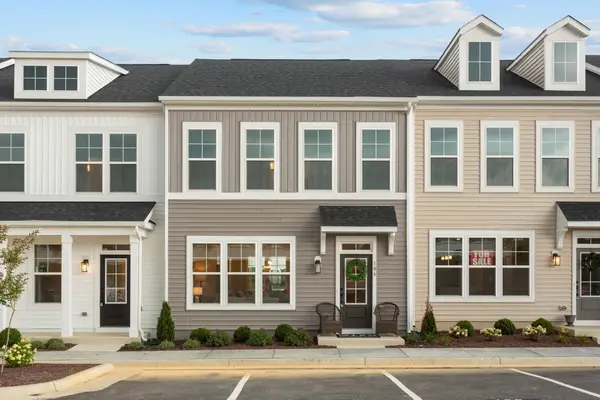 $344,900Active3 beds 3 baths1,851 sq. ft.
107 Scarlet Maple Ln, Bridgewater, VA 22812
MLS# 680669Listed by: RE/MAX DISTINCTIVE $310,000Active3 beds 3 baths1,905 sq. ft.
307 Joyce Dr, BRIDGEWATER, VA 22812
MLS# VARO2003224Listed by: OLD DOMINION REALTY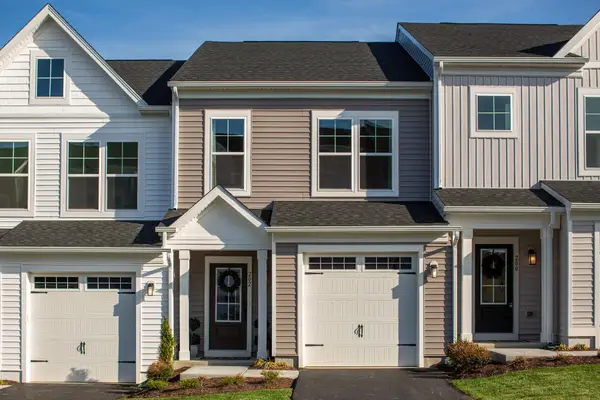 $372,000Active3 beds 3 baths1,975 sq. ft.
216 Scarlet Maple Ln, Bridgewater, VA 22812
MLS# 679034Listed by: RE/MAX DISTINCTIVE


Protect your home and budget from life's surprises with an Assurant Home Warranty, backed by a partner that supports you through every step of homeownership. Explore Plans.
©2026 Century 21 Real Estate LLC. All rights reserved. CENTURY 21®, the CENTURY 21 Logo and C21® are service marks owned by Century 21 Real Estate LLC. Century 21 Real Estate LLC fully supports the principles of the Fair Housing Act and the Equal Opportunity Act. Each office is independently owned and operated. Listing information is deemed reliable but not guaranteed accurate.