
9527 Centerville Rd, Bridgewater, VA 22812
Local realty services provided by:CENTURY 21 Realty @ Home
Listed by: chris rooker
Office: nest realty harrisonburg
MLS#:682929
Source:CHARLOTTESVILLE
Price summary
- Price:$849,900
- Price per sq. ft.:$171.11
About this home
This spacious Cape Cod sits on five acres at the top of a hill, with open farmland rolling away below it and a long line of mountains across the horizon. Nearly every room inside has a window on that view. Most of the living happens on the main level. You drive in between brick pillars to a walled court with the garage and carport, and the mudroom off the garage has a herringbone brick floor, lockers with a bench, and a full bath with a walk-in shower. The kitchen rises to a vaulted ceiling with skylights, and the window over the sink looks straight out at the hills. Just off it, a sunroom glassed up into the ceiling takes in the same view. The primary suite has its own end of the house. The bedroom is vaulted around a tall arched window filled with fields and sky. Beyond it are a sitting room with a bay window, an office wrapped in windows, two full baths, and a long dressing hall of closets under skylights. Outside, the columned front porch looks over open ground to the mountains. A covered brick breezeway and a gravel terrace face out across the farms to the ridges, and the rear deck steps down to a lawn shaded by mature trees. An adjoining parcel of nearly three acres is also available to purchase with the house....
Contact an agent
Home facts
- Year built:1990
- Subdivision & Development:NONE
- Listing ID #:682929
- Added:9 day(s) ago
- Updated:October 23, 2026 at 04:08 PM
Rooms and interior
- Bedrooms:3
- Total bathrooms:4
- Full bathrooms:4
- Flooring:Ceramic Tile, Hardwood, Porcelain Tile
- Kitchen Description:Electric Range, Microwave, Refrigerator
- Basement:Yes
- Basement Description:Unfinished
- Living area:4,967 sq. ft.
Heating and cooling
- Cooling:Central Air
- Heating:Forced Air, Propane
- Central air:Yes
Structure and exterior
- Year built:1990
- Building area:4,967 sq. ft.
- Lot area:5.03 Acres
- Lot Features:Landscaped
- Construction Materials:Cedar, Stick Built
- Foundation Description:Block
- Levels:1.5 Stories
Schools
- High school:Turner Ashby
- Middle school:Wilbur S. Pence
- Elementary school:John Wayland
Utilities
- Water:Private, Well
- Sewer:Conventional Sewer
Finances and disclosures
- Price:$849,900
- Price per sq. ft.:$171.11
- Tax amount:$5,397 (2026)
Features and amenities
- Appliances:Built In Oven, Dishwasher, Electric Range, Microwave, Refrigerator
- Laundry features:Dryer, Sink, Washer
- Amenities:Skylights
Parking
- Parking description:Attached, Carport, Garage, Garage Door Opener, Garage Faces Side
- Garage:Yes
- Garage spaces:2
New listings near 9527 Centerville Rd
- New
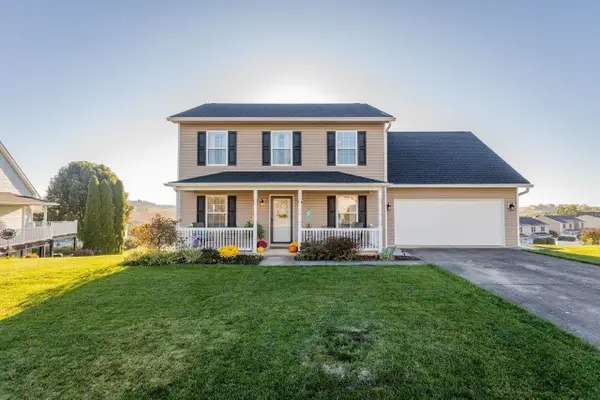 $429,000Active4 beds 3 baths2,268 sq. ft.
224 Bridgeport Dr, Bridgewater, VA 22812
MLS# 683327Listed by: KLINE MAY REALTY - New
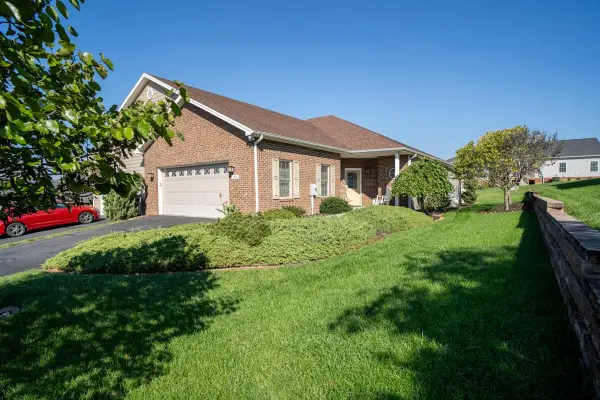 $424,000Active3 beds 2 baths2,185 sq. ft.
104 Hollen Mill Ct, Bridgewater, VA 22812
MLS# 683073Listed by: HOMETOWN REALTY GROUP 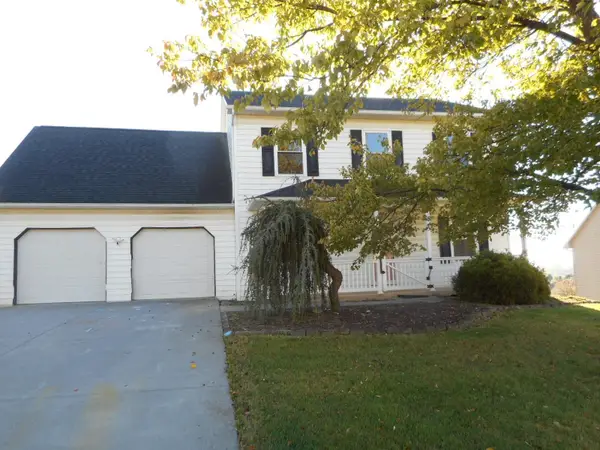 $429,000Active4 beds 4 baths3,640 sq. ft.
206 Bridgeport Dr, Bridgewater, VA 22812
MLS# 682769Listed by: MASSANUTTEN REALTY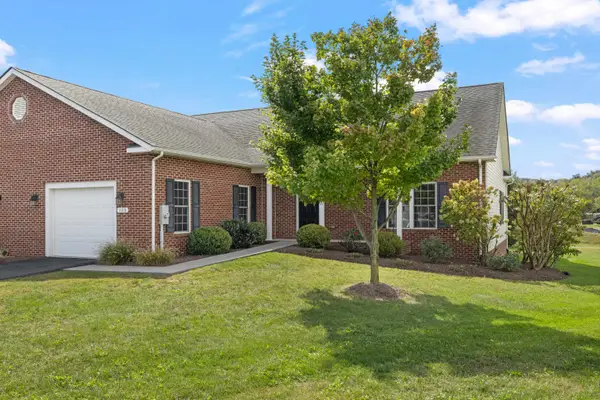 $389,900Pending2 beds 2 baths1,912 sq. ft.
123 Hollen Mill Ct, Bridgewater, VA 22812
MLS# 682656Listed by: OLD DOMINION REALTY INC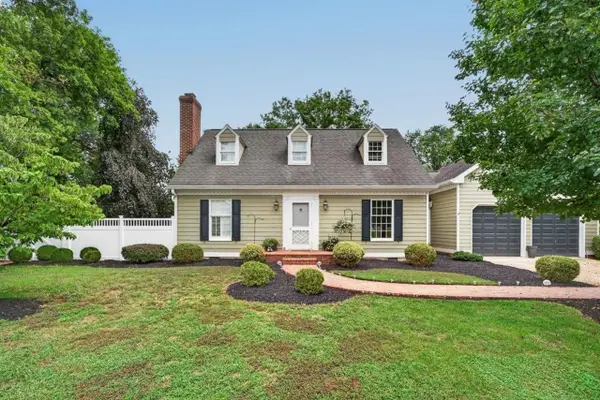 $489,500Pending3 beds 3 baths2,772 sq. ft.
4216 Countryside Dr, Bridgewater, VA 22812
MLS# 682564Listed by: KLINE MAY REALTY $299,900Pending3 beds 1 baths1,960 sq. ft.
101 Kline Ct, BRIDGEWATER, VA 22812
MLS# VARO2003388Listed by: FIRST AMERICAN REAL ESTATE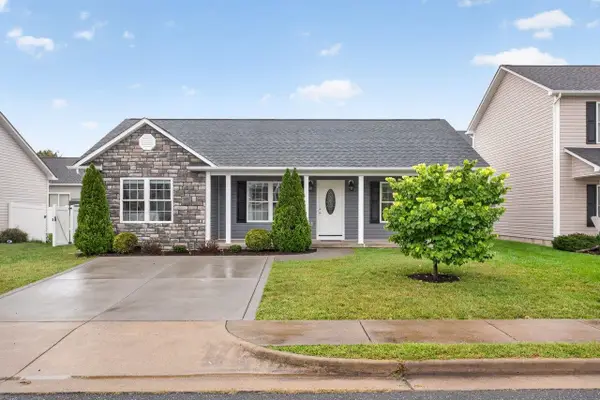 $335,000Pending3 beds 2 baths1,228 sq. ft.
223 Dylan Cir, Bridgewater, VA 22812
MLS# 682335Listed by: HANGER & ASSOCIATES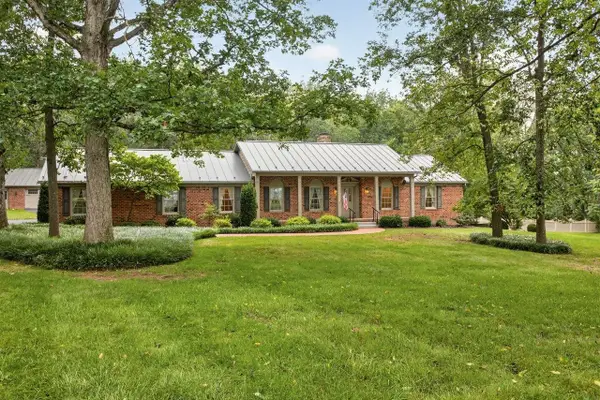 $595,000Pending3 beds 2 baths4,587 sq. ft.
8798 Centerville Rd, Bridgewater, VA 22812
MLS# 682314Listed by: KLINE MAY REALTY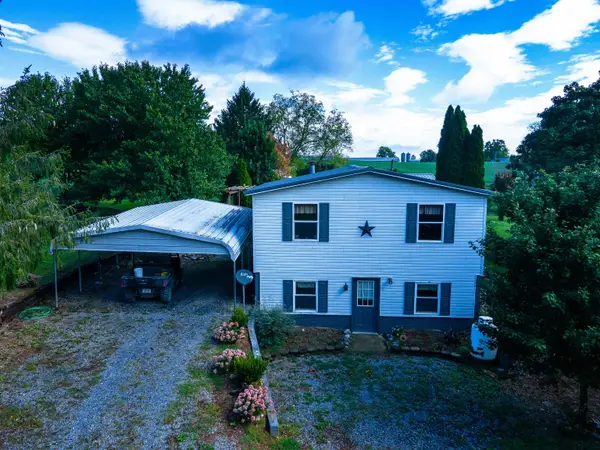 $1,499,999Active3 beds 2 baths3,436 sq. ft.
5904 Spring Hill Rd, Bridgewater, VA 22812
MLS# 682109Listed by: HERITAGE REAL ESTATE CO


Protect your home and budget from life's surprises with an Assurant Home Warranty, backed by a partner that supports you through every step of homeownership. Explore Plans.
©2026 Century 21 Real Estate LLC. All rights reserved. CENTURY 21®, the CENTURY 21 Logo and C21® are service marks owned by Century 21 Real Estate LLC. Century 21 Real Estate LLC fully supports the principles of the Fair Housing Act and the Equal Opportunity Act. Each office is independently owned and operated. Listing information is deemed reliable but not guaranteed accurate.