
142 Weaver Ln, Brightwood, VA 22715
Local realty services provided by:CENTURY 21 Charles Smith Agency, Inc.
142 Weaver Ln,Brightwood, VA 22715
$365,000
- 3 Beds
- 2 Baths
- 1,512 sq. ft.
- Single family
- Active
Listed by: lori y hoffman
Office: realty one group old towne
MLS#:VAMA2003014
Source:BRIGHTMLS
Price summary
- Price:$365,000
- Price per sq. ft.:$241.4
About this home
Enjoy easy one-level living in this inviting 3-bedroom, 2-bath rancher in Brightwood! A covered front porch welcomes you inside, where a spacious living room features gorgeous hardwood floors and a brick gas fireplace framed by built-in shelving. The thoughtful layout flows into a dedicated dining area and a roomy kitchen with plenty of space for everyday cooking and bar seating. Just off the dining area, the sunroom offers versatile space for a home office, additional sitting room, or a relaxing spot to enjoy views of the backyard.
Down the hall, you’ll find two guest bedrooms, a full bathroom, and a primary suite featuring beautiful hardwood floors, an attached bathroom, and closet space. Conveniently located off the main living and dining areas, the laundry room provides additional storage and access to the attached garage, which offers even more room for storage. Outside, the spacious, private backyard includes a fenced garden area with room to grow your favorites. With inviting gathering spaces, a flowing layout, and abundant storage, this home has so much to appreciate!...
Contact an agent
Home facts
- Year built:1989
- Subdivision & Development:PINE TOP
- Listing ID #:VAMA2003014
- Added:1 day(s) ago
- Updated:October 24, 2026 at 10:39 AM
Rooms and interior
- Bedrooms:3
- Total bathrooms:2
- Full bathrooms:2
- Flooring:Ceramic Tile, Vinyl, Wood
- Dining Description:Combination Dining/Living, Combination Kitchen/Dining, Dining Area
- Bathrooms Description:Primary Bath(s)
- Kitchen Description:Built-Ins, Dishwasher, Microwave, Refrigerator, Stove
- Bedroom Description:Entry Level Bedroom
- Living area:1,512 sq. ft.
Heating and cooling
- Cooling:Ceiling Fan(s), Central A/C, Heat Pump(s)
- Heating:Electric, Heat Pump(s)
Structure and exterior
- Year built:1989
- Building area:1,512 sq. ft.
- Lot area:1 Acres
- Lot Features:Backs to Trees, Cleared, Trees/Wooded
- Architectural Style:Ranch/Rambler
- Construction Materials:Vinyl Siding
- Exterior Features:Deck(s), Outbuilding(s)
- Foundation Description:Crawl Space
- Levels:1 Story
Utilities
- Water:Well
- Sewer:On Site Septic
Finances and disclosures
- Price:$365,000
- Price per sq. ft.:$241.4
- Tax amount:$1,674 (2025)
Features and amenities
- Amenities:Attic, Built-Ins, Cable TV Available
Parking
- Parking description:Attached Garage, Covered Parking, Garage Door Opener, Off Street
- Garage:Yes
- Garage spaces:1
New listings near 142 Weaver Ln
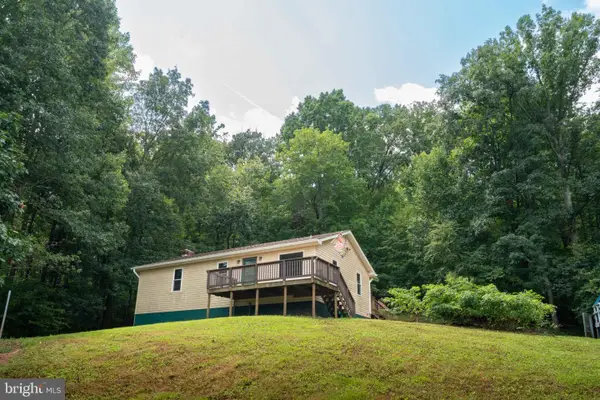 $375,000Pending3 beds 2 baths1,575 sq. ft.
2302 Thoroughfare Rd, BRIGHTWOOD, VA 22715
MLS# VAMA2002934Listed by: THE HOGAN GROUP REAL ESTATE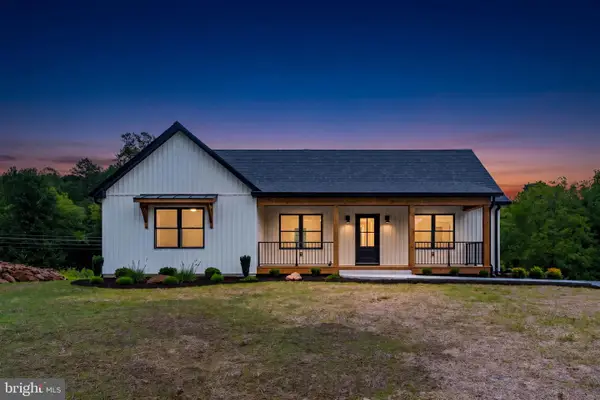 $559,900Active3 beds 2 baths1,644 sq. ft.
1735 Thoroughfare Rd, BRIGHTWOOD, VA 22715
MLS# VAMA2002916Listed by: EXP REALTY, LLC. $300,000Pending3 beds 1 baths2,016 sq. ft.
5424 N Seminole Trl, BRIGHTWOOD, VA 22715
MLS# VAMA2002464Listed by: ASCENDANCY REALTY LLC $79,900Pending5.85 Acres
Larkins Mill Ln, Brightwood, VA 22715
MLS# 1000075931Listed by: GRAYSTONE REALTY LLC


Protect your home and budget from life's surprises with an Assurant Home Warranty, backed by a partner that supports you through every step of homeownership. Explore Plans.
©2026 Century 21 Real Estate LLC. All rights reserved. CENTURY 21®, the CENTURY 21 Logo and C21® are service marks owned by Century 21 Real Estate LLC. Century 21 Real Estate LLC fully supports the principles of the Fair Housing Act and the Equal Opportunity Act. Each office is independently owned and operated. Listing information is deemed reliable but not guaranteed accurate.