
1000 Garden Lane, Bristol, VA 24201
Local realty services provided by:CENTURY 21 Legacy
1000 Garden Lane,Bristol, VA 24201
$340,000
- 4 Beds
- 2 Baths
- 2,498 sq. ft.
- Single family
- Active
Listed by: jeff rountree
Office: the addington agency bristol
MLS#:9998296
Source:TNVA_MLS
Price summary
- Price:$340,000
- Price per sq. ft.:$136.11
About this home
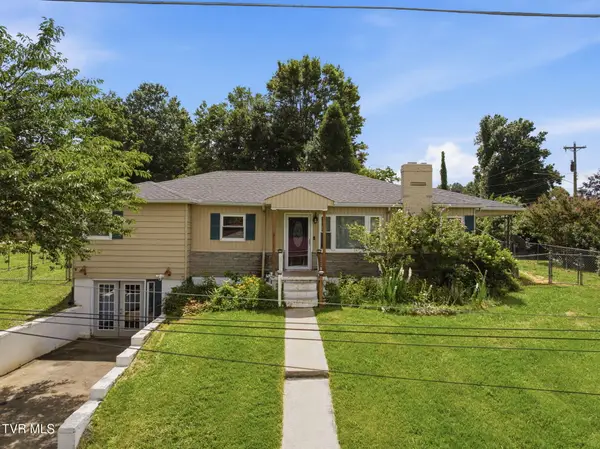
Welcome home to this spacious 4-bedroom, 2-bath residence nestled in the desirable Spring Garden community of Bristol! Tucked away at the back of the neighborhood, this home offers a peaceful setting while remaining just minutes from downtown Bristol, shopping, restaurants, medical facilities, and convenient access for travel in every direction.
Step inside to a welcoming living room featuring soaring vaulted ceilings and a cozy wood-burning fireplace--the perfect gathering space for family and friends. The thoughtfully designed main level provides comfortable one-level living with the primary suite, kitchen, laundry, den, and an open living/dining area all conveniently located on the first floor.
The generously sized primary suite includes an adjoining flex room that offers endless possibilities. Whether you need a fifth bedroom, home office, media room, craft space, nursery, workout area, or private sitting room, this versatile space can easily adapt to your lifestyle.
Upstairs, you'll find two additional bedrooms, a full bathroom, and another flexible bonus area ideal for a playroom, game room, guest space, home office, or additional storage.
Adding even more peace of mind, the property's legal parcels and deeds have recently undergone a comprehensive review and are ready for a smooth transition to new ownership.
Don't miss your opportunity to make this Bristol home your own. Schedule your private showing with your favorite REALTOR® today! Buyer and buyer's agent to verify all information contained herein....
Contact an agent
Home facts
- Year built:1976
- Listing ID #:9998296
- Added:5 day(s) ago
- Updated:July 22, 2026 at 03:54 PM
Rooms and interior
- Bedrooms:4
- Total bathrooms:2
- Full bathrooms:2
- Rooms Total:11
- Flooring:Carpet, Laminate, Luxury Vinyl
- Kitchen Description:Dishwasher, Electric Range, Refrigerator, Solid Surface Counters
- Bedroom Description:Primary Downstairs
- Living area:2,498 sq. ft.
Heating and cooling
- Cooling:Central Air, Heat Pump
- Heating:Central, Fireplace(s), Heat Pump
- Central air:Yes
Structure and exterior
- Year built:1976
- Building area:2,498 sq. ft.
- Lot area:1.04 Acres
- Architectural Style:Contemporary, Traditional
- Construction Materials:Vinyl Siding
- Exterior Features:Front porch, Side Porch
- Foundation Description:Block
Schools
- High school:Virginia
- Middle school:Virginia
- Elementary school:Washington Lee Elementary
Utilities
- Water:Public
- Sewer:Public Sewer
Finances and disclosures
- Price:$340,000
- Price per sq. ft.:$136.11
Features and amenities
- Appliances:Dishwasher, Electric Range, Refrigerator, Washer
- Laundry features:Dryer, Electric Dryer Hookup, Washer, Washer Hookup
- Amenities:Double Pane Windows, Open Floorplan, Skylight(s), Window Treatments
Parking
- Parking description:Attached, Carport, Concrete Driveway, Driveway
- Garage spaces:1
- Carport spaces:1
New listings near 1000 Garden Lane
- New
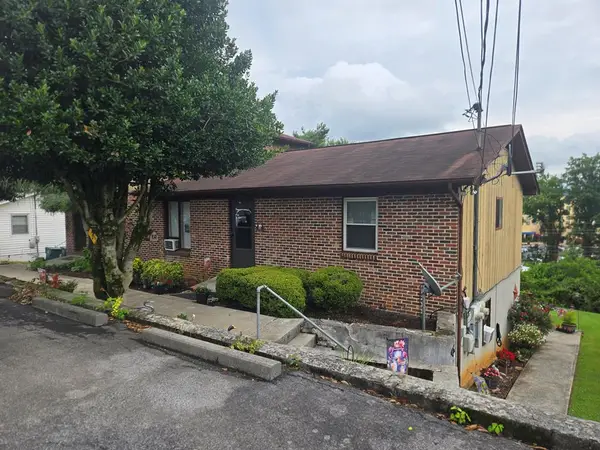 $325,000Active8 beds 8 baths2,132 sq. ft.
2714 Everette St, Bristol, VA 24201
MLS# 111148Listed by: COLDWELL BANKER SECURITY REAL ESTATE - New
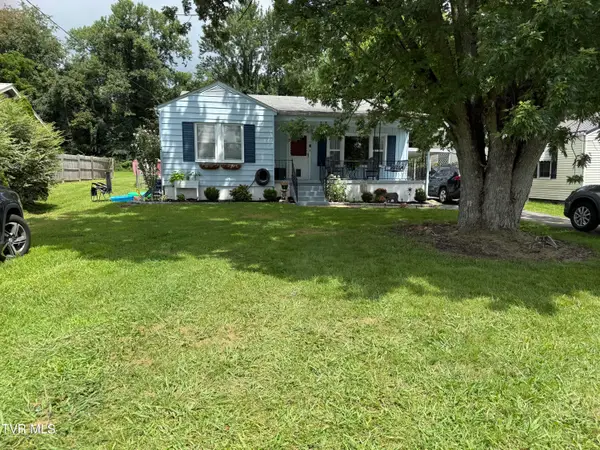 $225,000Active3 beds 1 baths1,080 sq. ft.
2505 Osborne Street, Bristol, VA 24201
MLS# 9998457Listed by: NEXTHOME MAGNOLIA REALTY - New
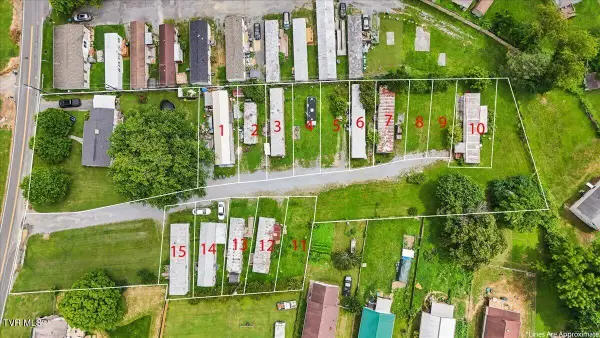 $425,000Active3 beds -- baths1,218 sq. ft.
2634 Island Road, Bristol, VA 24202
MLS# 9998437Listed by: HURD REALTY, LLC - New
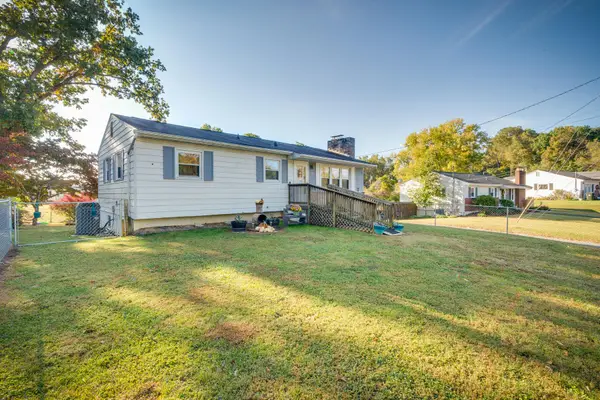 $249,000Active3 beds 1 baths2,003 sq. ft.
2104 Osborne Street, Bristol, VA 24201
MLS# 9998434Listed by: SUMMIT PROPERTIES - New
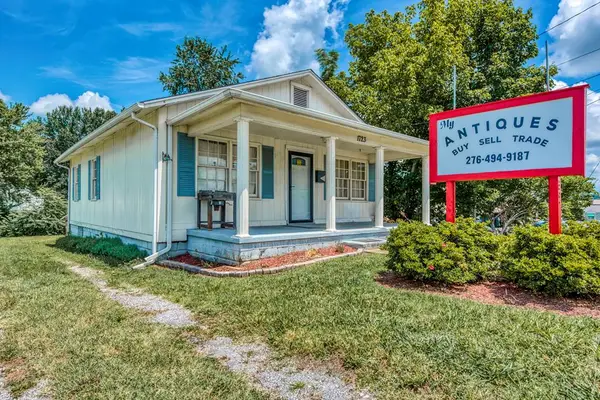 $189,900Active1 beds 2 baths1,107 sq. ft.
1723 Euclid Ave, Bristol, VA 24201
MLS# 111092Listed by: HIGHLANDS REAL ESTATE | SEA GLASS - New
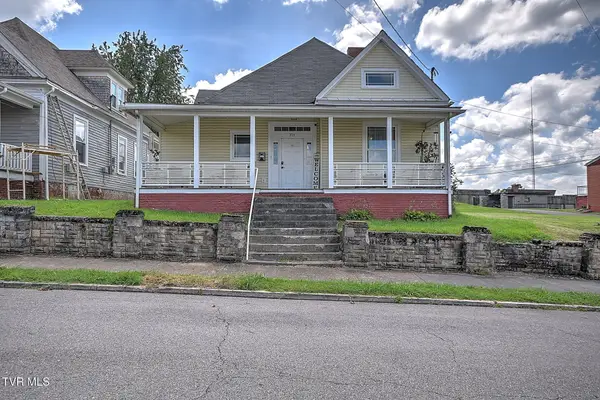 $199,000Active3 beds 2 baths2,050 sq. ft.
321 Lee Street, Bristol, VA 24201
MLS# 9998353Listed by: DAVENPORT BROTHERS REAL ESTATE - New
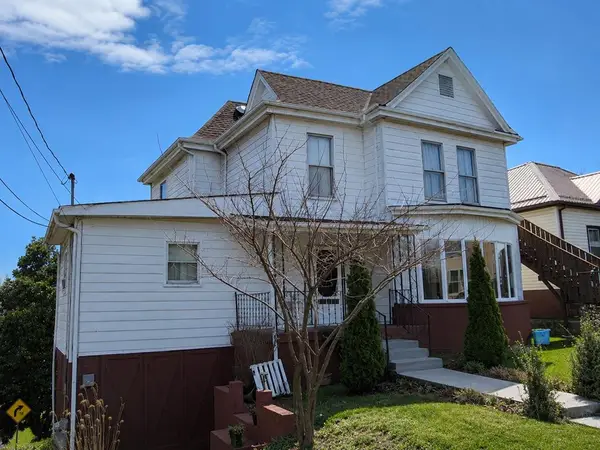 $225,000Active4 beds 2 baths2,185 sq. ft.
1000 Highland Ave, Bristol, VA 24201
MLS# 111078Listed by: INNOVATION PROPERTIES, LLC - New
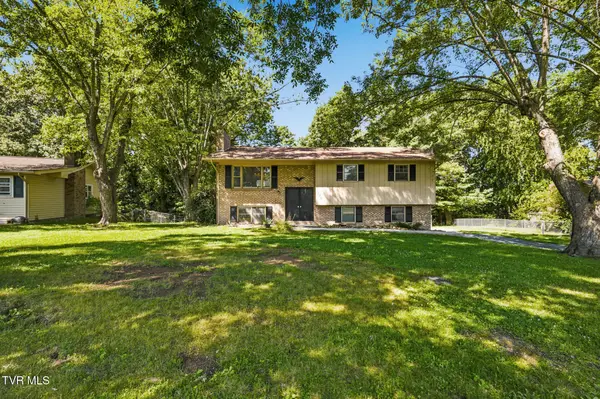 $219,995Active3 beds 3 baths1,608 sq. ft.
186 Brookwood Circle, Bristol, VA 24201
MLS# 9998250Listed by: PATH REAL ESTATE LLC - New
 $199,900Active3 beds 2 baths1,227 sq. ft.
401 Seminole Road, Bristol, VA 24201
MLS# 9998220Listed by: KW BRISTOL


Protect your home and budget from life's surprises with an Assurant Home Warranty, backed by a partner that supports you through every step of homeownership. Explore Plans.
©2026 Century 21 Real Estate LLC. All rights reserved. CENTURY 21®, the CENTURY 21 Logo and C21® are service marks owned by Century 21 Real Estate LLC. Century 21 Real Estate LLC fully supports the principles of the Fair Housing Act and the Equal Opportunity Act. Each office is independently owned and operated. Listing information is deemed reliable but not guaranteed accurate.