
102 Carmack Drive, Bristol, VA 24201
Local realty services provided by:CENTURY 21 Legacy
102 Carmack Drive,Bristol, VA 24201
$325,000
- 3 Beds
- 3 Baths
- 1,552 sq. ft.
- Single family
- Active
Listed by: geri trent
Office: exp realty, llc.
MLS#:9997439
Source:TNVA_MLS
Price summary
- Price:$325,000
- Price per sq. ft.:$209.41
About this home
Welcome to 102 Carmack Drive in the heart of Bristol, Virginia where convenience, comfort, and modern living come together in one of the most desirable and fast-growing areas of the Tri-Cities region. Ideally located in the sought-after Whitten Hill community, this beautifully maintained home offers an exceptional opportunity for buyers relocating to Northeast Tennessee/Southwest Virginia or anyone seeking easy access to everything Bristol has to offer.
Built in 2016, this move-in ready home offers approximately 1700 square feet with 3 bedrooms and 2.5 bathrooms in a thoughtfully designed layout that maximizes both space and natural light. The main living area is warm and inviting, featuring a seamless flow between the living room, dining area, and kitchen... perfect for everyday living, entertaining, and gathering with family and friends.
The kitchen is a standout with granite countertops, stainless steel appliances, a pantry, ample cabinetry, and functional workspace designed for both casual meals and hosting. The open design allows you to stay connected to the living area.
Upstairs, the spacious primary suite provides a relaxing retreat with a large walk-in closet and private ensuite bath featuring dual vanities. Two additional bedrooms offer flexibility for guests, children, or the perfect home office setup. A conveniently located second-floor laundry area adds everyday practicality and ease.
Outdoor living is just as enjoyable, with an impressive spacious back deck ideal for grilling, relaxing, and enjoying quiet evenings or weekend entertaining. The yard offers usable outdoor space without excessive maintenance, perfect for today's busy lifestyle.
This home is positioned in one of the most convenient locations in Bristol, VA with quick access to Interstate 81, Exit 7, and all major Tri-Cities destinations. Enjoy being just minutes from The Pinnacle shopping and dining district, downtown Bristol, Bristol Regional Medical Center, Hard Rock Hotel & Casino Bristol, and the Amazon Fulfillment Center. Commuters will appreciate the central location with easy access to Kingsport, Johnson City, and Abingdon, VA.
Whether you're relocating for work, downsizing, or purchasing your first home, 102 Carmack Drive offers the ideal combination of location, comfort, and value. Located in a growing area with strong demand, this home is perfect for those seeking a low-maintenance lifestyle in a highly desirable Bristol neighborhood.
Don't miss your chance to own a home that delivers all you have been searching for. Schedule your private showing today and discover why so many are choosing to call Bristol and the Tri-Cities home....
Contact an agent
Home facts
- Year built:2016
- Listing ID #:9997439
- Added:26 day(s) ago
- Updated:July 24, 2026 at 12:12 AM
Rooms and interior
- Bedrooms:3
- Total bathrooms:3
- Full bathrooms:2
- Half bathrooms:1
- Rooms Total:6
- Flooring:Carpet, Luxury Vinyl
- Kitchen Description:Dishwasher, Granite Counters, Microwave, Pantry, Range, Refrigerator
- Living area:1,552 sq. ft.
Heating and cooling
- Cooling:Central Air, Heat Pump
- Heating:Central, Heat Pump
- Central air:Yes
Structure and exterior
- Year built:2016
- Building area:1,552 sq. ft.
- Lot area:0.15 Acres
- Architectural Style:Craftsman
- Construction Materials:Stone, Vinyl Siding
- Exterior Features:Back, Covered, Deck, Porch
- Foundation Description:Block
Schools
- High school:Virginia
- Middle school:Virginia
- Elementary school:Highland View
Utilities
- Water:Public
- Sewer:Public Sewer
Finances and disclosures
- Price:$325,000
- Price per sq. ft.:$209.41
Features and amenities
- Appliances:Dishwasher, Microwave, Range, Refrigerator
- Laundry features:Electric Dryer Hookup, Washer Hookup
- Amenities:Double Pane Windows
Parking
- Parking description:Concrete Driveway, Garage Door Opener
New listings near 102 Carmack Drive
- New
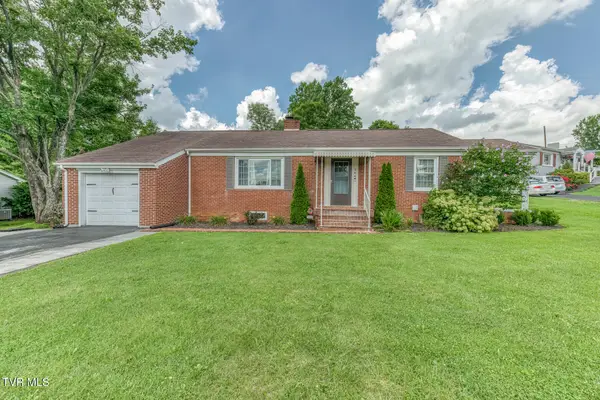 $249,900Active3 beds 1 baths2,113 sq. ft.
344 Crossway Road, Bristol, VA 24201
MLS# 9998552Listed by: THE ADDINGTON AGENCY BRISTOL - New
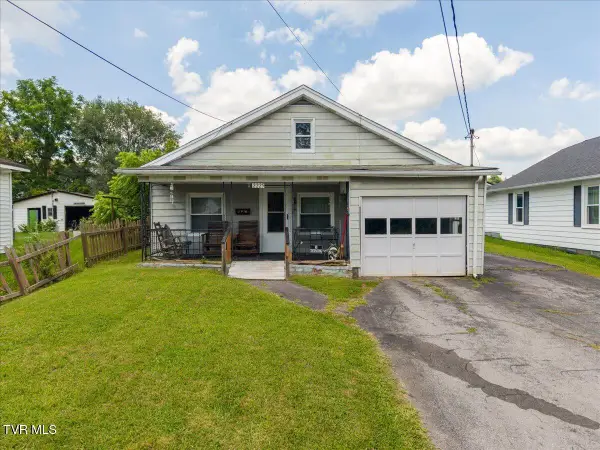 $139,900Active4 beds 1 baths2,143 sq. ft.
2225 Randolph Street, Bristol, VA 24201
MLS# 9998544Listed by: KW JOHNSON CITY - New
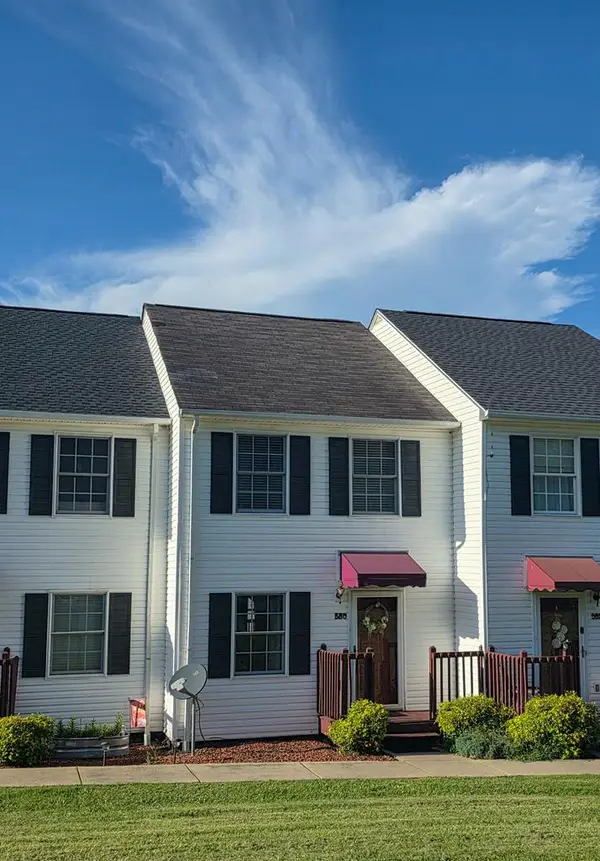 $154,900Active3 beds 2 baths1,088 sq. ft.
580 580 Beaverview Drive, Bristol, VA 24201
MLS# 111174Listed by: UPTOWN PROPERTIES LLC - New
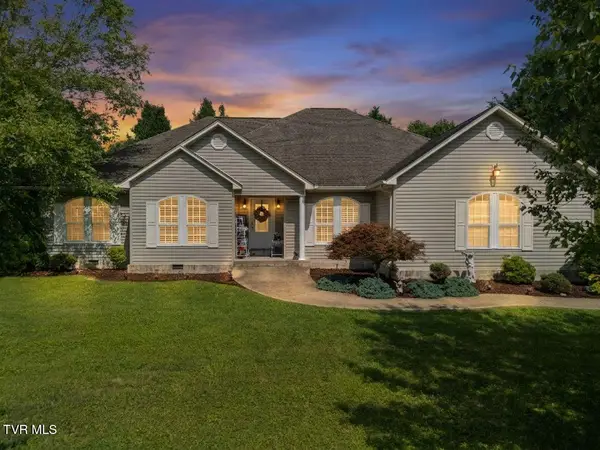 $525,000Active3 beds 2 baths2,604 sq. ft.
311 Harvest Road, Bristol, VA 24201
MLS# 9998525Listed by: KW BRISTOL - New
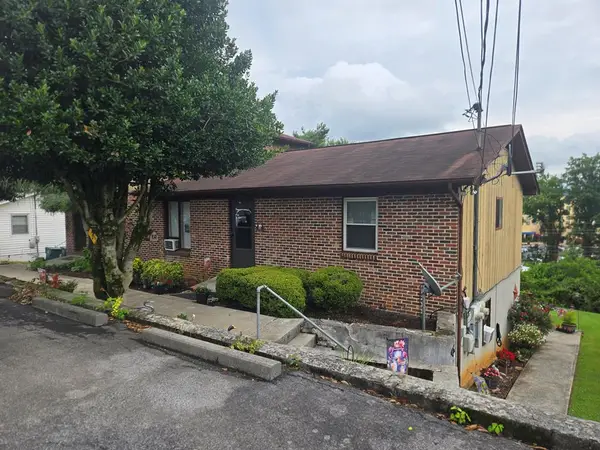 $325,000Active8 beds 8 baths2,132 sq. ft.
2714 Everette St, Bristol, VA 24201
MLS# 111148Listed by: COLDWELL BANKER SECURITY REAL ESTATE - New
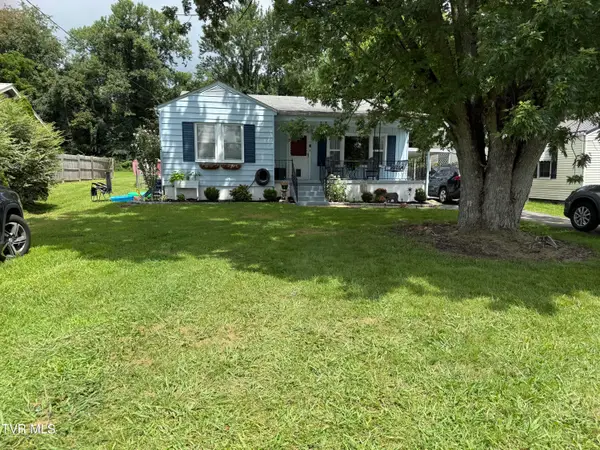 $225,000Active3 beds 1 baths1,080 sq. ft.
2505 Osborne Street, Bristol, VA 24201
MLS# 9998457Listed by: NEXTHOME MAGNOLIA REALTY - New
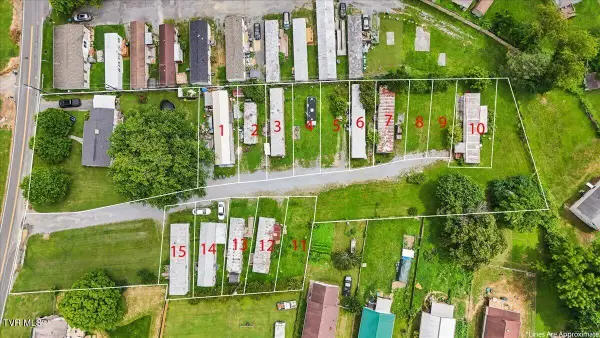 $425,000Active3 beds -- baths1,218 sq. ft.
2634 Island Road, Bristol, VA 24202
MLS# 9998437Listed by: HURD REALTY, LLC - New
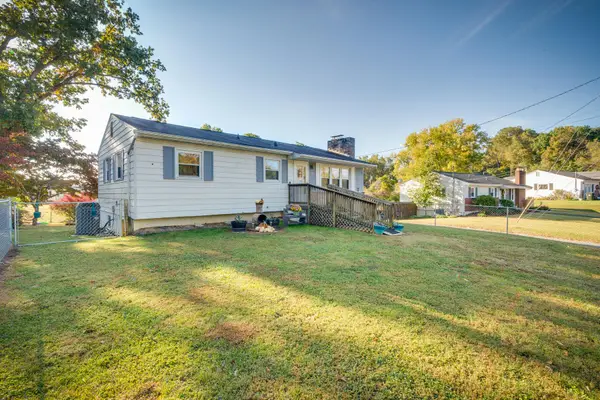 $249,000Active3 beds 1 baths2,003 sq. ft.
2104 Osborne Street, Bristol, VA 24201
MLS# 9998434Listed by: SUMMIT PROPERTIES - New
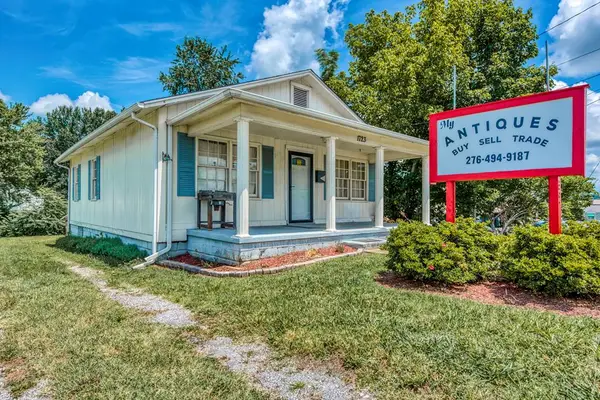 $189,900Active1 beds 2 baths1,107 sq. ft.
1723 Euclid Ave, Bristol, VA 24201
MLS# 111092Listed by: HIGHLANDS REAL ESTATE | SEA GLASS - New
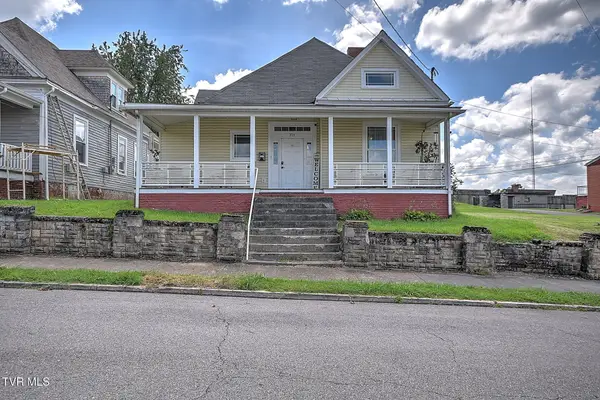 $199,000Active3 beds 2 baths2,050 sq. ft.
321 Lee Street, Bristol, VA 24201
MLS# 9998353Listed by: DAVENPORT BROTHERS REAL ESTATE


Protect your home and budget from life's surprises with an Assurant Home Warranty, backed by a partner that supports you through every step of homeownership. Explore Plans.
©2026 Century 21 Real Estate LLC. All rights reserved. CENTURY 21®, the CENTURY 21 Logo and C21® are service marks owned by Century 21 Real Estate LLC. Century 21 Real Estate LLC fully supports the principles of the Fair Housing Act and the Equal Opportunity Act. Each office is independently owned and operated. Listing information is deemed reliable but not guaranteed accurate.