
11867 Wallace Pike, Bristol, VA 24202
Local realty services provided by:CENTURY 21 Legacy
11867 Wallace Pike,Bristol, VA 24202
$499,900
- 3 Beds
- 2 Baths
- 1,800 sq. ft.
- Single family
- Active
Listed by: david gorley
Office: crye-leike realtors
MLS#:10001336
Source:TNVA_MLS
Price summary
- Price:$499,900
- Price per sq. ft.:$277.72
About this home
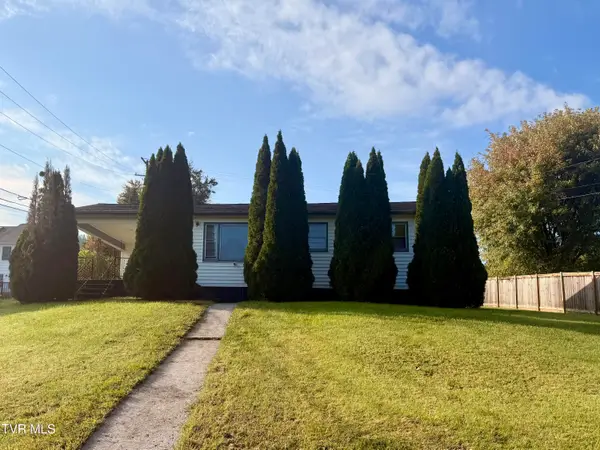
A rare find these days, fully-fenced mini-farm with updated 3 bed, 2 bath main house and a separate 1 bedroom apartment with rental potential. Horses, cattle, gardening--do it all. Over 10 usable acres can be tailored to your farm idea, board horses...raise cattle...it's up to you. The views from the top are amazing. Use this property to build a dream home up top, and rent out the lower home. So many possibilities. The main house is a 2011 modular home with an open floor plan, laminate and carpet, wood cabinets and quartz counter tops with a gas range. Owned propane tank to convey. Washer, dryer do not convey. Refrigerator to convey. Updated master bath with ceramic tile shower. Wainscoting in the dining area. Wood fire place in living room. 2025 refrigerator, 2020 HVAC. 2025 new sidewalks and front patio. 2026 new board and batten PVC Celect Cellular siding. Security cameras front and back to convey. Behind the home, a 30x50 metal shop includes a 600' sq ft, 1 bedroom apartment with kitchen and bath. Building has its own 200 amp service, 220 wiring and 2025 new HVAC and new insulation. A 3 stall horse barn with hay and fire wood storage area. Firewood to convey. Also, a 24x35 metal 2 car garage built in 2025 and an 18x40 implement shed are in back. A fenced lay-out area can be an arena or garden area. On the property, which has an Ag exemption for all but 1 acre, there are 40 fruit trees planted including persimmon, pear, apple, chickasaw plum and chestnut, plus 500 Virgina pine trees planted. Emblements to convey. Deer and wildlife on property make hunting possible. With no city taxes, you'll feel seclusion even though the interstate is readily accessible along with grocery, dining and entertainment just minutes away. Good cell service and internet make work at home possibilities easy. Add all these elements from the home to the outbuildings to the land to the location and to the updates done complete this pretty picture. Schedule your private tour today with your favorite Realtor. All information deemed reliable, but not guaranteed. All information to be verified by buyer/buyer's agent including all aspects of property, square footage, tax status, building sizes, etc....
Contact an agent
Home facts
- Year built:2011
- Subdivision & Development:Not In Subdivision
- Listing ID #:10001336
- Added:29 day(s) ago
- Updated:October 24, 2026 at 03:29 PM
Rooms and interior
- Bedrooms:3
- Total bathrooms:2
- Full bathrooms:2
- Rooms Total:8
- Flooring:Carpet, Laminate
- Kitchen Description:Dishwasher, Gas Range, Kitchen Island, Kitchen/Dining Combo, Refrigerator
- Basement Description:Crawl Space
- Living area:1,800 sq. ft.
Heating and cooling
- Cooling:Central Air, Heat Pump
- Heating:Central, Heat Pump
- Central air:Yes
Structure and exterior
- Year built:2011
- Building area:1,800 sq. ft.
- Lot area:10.73 Acres
- Lot Features:Pasture
- Architectural Style:Ranch
- Exterior Features:Back, Deck, Garden
Schools
- High school:John S. Battle
- Middle school:Wallace
- Elementary school:High Point
Utilities
- Water:Public
- Sewer:Septic Tank
Finances and disclosures
- Price:$499,900
- Price per sq. ft.:$277.72
Features and amenities
- Appliances:Dishwasher, Refrigerator, Washer
- Laundry features:Dryer, Electric Dryer Hookup, Washer, Washer Hookup
- Amenities:Garden, Open Floorplan
Parking
- Parking description:Asphalt Driveway, Driveway
- Garage spaces:2
New listings near 11867 Wallace Pike
- New
 $185,900Active3 beds 2 baths2,070 sq. ft.
245 Mumpower Drive, Bristol, VA 24201
MLS# 10002518Listed by: SOUTHEASTERN PROPERTIES - New
 $115,000Active2 beds 1 baths940 sq. ft.
1828 Dunlap Street, Bristol, VA 24201
MLS# 10002494Listed by: KW BRISTOL - New
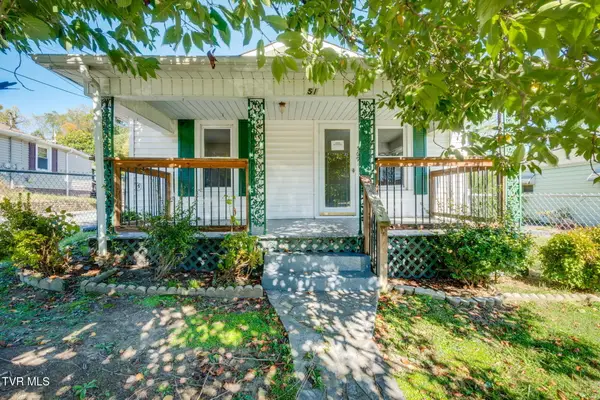 $148,000Active2 beds 2 baths944 sq. ft.
569 Vance Street, Bristol, VA 24201
MLS# 10002414Listed by: EXP REALTY, LLC  $20,000Pending2 beds 1 baths572 sq. ft.
257 Midland Circle, Bristol, VA 24201
MLS# 10002402Listed by: WEICHERT REALTORS SAXON CLARK KPT- New
 $225,000Active3 beds 3 baths2,200 sq. ft.
1069 Pendergrass Road, Bristol, VA 24201
MLS# 10002319Listed by: LPT REALTY - GRIFFIN HOME GROUP - New
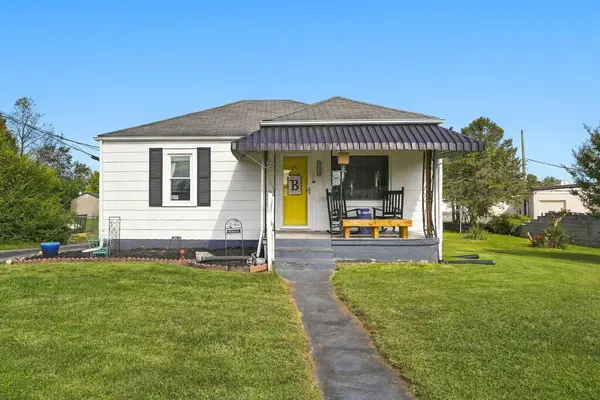 $190,000Active2 beds 1 baths870 sq. ft.
1045 Moorland Ave, Bristol, VA 24201
MLS# 112353Listed by: EXP REALTY - New
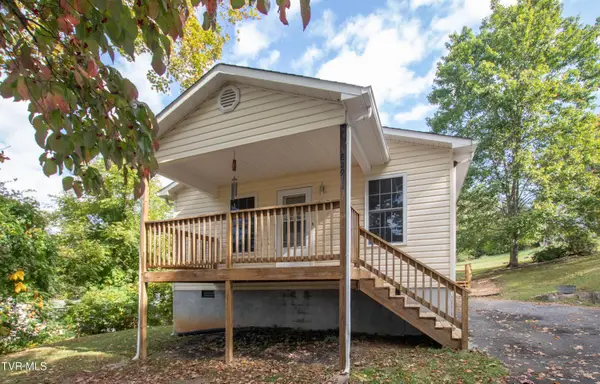 $189,900Active2 beds 1 baths864 sq. ft.
765 Page Street, Bristol, VA 24201
MLS# 10002185Listed by: PRESTIGE HOMES OF THE TRI CITIES, INC. - New
 $219,000Active4 beds 2 baths1,838 sq. ft.
416 Sherwood Road, Bristol, VA 24201
MLS# 112328Listed by: MATT SMITH REALTY - New
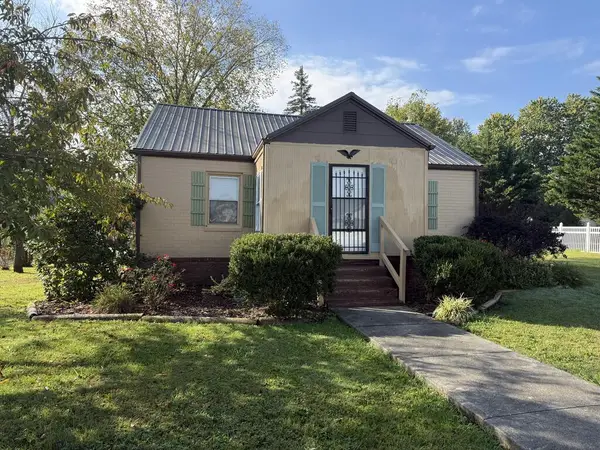 $154,900Active2 beds 1 baths1,116 sq. ft.
1325 King Mill Pike, Bristol, VA 24201
MLS# 112327Listed by: EXP REALTY - New
 $139,900Active2 beds 1 baths864 sq. ft.
475 Beaverview Drive, Bristol, VA 24201
MLS# 10002097Listed by: HURD REALTY, LLC


Protect your home and budget from life's surprises with an Assurant Home Warranty, backed by a partner that supports you through every step of homeownership. Explore Plans.
©2026 Century 21 Real Estate LLC. All rights reserved. CENTURY 21®, the CENTURY 21 Logo and C21® are service marks owned by Century 21 Real Estate LLC. Century 21 Real Estate LLC fully supports the principles of the Fair Housing Act and the Equal Opportunity Act. Each office is independently owned and operated. Listing information is deemed reliable but not guaranteed accurate.