12393 Braemar Street, Bristol, VA 24202
Local realty services provided by:CENTURY 21 Legacy
12393 Braemar Street,Bristol, VA 24202
$429,000
- 3 Beds
- 3 Baths
- 3,408 sq. ft.
- Single family
- Pending
Listed by: alicia patrick
Office: kw bristol
MLS#:9999719
Source:TNVA_MLS
Price summary
- Price:$429,000
- Price per sq. ft.:$125.88
- Monthly HOA dues:$60
About this home
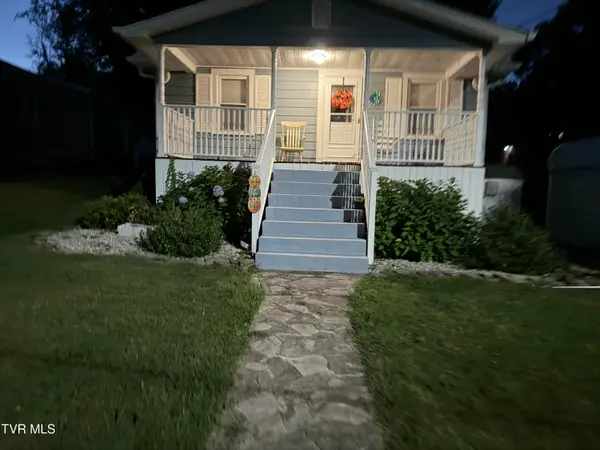
Tucked away at the end of a quiet cul-de-sac in the desirable Middlebrook community, this exceptionally well-maintained home offers an impressive amount of space, privacy, and comfort, all on one level. With only four other homes on the cul-de-sac, the setting feels wonderfully peaceful and private while still offering all the benefits of an established, amenity-rich neighborhood. Inside, you'll find 3 bedrooms, 2.5 bathrooms, and expansive living spaces that provide plenty of room to spread out. Large windows bring in abundant natural light, while warm wood details and a high-efficiency wood-burning fireplace insert with electric blower add character and comfort. One of the home's most unique features is the beautiful glass-enclosed solarium, creating a seamless connection between the interior and the surrounding landscape and offering the perfect place to enjoy your morning coffee, unwind with a book, or simply watch the birds and wildlife just outside. The outdoor setting is truly special. Mature trees, established landscaping, and a private backyard create a peaceful retreat that feels tucked away from the world. Whether enjoying the solarium or spending time outside, the property offers a sense of privacy that can be difficult to find in a neighborhood setting. For those needing additional storage, hobby space, or room for projects, the home also features a massive garage along with dedicated shop space. The property has been carefully maintained through the years, with two exterior doors replaced in 2025, along with a new door connecting the garage to the sunroom. Additional improvements include an architectural-shingle roof installed in 2011 and three heat pumps, with one replaced in December 2012 and the remaining two replaced in 2013. Middlebrook itself is a major part of what makes this property so special. For an HOA fee of only $60 per month, residents have access to an impressive collection of community amenities, including a swimming pool, clubhouse, tennis courts, playground and recreation area, plus access to private Middlebrook Lake for fishing and water recreation. Even better, the HOA dues for this home have already been paid through November 2026. Immaculately kept, incredibly spacious, surrounded by nature, and located in one of the area's most desirable established communities, this is a rare opportunity to enjoy expansive one-level living with both privacy and neighborhood amenities. Buyers and buyer's agent to verify all information....
Contact an agent
Home facts
- Year built:1977
- Subdivision & Development:Middlebrook
- Listing ID #:9999719
- Added:27 day(s) ago
- Updated:September 16, 2026 at 08:03 AM
Rooms and interior
- Bedrooms:3
- Total bathrooms:3
- Full bathrooms:2
- Half bathrooms:1
- Rooms Total:9
- Flooring:Carpet, Hardwood, Parquet
- Kitchen Description:Dishwasher, Disposal, Eat-in Kitchen, Electric Range, Microwave, Pantry, Refrigerator, Trash Compactor
- Bedroom Description:Primary Downstairs
- Living area:3,408 sq. ft.
Heating and cooling
- Cooling:Central Air, Heat Pump
- Heating:Electric, Heat Pump
- Central air:Yes
Structure and exterior
- Year built:1977
- Building area:3,408 sq. ft.
- Lot area:0.68 Acres
- Architectural Style:Ranch
- Construction Materials:Wood Siding
- Exterior Features:Back, Covered, Patio, Rear Patio
- Foundation Description:Slab
Schools
- High school:John S. Battle
- Middle school:Wallace
- Elementary school:High Point
Utilities
- Water:Public
- Sewer:Public Sewer
Finances and disclosures
- Price:$429,000
- Price per sq. ft.:$125.88
Features and amenities
- Appliances:Dishwasher, Electric Range, Microwave, Refrigerator
- Laundry features:Electric Dryer Hookup, Washer Hookup
- Amenities:Built-in Features, Eat-in Kitchen, Window Treatments
- Pool features:Community
Parking
- Parking description:Asphalt Driveway, Attached
- Garage spaces:2
New listings near 12393 Braemar Street
- New
 $212,500Active2 beds 2 baths828 sq. ft.
241 Magnolia Avenue, Bristol, VA 24201
MLS# 10000876Listed by: GREATER IMPACT REALTY KINGSPORT - New
 $224,850Active3 beds 2 baths1,450 sq. ft.
305 McArthur Circle, Bristol, VA 24201
MLS# 111886Listed by: PRESTIGE HOMES OF THE TRI CITIES INC. - New
 $399,000Active4 beds 3 baths5,016 sq. ft.
258 King Street, Bristol, VA 24201
MLS# 10000822Listed by: WALLACE - New

 $239,900Active2 beds 2 baths1,426 sq. ft.
340 Page Street, Bristol, VA 24201
MLS# 10000813Listed by: CENTURY 21 LEGACY - New
 $289,900Active3 beds 2 baths1,438 sq. ft.
1125 Euclid Avenue, Bristol, VA 24201
MLS# 10000752Listed by: PRESTIGE HOMES OF THE TRI CITIES, INC. - New
 $275,000Active3 beds 2 baths1,991 sq. ft.
551 Meadowcrest Drive, Bristol, VA 24201
MLS# 10000757Listed by: THE ADDINGTON AGENCY BRISTOL - New
 $69,900Active2 beds 1 baths672 sq. ft.
1009 Vermont Avenue, Bristol, VA 24201
MLS# 10000712Listed by: MATT SMITH REALTY  $280,000Pending3 beds 2 baths1,417 sq. ft.
382 Meadowcrest Drive, Bristol, VA 24201
MLS# 10000720Listed by: PATH REAL ESTATE LLC- New
 $239,900Active3 beds 2 baths1,655 sq. ft.
455 Robin Circle, Bristol, VA 24202
MLS# 10000635Listed by: HOLSTON REALTY, INC. - New
 $304,500Active3 beds 3 baths1,930 sq. ft.
194 Independence Dr, Bristol, VA 24201
MLS# 111802Listed by: KW BRISTOL


Protect your home and budget from life's surprises with an Assurant Home Warranty, backed by a partner that supports you through every step of homeownership. Explore Plans.
©2026 Century 21 Real Estate LLC. All rights reserved. CENTURY 21®, the CENTURY 21 Logo and C21® are service marks owned by Century 21 Real Estate LLC. Century 21 Real Estate LLC fully supports the principles of the Fair Housing Act and the Equal Opportunity Act. Each office is independently owned and operated. Listing information is deemed reliable but not guaranteed accurate.