
12769 Westmoreland Drive, Bristol, VA 24202
Local realty services provided by:CENTURY 21 Legacy
12769 Westmoreland Drive,Bristol, VA 24202
$479,900
- 3 Beds
- 3 Baths
- 2,014 sq. ft.
- Single family
- Active
Listed by: cynthia hornsby
Office: prestige homes of the tri cities, inc.
MLS#:10002552
Source:TNVA_MLS
Price summary
- Price:$479,900
- Price per sq. ft.:$238.28
- Monthly HOA dues:$144
About this home
YOUR SEARCH FOR a ONE-LEVEL HOME IS OVER! Prepare to be awestruck when you enter this impeccably maintained move-in-ready 3-bedroom, 2.5 bath home. Located in Wallace Meadows, a planned unit development in Washington County, VA, this home features quality upgrades, low county taxes, and a convenient location near restaurants, shopping and I-81 (Exit 7). Enjoy an open-concept floor plan with 9-foot ceilings, abundant natural light, extensive crown molding, and plantation shutters. Hardwood flooring flows throughout most of the home, complemented by tile flooring in both full bathrooms and the laundry room. The spacious living room features an elegant tray ceiling, recessed lighting, and a natural gas-log fireplace, creating a warm and inviting space to relax or entertain. The large formal dining room is ideal for holiday gatherings and special occasions, while a recent sunroom addition with a custom wood ceiling offers another inviting space to unwind and enjoying your morning coffee. The custom kitchen is designed to impress, featuring soft-close, custom designed cabinetry, granite countertops, tile backsplash, and stainless-steel Whirlpool appliances. The primary bedroom offers a private retreat with an adjoining ensuite bath featuring a tiled walk-in shower, dual vanity with new cabinets, a custom mirror with built-in lighting, and a spacious walk-in closet. Additional highlights include an attached two-car garage with pull-down stairs leading to floored storage, a laundry room with cabinet storage, pristine landscaping, a concrete driveway, and an attractive brick and vinyl exterior. Meticulously cared for and thoughtfully upgraded, this home offers the comfort and convenience of one-level living with nothing left to do but move in and enjoy! NOTE: List of recent upgrades enclosed....
Contact an agent
Home facts
- Year built:2006
- Subdivision & Development:Wallace Meadows
- Listing ID #:10002552
- Added:2 day(s) ago
- Updated:October 27, 2026 at 06:03 PM
Rooms and interior
- Bedrooms:3
- Total bathrooms:3
- Full bathrooms:2
- Half bathrooms:1
- Rooms Total:8
- Flooring:Hardwood, Tile
- Kitchen Description:Dishwasher, Disposal, Eat-in Kitchen, Electric Range, Granite Counters, Kitchen Island, Microwave, Pantry, Refrigerator
- Bedroom Description:Primary Downstairs
- Basement Description:Block, Crawl Space, Exterior Entry, Interior Entry
- Living area:2,014 sq. ft.
Heating and cooling
- Cooling:Central Air, Heat Pump
- Heating:Heat Pump
- Central air:Yes
Structure and exterior
- Year built:2006
- Building area:2,014 sq. ft.
- Lot area:0.14 Acres
- Architectural Style:Pud
- Construction Materials:Brick, Vinyl Siding
- Exterior Features:Covered, Front porch
- Foundation Description:Block
Schools
- High school:John S. Battle
- Middle school:Wallace
- Elementary school:High Point
Utilities
- Water:Public
- Sewer:Public Sewer
Finances and disclosures
- Price:$479,900
- Price per sq. ft.:$238.28
Features and amenities
- Appliances:Dishwasher, Electric Range, Microwave, Refrigerator
- Laundry features:Electric Dryer Hookup, Washer Hookup
- Amenities:Central Vacuum, Eat-in Kitchen, Entrance Foyer, Insulated Windows, Open Floorplan, Remodeled, Walk-In Closet(s)
Parking
- Parking description:Attached, Concrete Driveway, Driveway, Garage Door Opener
- Garage spaces:2
New listings near 12769 Westmoreland Drive
- New
 $245,965Active2 beds 2 baths1,252 sq. ft.
463 Magnolia Drive, Bristol, VA 24201
MLS# 10002609Listed by: AMERICAN REALTY - New
 $189,000Active3 beds 1 baths1,176 sq. ft.
1204 Rhode Island Avenue, Bristol, VA 24201
MLS# 10002601Listed by: EXIT REALTY TRI-CITIES - New
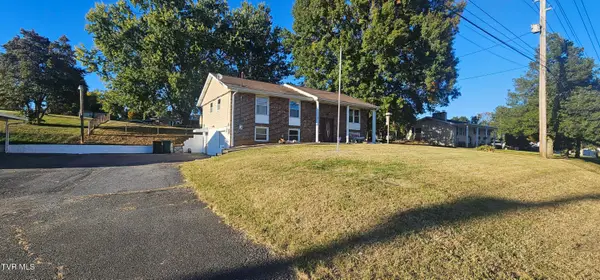 $197,000Active4 beds 2 baths1,490 sq. ft.
1170 Old Airport Road, Bristol, VA 24201
MLS# 10002563Listed by: MATT SMITH REALTY - New
 $185,900Active3 beds 2 baths2,070 sq. ft.
245 Mumpower Drive, Bristol, VA 24201
MLS# 10002518Listed by: SOUTHEASTERN PROPERTIES  $115,000Pending2 beds 1 baths940 sq. ft.
1828 Dunlap Street, Bristol, VA 24201
MLS# 10002494Listed by: KW BRISTOL- New
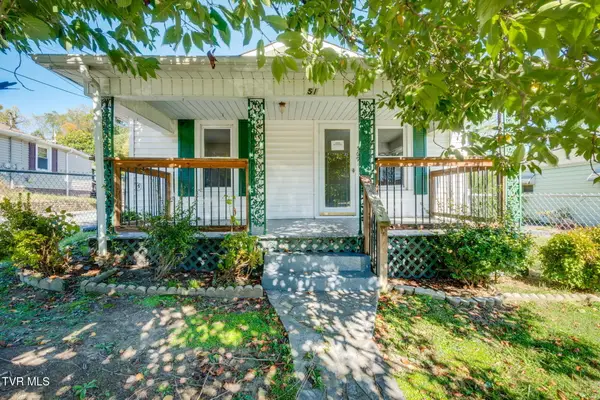 $148,000Active2 beds 2 baths944 sq. ft.
569 Vance Street, Bristol, VA 24201
MLS# 10002414Listed by: EXP REALTY, LLC  $20,000Pending2 beds 1 baths572 sq. ft.
257 Midland Circle, Bristol, VA 24201
MLS# 10002402Listed by: WEICHERT REALTORS SAXON CLARK KPT- New
 $225,000Active3 beds 3 baths2,200 sq. ft.
1069 Pendergrass Road, Bristol, VA 24201
MLS# 10002319Listed by: LPT REALTY - GRIFFIN HOME GROUP - New
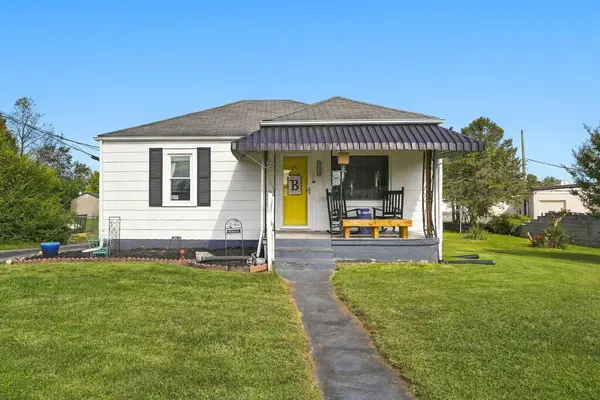 $190,000Active2 beds 1 baths870 sq. ft.
1045 Moorland Ave, Bristol, VA 24201
MLS# 112353Listed by: EXP REALTY 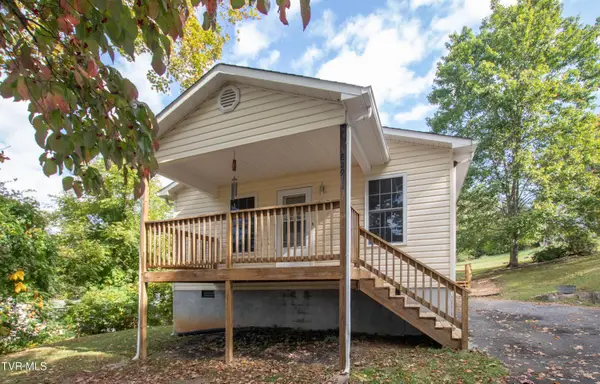 $189,900Active2 beds 1 baths864 sq. ft.
765 Page Street, Bristol, VA 24201
MLS# 10002185Listed by: PRESTIGE HOMES OF THE TRI CITIES, INC.


Protect your home and budget from life's surprises with an Assurant Home Warranty, backed by a partner that supports you through every step of homeownership. Explore Plans.
©2026 Century 21 Real Estate LLC. All rights reserved. CENTURY 21®, the CENTURY 21 Logo and C21® are service marks owned by Century 21 Real Estate LLC. Century 21 Real Estate LLC fully supports the principles of the Fair Housing Act and the Equal Opportunity Act. Each office is independently owned and operated. Listing information is deemed reliable but not guaranteed accurate.