139 Millstone Drive, Bristol, VA 24201
Local realty services provided by:CENTURY 21 Legacy
139 Millstone Drive,Bristol, VA 24201
$339,000
- 3 Beds
- 2 Baths
- - sq. ft.
- Single family
- Sold
Listed by: jennifer riddle
Office: kw johnson city
MLS#:9990370
Source:TNVA_MLS
Sorry, we are unable to map this address
Price summary
- Price:$339,000
About this home
***BACK ON MARKET AT NO FAULT OF SELLERS***Buyer had a home contingency.
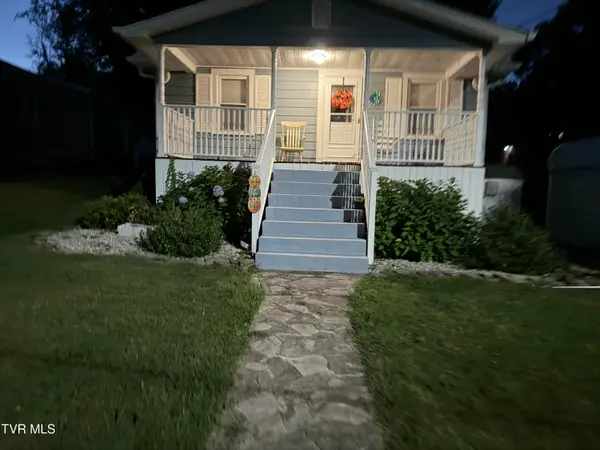
Seller is open to all reasonable offers!!! Come and See this completely remodeled brick home in the heart of Bristol! This well-maintained brick home offers 3 bedrooms, 2 full baths, and a possible 4th bedroom in the newly remodeled walk-out basement. The updated kitchen boasts granite countertops and backsplash, a large marble island, and Whirlpool appliances which all convey. The primary suite includes a walk-in closet and a fully remodeled ensuite with step-in shower and new LVP flooring. The entire interior has been freshly painted.
Enjoy outdoor living with a covered stamped-concrete front porch, new wood support beams, rebuilt enclosed back porch with HVAC, ceiling fan, and new carpet, plus a walk-out basement leading to a stone patio. Additional features include a metal roof (6 yrs), HVAC (15 years) and windows (6 yrs), gas furnace and water heater, vapor barrier in basement, spiral staircase to basement, and easy access to plumbing.
Perfectly situated on a level lot with a large fenced front yard, blacktop driveway, two-door garage, and outbuilding that conveys, there is plenty of space for cars and storage. Enjoy mountain views while being just minutes from shops, restaurants, the hospital, the pinnacle, and Holston Lake.
Washer and dryer do not convey. Buyer/buyer's agent to verify all info....
Contact an agent
Home facts
- Year built:1981
- Subdivision & Development:Hassen Heights
- Listing ID #:9990370
- Added:238 day(s) ago
- Updated:September 16, 2026 at 07:17 AM
Rooms and interior
- Bedrooms:3
- Total bathrooms:2
- Full bathrooms:2
- Rooms Total:10
- Flooring:Carpet, Hardwood, Laminate, Luxury Vinyl, Tile
- Kitchen Description:Built-In Electric Oven, Dishwasher, Electric Range, Kitchen Island, Marble Counters, Microwave
- Basement Description:Partially Finished
Heating and cooling
- Cooling:Central Air, Heat Pump
- Heating:Central, Heat Pump
- Central air:Yes
Structure and exterior
- Year built:1981
- Architectural Style:Ranch
- Construction Materials:Brick
- Exterior Features:Front porch, Rear Patio, Rear Porch
Schools
- High school:Virginia
- Middle school:Virginia Intermediate
- Elementary school:Van Pelt
Utilities
- Water:Public
- Sewer:Public Sewer
Finances and disclosures
- Price:$339,000
Features and amenities
- Appliances:Dishwasher, Electric Range, Microwave
- Amenities:Double Pane Windows
Parking
- Parking description:Attached, Driveway, Garage Door Opener
- Garage spaces:2
New listings near 139 Millstone Drive
- New
 $212,500Active2 beds 2 baths828 sq. ft.
241 Magnolia Avenue, Bristol, VA 24201
MLS# 10000876Listed by: GREATER IMPACT REALTY KINGSPORT - New
 $224,850Active3 beds 2 baths1,450 sq. ft.
305 McArthur Circle, Bristol, VA 24201
MLS# 111886Listed by: PRESTIGE HOMES OF THE TRI CITIES INC. - New
 $399,000Active4 beds 3 baths5,016 sq. ft.
258 King Street, Bristol, VA 24201
MLS# 10000822Listed by: WALLACE - New

 $239,900Active2 beds 2 baths1,426 sq. ft.
340 Page Street, Bristol, VA 24201
MLS# 10000813Listed by: CENTURY 21 LEGACY - New
 $289,900Active3 beds 2 baths1,438 sq. ft.
1125 Euclid Avenue, Bristol, VA 24201
MLS# 10000752Listed by: PRESTIGE HOMES OF THE TRI CITIES, INC. - New
 $275,000Active3 beds 2 baths1,991 sq. ft.
551 Meadowcrest Drive, Bristol, VA 24201
MLS# 10000757Listed by: THE ADDINGTON AGENCY BRISTOL - New
 $69,900Active2 beds 1 baths672 sq. ft.
1009 Vermont Avenue, Bristol, VA 24201
MLS# 10000712Listed by: MATT SMITH REALTY  $280,000Pending3 beds 2 baths1,417 sq. ft.
382 Meadowcrest Drive, Bristol, VA 24201
MLS# 10000720Listed by: PATH REAL ESTATE LLC- New
 $239,900Active3 beds 2 baths1,655 sq. ft.
455 Robin Circle, Bristol, VA 24202
MLS# 10000635Listed by: HOLSTON REALTY, INC. - New
 $304,500Active3 beds 3 baths1,930 sq. ft.
194 Independence Dr, Bristol, VA 24201
MLS# 111802Listed by: KW BRISTOL


Protect your home and budget from life's surprises with an Assurant Home Warranty, backed by a partner that supports you through every step of homeownership. Explore Plans.
©2026 Century 21 Real Estate LLC. All rights reserved. CENTURY 21®, the CENTURY 21 Logo and C21® are service marks owned by Century 21 Real Estate LLC. Century 21 Real Estate LLC fully supports the principles of the Fair Housing Act and the Equal Opportunity Act. Each office is independently owned and operated. Listing information is deemed reliable but not guaranteed accurate.