
167 Cherry Lane, Bristol, VA 24201
Local realty services provided by:CENTURY 21 Legacy
167 Cherry Lane,Bristol, VA 24201
$254,900
- 3 Beds
- 2 Baths
- 1,809 sq. ft.
- Single family
- Active
Listed by: cathy armstrong
Office: heritage homes at sixth st., inc.
MLS#:10001113
Source:TNVA_MLS
Price summary
- Price:$254,900
- Price per sq. ft.:$140.91
About this home
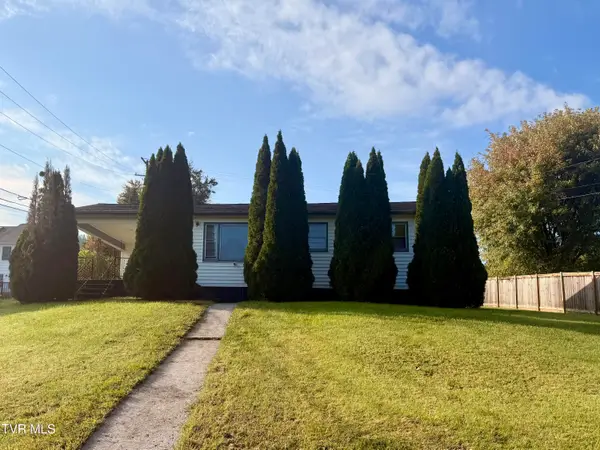
Freshly updated and thoughtfully equipped, 167 Cherry Ln brings together comfortable proportions, practical improvements, and a convenient Bristol City address. This new-to-market home offers three bedrooms, two bathrooms, and 1,809 square feet arranged for relaxed everyday living and easy entertaining.
Inside, a fresh coat of paint creates a clean, versatile backdrop for your furnishings. Hardwood, ceramic tile, and luxury vinyl tile flooring add character and function across the home. The kitchen features new stainless steel appliances, giving meal preparation a polished, contemporary setting. Two new French doors open to the deck, where recently replaced boards provide a refreshed place for outdoor dining, grilling, or quiet afternoons.
Meaningful updates extend beyond the finishes. The heat pump is approximately two years old, and the newer roof adds another notable improvement for prospective owners. A one-car carport provides covered parking and everyday convenience.
Neighborhood access is a standout advantage. Virginia High School is within walking distance, helping simplify school-day routines. Downtown Bristol destinations are also readily accessible, while Hard Rock Hotel & Casino Bristol, Pinnacle Park, and Bristol Regional Medical Center broaden the area's options for entertainment, shopping, recreation, and health care.
For buyers focused on price point, this property brings generous square footage, documented updates, and a central location into one well-rounded package, without sacrificing outdoor space or covered parking. Schedule a showing to experience the layout, updates, and convenience firsthand....
Contact an agent
Home facts
- Year built:1955
- Subdivision & Development:Jefferson Park
- Listing ID #:10001113
- Added:35 day(s) ago
- Updated:October 24, 2026 at 03:29 PM
Rooms and interior
- Bedrooms:3
- Total bathrooms:2
- Full bathrooms:2
- Rooms Total:8
- Flooring:Ceramic Tile, Hardwood, Luxury Vinyl
- Kitchen Description:Dishwasher, Electric Range, Refrigerator, Tile Counters
- Basement Description:Crawl Space
- Living area:1,809 sq. ft.
Heating and cooling
- Cooling:Heat Pump
- Heating:Heat Pump
Structure and exterior
- Year built:1955
- Building area:1,809 sq. ft.
- Architectural Style:Ranch
- Construction Materials:Brick, Vinyl Siding
- Exterior Features:Back, Deck, Front porch
- Foundation Description:Block
Schools
- High school:Virginia
- Middle school:Virginia
- Elementary school:Virginia Primary
Utilities
- Water:Public
- Sewer:Public Sewer
Finances and disclosures
- Price:$254,900
- Price per sq. ft.:$140.91
Features and amenities
- Appliances:Dishwasher, Electric Range, Refrigerator
- Laundry features:Electric Dryer Hookup, Washer Hookup
- Amenities:Storm Windows
Parking
- Parking description:Carport, Driveway
- Carport spaces:1
New listings near 167 Cherry Lane
- New
 $185,900Active3 beds 2 baths2,070 sq. ft.
245 Mumpower Drive, Bristol, VA 24201
MLS# 10002518Listed by: SOUTHEASTERN PROPERTIES - New
 $115,000Active2 beds 1 baths940 sq. ft.
1828 Dunlap Street, Bristol, VA 24201
MLS# 10002494Listed by: KW BRISTOL - New
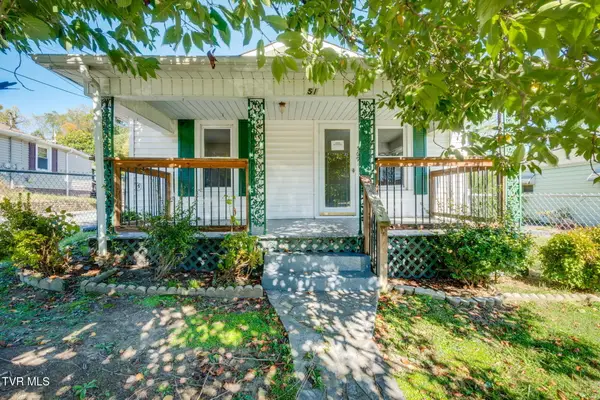 $148,000Active2 beds 2 baths944 sq. ft.
569 Vance Street, Bristol, VA 24201
MLS# 10002414Listed by: EXP REALTY, LLC  $20,000Pending2 beds 1 baths572 sq. ft.
257 Midland Circle, Bristol, VA 24201
MLS# 10002402Listed by: WEICHERT REALTORS SAXON CLARK KPT- New
 $225,000Active3 beds 3 baths2,200 sq. ft.
1069 Pendergrass Road, Bristol, VA 24201
MLS# 10002319Listed by: LPT REALTY - GRIFFIN HOME GROUP - New
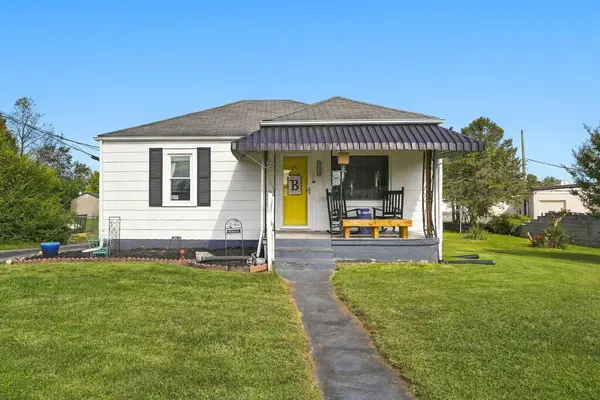 $190,000Active2 beds 1 baths870 sq. ft.
1045 Moorland Ave, Bristol, VA 24201
MLS# 112353Listed by: EXP REALTY - New
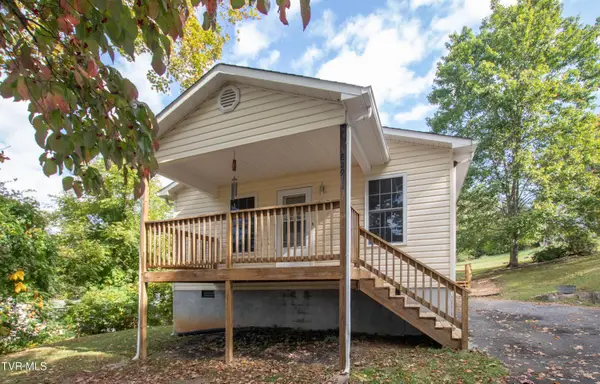 $189,900Active2 beds 1 baths864 sq. ft.
765 Page Street, Bristol, VA 24201
MLS# 10002185Listed by: PRESTIGE HOMES OF THE TRI CITIES, INC. - New
 $219,000Active4 beds 2 baths1,838 sq. ft.
416 Sherwood Road, Bristol, VA 24201
MLS# 112328Listed by: MATT SMITH REALTY - New
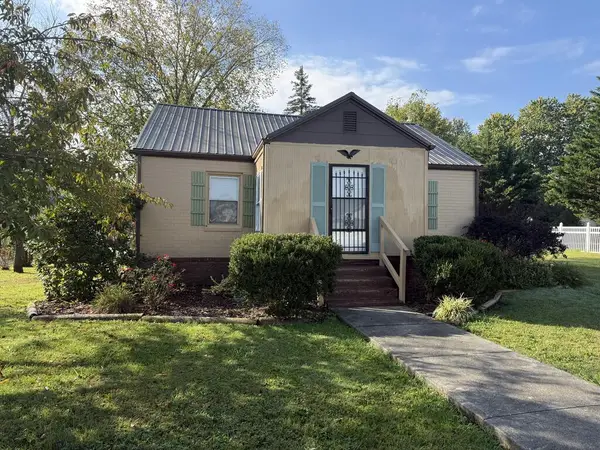 $154,900Active2 beds 1 baths1,116 sq. ft.
1325 King Mill Pike, Bristol, VA 24201
MLS# 112327Listed by: EXP REALTY - New
 $139,900Active2 beds 1 baths864 sq. ft.
475 Beaverview Drive, Bristol, VA 24201
MLS# 10002097Listed by: HURD REALTY, LLC


Protect your home and budget from life's surprises with an Assurant Home Warranty, backed by a partner that supports you through every step of homeownership. Explore Plans.
©2026 Century 21 Real Estate LLC. All rights reserved. CENTURY 21®, the CENTURY 21 Logo and C21® are service marks owned by Century 21 Real Estate LLC. Century 21 Real Estate LLC fully supports the principles of the Fair Housing Act and the Equal Opportunity Act. Each office is independently owned and operated. Listing information is deemed reliable but not guaranteed accurate.