17256 Crabtree Court, Bristol, VA 24202
Local realty services provided by:CENTURY 21 Legacy
17256 Crabtree Court,Bristol, VA 24202
$615,000
- 4 Beds
- 3 Baths
- 3,304 sq. ft.
- Single family
- Active
Upcoming open houses
- Sat, Sep 1905:00 pm - 07:00 pm
Listed by: kashia bordwine
Office: holston realty, inc.
MLS#:10000974
Source:TNVA_MLS
Price summary
- Price:$615,000
- Price per sq. ft.:$186.14
About this home
*OPEN HOUSE SAT 9/19 1-3PM*
Space, character, and timeless comfort come together at 17256 Crabtree Court.
Set on 1.3 beautifully level acres in Bristol, Virginia, this spacious four-bedroom home offers 3,304 square feet of thoughtfully designed living space, generous outdoor areas, and the kind of details that make a house feel truly special.
From the moment you enter, the home's character is evident. Soaring vaulted ceilings, rich hardwood flooring, tile accents, and beautiful stained-glass light fixtures throughout add warmth and personality, while two fireplaces with propane gas logs create inviting spaces to gather and unwind. A particularly charming detail awaits in the front entry: the statement chandelier is motorized, lowering for effortless cleaning before returning neatly to its elevated position.
The main level is designed for comfortable everyday living, with a spacious primary suite offering the convenience and privacy of being located on the first floor. Additional bedrooms upstairs provide flexibility for family, guests, a home office, or hobbies, while the home's generous square footage allows everyone room to have a space of their own.
Beyond the beautiful interiors, this property has been thoughtfully maintained with important improvements already in place. The roof was replaced in 2018 with a 50-year shingle, both HVAC systems are less than five years old, and the crawl space has recently been encapsulated. Blown-in insulation has been added, and a floored attic provides substantial storage space without sacrificing valuable living areas.
Outside, the possibilities are equally appealing. The 1.3-acre parcel is notably flat and usable, with a fenced backyard, a large rear deck for entertaining or relaxing, and a welcoming covered front porch that creates an inviting first impression.
This is a home that offers more than square footage -- it offers character, comfort, usable land, and thoughtful details that are increasingly difficult to find. Come experience 17256 Crabtree Court and discover a place designed to be enjoyed for years to come.
Please note that the septic system is permitted for 3 bedrooms.
*All information believed to be accurate but not guaranteed*...
Contact an agent
Home facts
- Year built:2001
- Subdivision & Development:Braeland Meadow
- Listing ID #:10000974
- Added:1 day(s) ago
- Updated:September 18, 2026 at 03:21 AM
Rooms and interior
- Bedrooms:4
- Total bathrooms:3
- Full bathrooms:2
- Half bathrooms:1
- Rooms Total:11
- Flooring:Hardwood, Tile
- Kitchen Description:Built-In Electric Oven, Dishwasher, Microwave, Pantry, Refrigerator, Solid Surface Counters
- Bedroom Description:Primary Downstairs
- Basement Description:Crawl Space
- Living area:3,304 sq. ft.
Heating and cooling
- Cooling:Heat Pump
- Heating:Heat Pump
Structure and exterior
- Year built:2001
- Building area:3,304 sq. ft.
- Lot area:1.37 Acres
- Architectural Style:Traditional
- Construction Materials:Aluminum Siding, Brick
- Exterior Features:Covered, Deck, Front porch
Schools
- High school:John S. Battle
- Middle school:Wallace
- Elementary school:High Point
Utilities
- Water:Public
- Sewer:Septic Tank
Finances and disclosures
- Price:$615,000
- Price per sq. ft.:$186.14
Features and amenities
- Appliances:Dishwasher, Microwave, Refrigerator, Washer
- Laundry features:Dryer, Washer
- Amenities:Double Pane Windows, Entrance Foyer, Walk-In Closet(s), Whirlpool
Parking
- Parking description:Driveway, Garage Door Opener
- Garage spaces:2
New listings near 17256 Crabtree Court
- New
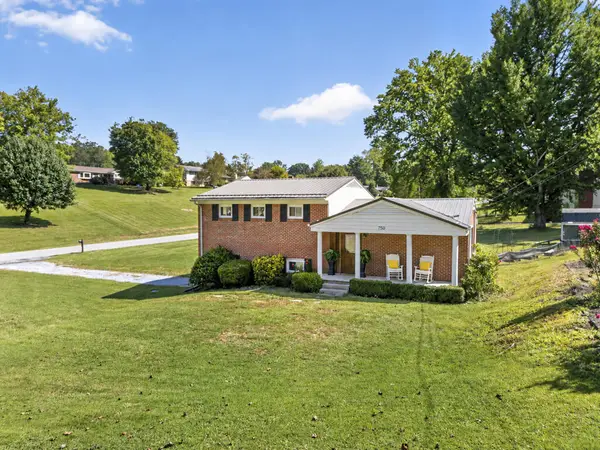 $314,900Active3 beds 2 baths1,898 sq. ft.
750 Fox Meadow Ln, Bristol, VA 24201
MLS# 111937Listed by: LANDMARK REALTY - New
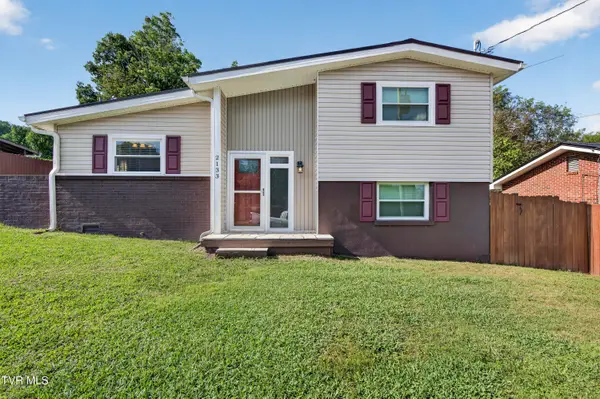 $199,000Active3 beds 1 baths892 sq. ft.
2133 Westfield Street, Bristol, VA 24201
MLS# 10001013Listed by: MATT SMITH REALTY - New
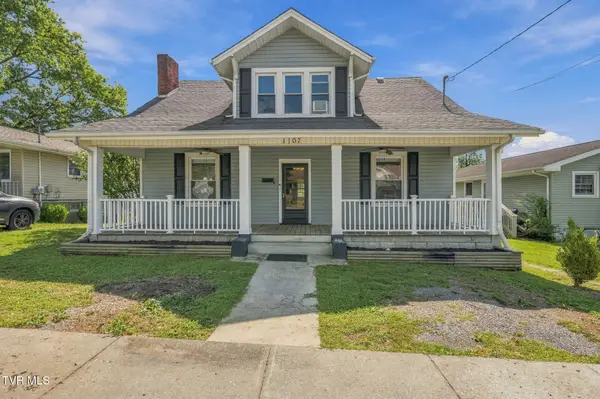 $229,995Active4 beds 2 baths2,132 sq. ft.
1107 Massachusetts Avenue, Bristol, VA 24201
MLS# 10001014Listed by: PATH REAL ESTATE LLC - New
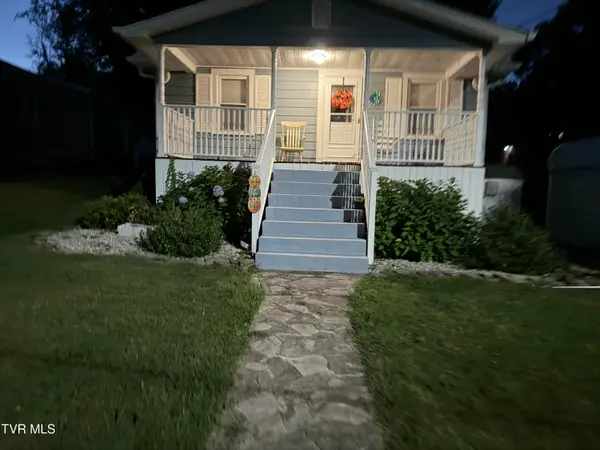 $212,500Active2 beds 2 baths828 sq. ft.
241 Magnolia Drive, Bristol, VA 24201
MLS# 10000876Listed by: GREATER IMPACT REALTY KINGSPORT - New
 $224,850Active3 beds 2 baths1,450 sq. ft.
305 McArthur Circle, Bristol, VA 24201
MLS# 111886Listed by: PRESTIGE HOMES OF THE TRI CITIES INC. - New
 $399,000Active4 beds 3 baths5,016 sq. ft.
258 King Street, Bristol, VA 24201
MLS# 10000822Listed by: WALLACE - New

 $239,900Active2 beds 2 baths1,426 sq. ft.
340 Page Street, Bristol, VA 24201
MLS# 10000813Listed by: CENTURY 21 LEGACY - New
 $289,900Active3 beds 2 baths1,438 sq. ft.
1125 Euclid Avenue, Bristol, VA 24201
MLS# 10000752Listed by: PRESTIGE HOMES OF THE TRI CITIES, INC. - New
 $275,000Active3 beds 2 baths1,991 sq. ft.
551 Meadowcrest Drive, Bristol, VA 24201
MLS# 10000757Listed by: THE ADDINGTON AGENCY BRISTOL - New
 $69,900Active2 beds 1 baths672 sq. ft.
1009 Vermont Avenue, Bristol, VA 24201
MLS# 10000712Listed by: MATT SMITH REALTY


Protect your home and budget from life's surprises with an Assurant Home Warranty, backed by a partner that supports you through every step of homeownership. Explore Plans.
©2026 Century 21 Real Estate LLC. All rights reserved. CENTURY 21®, the CENTURY 21 Logo and C21® are service marks owned by Century 21 Real Estate LLC. Century 21 Real Estate LLC fully supports the principles of the Fair Housing Act and the Equal Opportunity Act. Each office is independently owned and operated. Listing information is deemed reliable but not guaranteed accurate.