
2104 Osborne Street, Bristol, VA 24201
Local realty services provided by:CENTURY 21 Legacy
2104 Osborne Street,Bristol, VA 24201
$249,000
- 3 Beds
- 1 Baths
- 2,003 sq. ft.
- Single family
- Active
Listed by: holly humphrey, garrison buchanan
Office: summit properties
MLS#:9998434
Source:TNVA_MLS
Price summary
- Price:$249,000
- Price per sq. ft.:$124.31
About this home
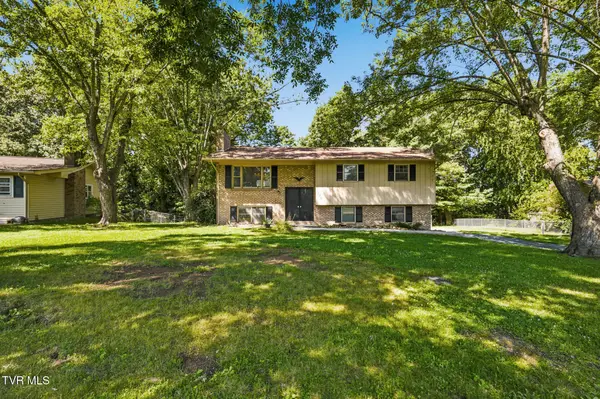
**Convenience, charm, and endless potential--all in one fantastic Bristol location!** Ideally situated less than a mile from I-81, this inviting raised ranch offers easy access to shopping, dining, schools, and everything Bristol has to offer.
Inside, you'll find **3 bedrooms, 1 full bath**, beautiful hardwood floors, and a warm, welcoming living room centered around a cozy fireplace. A bright and versatile sunroom fills with natural light and offers the perfect space for a home office, playroom, sitting area, or even an additional bedroom to fit your needs.
The kitchen has been thoughtfully updated with **new appliances** and additional cabinetry, providing plenty of storage and functionality for everyday living.
Downstairs, the **partially finished basement** offers even more flexible living space with a second fireplace, making it ideal for a family room, recreation area, or home gym. The laundry room includes a utility sink and built-in cabinetry for added convenience, while the drive-under garage provides ample room for parking, hobbies, or a workshop.
Additional updates include **updated plumbing and replacement windows**, giving you added peace of mind.
Outside, you'll appreciate the generous parking and the **fully fenced front and back yards**, creating plenty of space for pets, play, gardening, or entertaining.
Whether you're searching for your first home, looking to downsize, or simply wanting a property with room to grow, this Bristol gem is one you won't want to miss. Schedule your private showing today and discover everything this wonderful home has to offer!...
Contact an agent
Home facts
- Year built:1955
- Listing ID #:9998434
- Added:2 day(s) ago
- Updated:July 22, 2026 at 03:54 PM
Rooms and interior
- Bedrooms:3
- Total bathrooms:1
- Full bathrooms:1
- Rooms Total:10
- Flooring:Hardwood, Vinyl
- Kitchen Description:Dishwasher, Disposal, Electric Range, Refrigerator
- Basement Description:Block, Concrete, Exterior Entry, Finished, Garage Door, Heated, Walk-Out Access
- Living area:2,003 sq. ft.
Heating and cooling
- Cooling:Heat Pump
- Heating:Heat Pump, Propane
Structure and exterior
- Year built:1955
- Building area:2,003 sq. ft.
- Architectural Style:Raised Ranch, Ranch
- Construction Materials:Vinyl Siding
- Exterior Features:Front Patio, Side Porch
- Foundation Description:Block
Schools
- High school:Virginia
- Middle school:Virginia
- Elementary school:Stonewall Jackson Elementary
Utilities
- Water:Public
- Sewer:Public Sewer
Finances and disclosures
- Price:$249,000
- Price per sq. ft.:$124.31
Features and amenities
- Appliances:Dishwasher, Electric Range, Refrigerator
- Laundry features:Electric Dryer Hookup, Washer Hookup
Parking
- Parking description:Asphalt Driveway
- Garage spaces:1
New listings near 2104 Osborne Street
- New
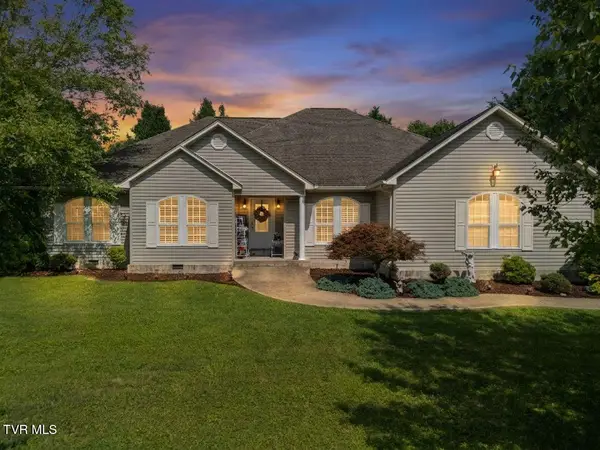 $525,000Active3 beds 2 baths2,604 sq. ft.
311 Harvest Road, Bristol, VA 24201
MLS# 9998525Listed by: KW BRISTOL - New
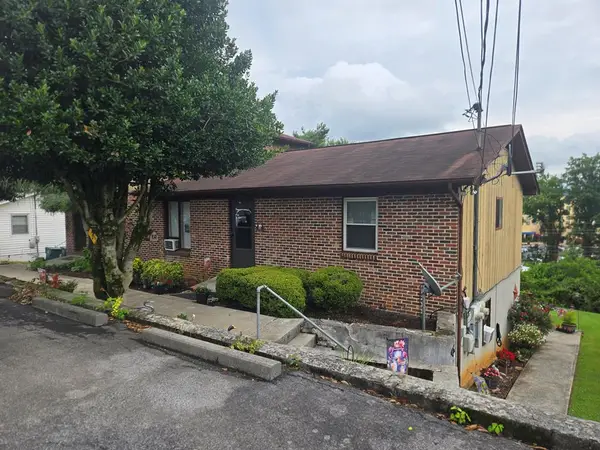 $325,000Active8 beds 8 baths2,132 sq. ft.
2714 Everette St, Bristol, VA 24201
MLS# 111148Listed by: COLDWELL BANKER SECURITY REAL ESTATE - New
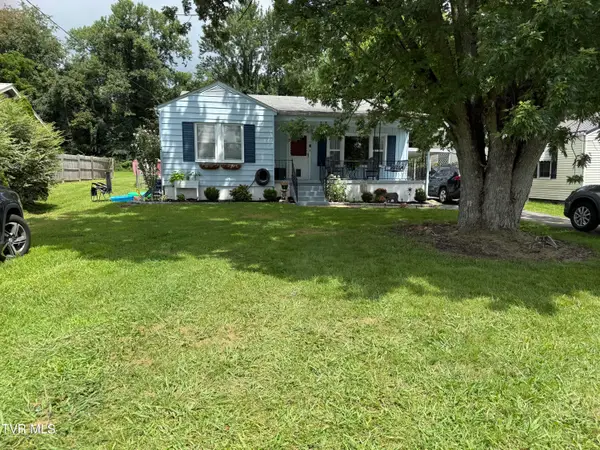 $225,000Active3 beds 1 baths1,080 sq. ft.
2505 Osborne Street, Bristol, VA 24201
MLS# 9998457Listed by: NEXTHOME MAGNOLIA REALTY - New
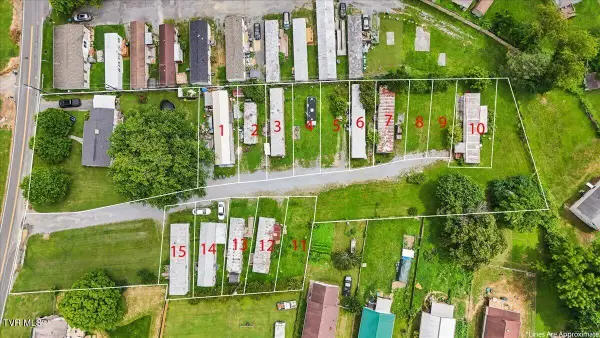 $425,000Active3 beds -- baths1,218 sq. ft.
2634 Island Road, Bristol, VA 24202
MLS# 9998437Listed by: HURD REALTY, LLC - New
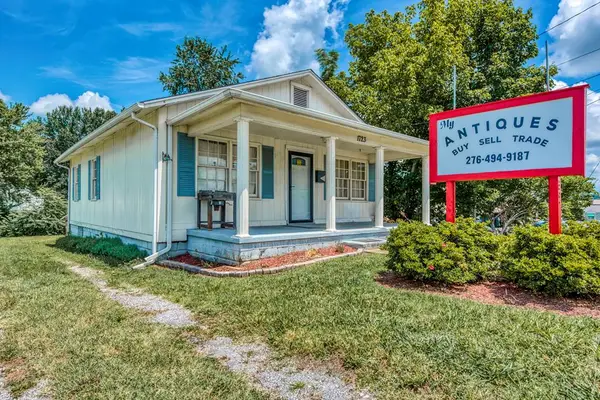 $189,900Active1 beds 2 baths1,107 sq. ft.
1723 Euclid Ave, Bristol, VA 24201
MLS# 111092Listed by: HIGHLANDS REAL ESTATE | SEA GLASS - New
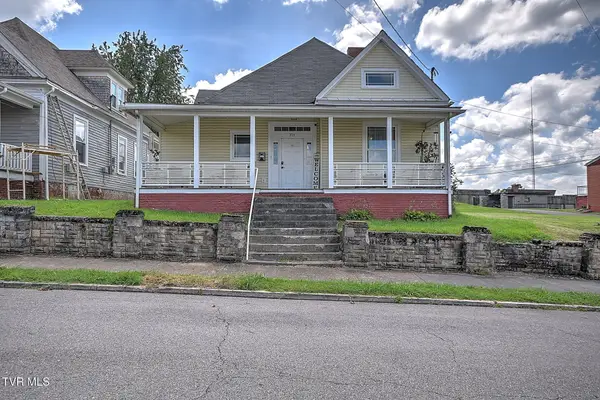 $199,000Active3 beds 2 baths2,050 sq. ft.
321 Lee Street, Bristol, VA 24201
MLS# 9998353Listed by: DAVENPORT BROTHERS REAL ESTATE - New
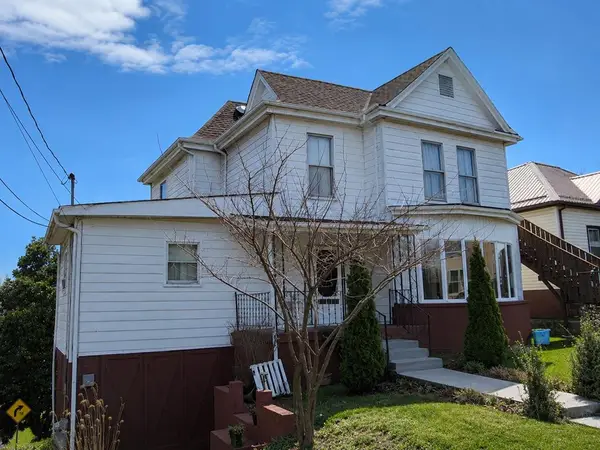 $225,000Active4 beds 2 baths2,185 sq. ft.
1000 Highland Ave, Bristol, VA 24201
MLS# 111078Listed by: INNOVATION PROPERTIES, LLC - New
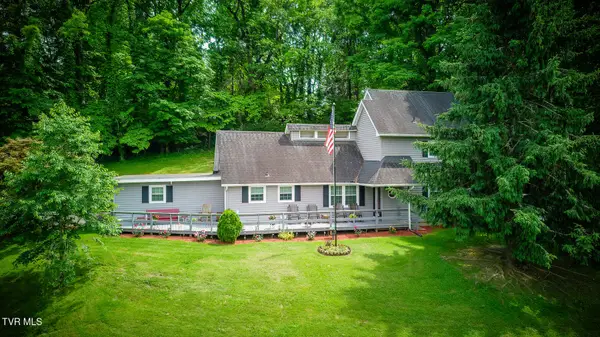 $340,000Active4 beds 2 baths2,498 sq. ft.
1000 Garden Lane, Bristol, VA 24201
MLS# 9998296Listed by: THE ADDINGTON AGENCY BRISTOL - New
 $219,995Active3 beds 3 baths1,608 sq. ft.
186 Brookwood Circle, Bristol, VA 24201
MLS# 9998250Listed by: PATH REAL ESTATE LLC


Protect your home and budget from life's surprises with an Assurant Home Warranty, backed by a partner that supports you through every step of homeownership. Explore Plans.
©2026 Century 21 Real Estate LLC. All rights reserved. CENTURY 21®, the CENTURY 21 Logo and C21® are service marks owned by Century 21 Real Estate LLC. Century 21 Real Estate LLC fully supports the principles of the Fair Housing Act and the Equal Opportunity Act. Each office is independently owned and operated. Listing information is deemed reliable but not guaranteed accurate.