
212 Hilltop Drive, Bristol, VA 24202
Local realty services provided by:CENTURY 21 Legacy
212 Hilltop Drive,Bristol, VA 24202
$229,900
- 3 Beds
- 2 Baths
- 1,743 sq. ft.
- Single family
- Active
Listed by: amanda fitzgerald
Office: selling stateline real estate group
MLS#:9999179
Source:TNVA_MLS
Price summary
- Price:$229,900
- Price per sq. ft.:$112.31
About this home
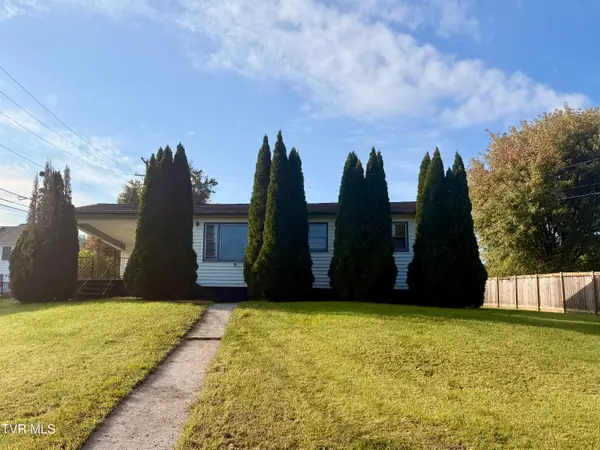
PRICE IMPROVED + SELLER OFFERING UP TO $5,000 TOWARD BUYER'S CLOSING COSTS! Welcome to 212 Hilltop Dr--a home that seamlessly pairs exceptional outdoor space and everyday practicality with incredible proximity to Bristol's popular Exit 7 dining and shopping district. Situated on a prime 0.34-acre corner lot, this move-in-ready 3-bedroom, 2-bath residence offers a welcoming layout designed for easy living and entertaining.
From the moment you arrive, the home's curb appeal catches your eye, starting with a welcoming front porch and updated siding. Step inside to an open living and kitchen layout that flows into the dining area, creating an inviting main floor filled with wonderful natural light throughout, complete with two bedrooms and a full bathroom. The lower level extends your living space even further, featuring a cozy den or flex space, a third bedroom, a second full bathroom, and a dedicated laundry room where the washer and dryer convey. You'll also find a conditioned unfinished area that offers endless potential as a workshop or generous storage space.
The exterior is a true highlight of the property, anchored by a great back deck built for outdoor entertaining and relaxing. The broad, level corner lot offers exceptional room for recreation, complete with space for a backyard garden and a flat area ideal for an above-ground pool. Additionally, the detached two-car garage provides excellent protection from the elements for your vehicles, along with generous workshop potential and extra storage. Combining key updates, a standout yard, and an unbeatable location, this property presents a fantastic opportunity in Bristol. Schedule your showing today! Information gathered from seller/third party and though assumed reliable should be verified by buyer/buyers agent....
Contact an agent
Home facts
- Year built:1966
- Subdivision & Development:Green Valley
- Listing ID #:9999179
- Added:78 day(s) ago
- Updated:October 24, 2026 at 03:29 PM
Rooms and interior
- Bedrooms:3
- Total bathrooms:2
- Full bathrooms:2
- Rooms Total:8
- Flooring:Hardwood, Luxury Vinyl, Tile
- Kitchen Description:Dishwasher, Electric Range, Microwave, Refrigerator
- Basement Description:Exterior Entry, Full, Partially Finished, Walk-Out Access
- Living area:1,743 sq. ft.
Heating and cooling
- Cooling:Central Air
- Heating:Central, Heat Pump
- Central air:Yes
Structure and exterior
- Year built:1966
- Building area:1,743 sq. ft.
- Lot area:0.34 Acres
- Architectural Style:Ranch
- Construction Materials:Vinyl Siding
- Exterior Features:Back, Covered, Deck, Front porch
Schools
- High school:Virginia
- Middle school:Virginia Intermediate
- Elementary school:Virginia Primary
Utilities
- Water:Public
- Sewer:Public Sewer
Finances and disclosures
- Price:$229,900
- Price per sq. ft.:$112.31
Features and amenities
- Appliances:Dishwasher, Electric Range, Microwave, Refrigerator, Washer
- Laundry features:Dryer, Electric Dryer Hookup, Washer, Washer Hookup
Parking
- Parking description:Driveway
- Garage spaces:2
New listings near 212 Hilltop Drive
- New
 $185,900Active3 beds 2 baths2,070 sq. ft.
245 Mumpower Drive, Bristol, VA 24201
MLS# 10002518Listed by: SOUTHEASTERN PROPERTIES - New
 $115,000Active2 beds 1 baths940 sq. ft.
1828 Dunlap Street, Bristol, VA 24201
MLS# 10002494Listed by: KW BRISTOL - New
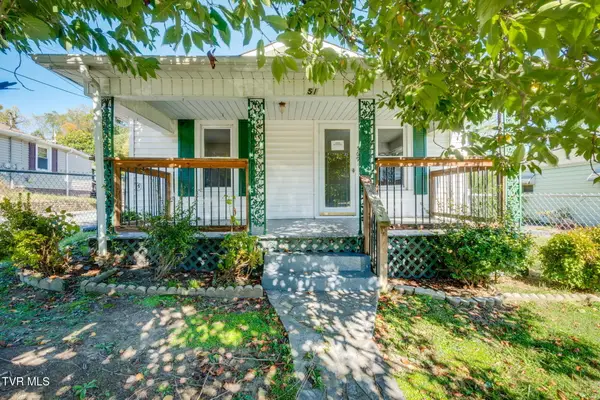 $148,000Active2 beds 2 baths944 sq. ft.
569 Vance Street, Bristol, VA 24201
MLS# 10002414Listed by: EXP REALTY, LLC  $20,000Pending2 beds 1 baths572 sq. ft.
257 Midland Circle, Bristol, VA 24201
MLS# 10002402Listed by: WEICHERT REALTORS SAXON CLARK KPT- New
 $225,000Active3 beds 3 baths2,200 sq. ft.
1069 Pendergrass Road, Bristol, VA 24201
MLS# 10002319Listed by: LPT REALTY - GRIFFIN HOME GROUP - New
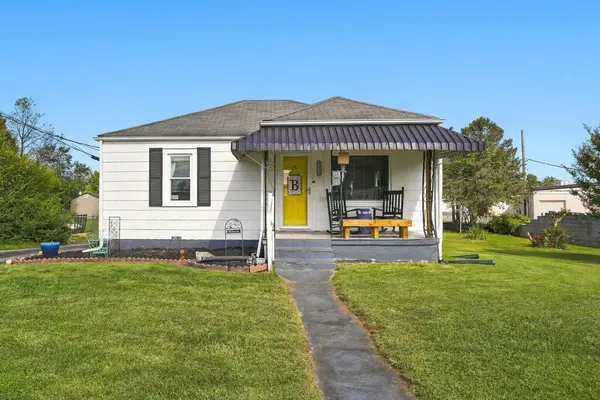 $190,000Active2 beds 1 baths870 sq. ft.
1045 Moorland Ave, Bristol, VA 24201
MLS# 112353Listed by: EXP REALTY - New
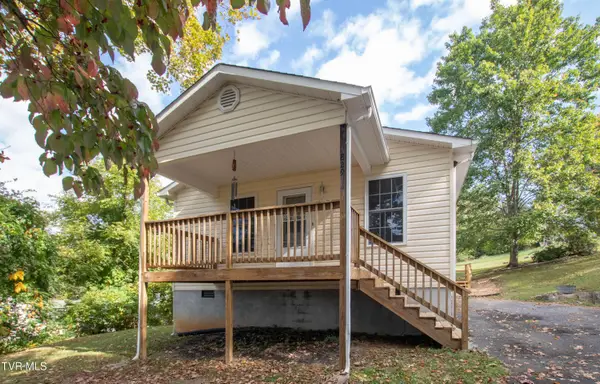 $189,900Active2 beds 1 baths864 sq. ft.
765 Page Street, Bristol, VA 24201
MLS# 10002185Listed by: PRESTIGE HOMES OF THE TRI CITIES, INC. - New
 $219,000Active4 beds 2 baths1,838 sq. ft.
416 Sherwood Road, Bristol, VA 24201
MLS# 112328Listed by: MATT SMITH REALTY - New
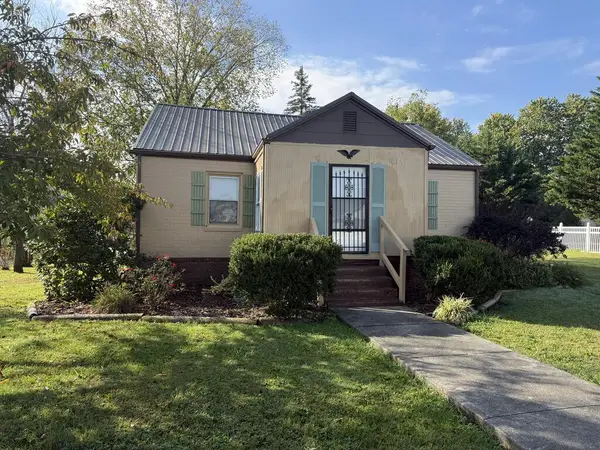 $154,900Active2 beds 1 baths1,116 sq. ft.
1325 King Mill Pike, Bristol, VA 24201
MLS# 112327Listed by: EXP REALTY - New
 $139,900Active2 beds 1 baths864 sq. ft.
475 Beaverview Drive, Bristol, VA 24201
MLS# 10002097Listed by: HURD REALTY, LLC


Protect your home and budget from life's surprises with an Assurant Home Warranty, backed by a partner that supports you through every step of homeownership. Explore Plans.
©2026 Century 21 Real Estate LLC. All rights reserved. CENTURY 21®, the CENTURY 21 Logo and C21® are service marks owned by Century 21 Real Estate LLC. Century 21 Real Estate LLC fully supports the principles of the Fair Housing Act and the Equal Opportunity Act. Each office is independently owned and operated. Listing information is deemed reliable but not guaranteed accurate.