
23180 Virginia Trail, Bristol, VA 24202
Local realty services provided by:CENTURY 21 Legacy
Listed by: garrett addington
Office: the addington agency bristol
MLS#:10002189
Source:TNVA_MLS
Price summary
- Price:$1,495,000
- Price per sq. ft.:$280.07
- Monthly HOA dues:$280
About this home
Looking for a luxury home in one of the region's most prestigious golf communities? Don't miss this one!
Situated directly on the 3rd green of The Virginian, this stately French Country home offers an incredible combination of timeless architecture, quality craftsmanship, and panoramic golf course views in one of Virginia's most sought-after communities.
Showcasing 4 large bedrooms, 4 full bathrooms, 2 half bathrooms, and over 4,500+ sqft of thoughtfully designed living space, this home has it all!
Immaculately maintained, the attention to detail is evident from the moment you walk through the door. The interior is highlighted by hardwood and tile floors, 8' solid-core doors, plantation shutters, extensive millwork, custom cabinetry, and architectural details that are increasingly difficult to find in today's market.
Designed with both entertaining and everyday living in mind, the main level centers around a spacious family room overlooking the golf course and anchored by a double-sided fireplace with custom built-ins and stonework. On the opposite side, the formal dining room features a tray ceiling, detailed millwork, and expansive views, while the dedicated study is highlighted by custom cabinetry and an impressive 12' coffered ceiling.
Serving as the heart of the home, the kitchen showcases extensive custom cabinetry, granite countertops, stainless steel appliances, and a large center island with bar seating. Complete with a dedicated breakfast area and open connection to the family room, the layout offers an effortless flow for entertaining and everyday living.
Privately situated on the main level, the spacious primary suite offers an oversized walk-in closet and beautifully appointed ensuite featuring dual vanities, a walk-in tile shower, soaking tub, and private access to the covered back porch.
Upstairs, you'll find three generously sized bedrooms, each with its own private ensuite bathroom, along with an oversized media room perfect for a secondary living area, playroom, or study. Ample storage includes a large unfinished room above the garage ideal for seasonal items and more.
Downstairs, the finished walk-out basement adds another versatile living space with tile flooring, a half bathroom, and direct access to the backyard--ideal for a game room, home gym, additional den, or entertaining space.
Dramatically sited overlooking the 3rd green, walls of windows along the rear showcase panoramic views extending beyond the green and following the tree-lined fairway all the way back to the tee boxes. From the family room and dining room to the primary suite and covered back porch, the golf course provides an impressive backdrop throughout much of the main level.
Complementing the views, the outdoor living spaces include a covered back porch overlooking the 3rd green, screened-in porch, and open back deck--all surrounded by mature trees while giving you a front-row seat to one of Virginia's premier golf courses! A dedicated natural gas line makes outdoor grilling and entertaining even easier.
Offering picturesque curb appeal, the all-stone French Country exterior is framed by professional landscaping, shake and standing-seam accents, soffit lighting, a gas lantern, and a stone walkway leading to the covered front porch. An irrigation system helps maintain the grounds.
Situated in The Virginian, this gated community offers multiple restaurants, an on-site hotel, indoor and outdoor tennis & pickleball facilities, a pool, vineyard, and the award-winning Tom Fazio-designed golf course and clubhouse.
Quality homes are easy to find, but homes offering this combination of location, craftsmanship, views, and functionality are few and far between. Priced to sell at $1,495,000, call today to schedule your private showing!
All information contained herein is gathered from third-party sources, tax records, and homeowner reports and is subject to buyer and buyer's agent verification....
Contact an agent
Home facts
- Year built:2009
- Subdivision & Development:The Virginian
- Listing ID #:10002189
- Added:8 day(s) ago
- Updated:October 24, 2026 at 03:29 PM
Rooms and interior
- Bedrooms:4
- Total bathrooms:6
- Full bathrooms:4
- Half bathrooms:2
- Rooms Total:22
- Flooring:Carpet, Hardwood, Tile
- Bathrooms Description:Soaking Tub
- Kitchen Description:Built-In Electric Oven, Double Oven, Eat-in Kitchen, Granite Counters, Kitchen Island, Microwave, Pantry
- Bedroom Description:Primary Downstairs
- Basement Description:Finished
- Living area:4,970 sq. ft.
Heating and cooling
- Cooling:Heat Pump
- Heating:Heat Pump
Structure and exterior
- Year built:2009
- Building area:4,970 sq. ft.
- Lot area:0.74 Acres
- Architectural Style:French Provincial
- Construction Materials:Stone Veneer
- Exterior Features:Back, Covered, Deck, Screened, Side Porch
Schools
- High school:John S. Battle
- Middle school:E. B. Stanley
- Elementary school:High Point
Utilities
- Water:Public
- Sewer:Public Sewer
Finances and disclosures
- Price:$1,495,000
- Price per sq. ft.:$280.07
Features and amenities
- Appliances:Microwave
- Amenities:Built-in Features, Eat-in Kitchen, Entrance Foyer, Open Floorplan, Soaking Tub, Walk-In Closet(s)
- Pool features:Community
Parking
- Parking description:Attached, Concrete Driveway
- Garage spaces:2
New listings near 23180 Virginia Trail
- New
 $185,900Active3 beds 2 baths2,070 sq. ft.
245 Mumpower Drive, Bristol, VA 24201
MLS# 10002518Listed by: SOUTHEASTERN PROPERTIES - New
 $115,000Active2 beds 1 baths940 sq. ft.
1828 Dunlap Street, Bristol, VA 24201
MLS# 10002494Listed by: KW BRISTOL - New
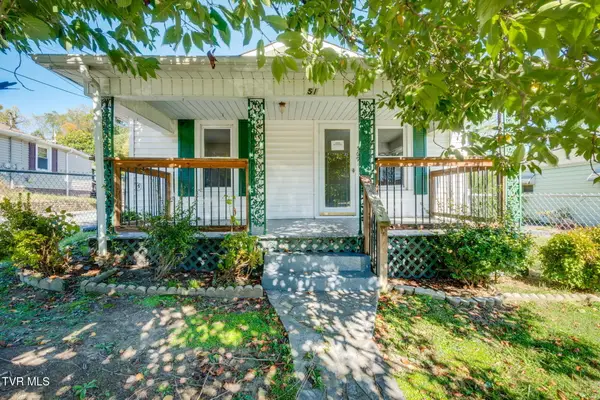 $148,000Active2 beds 2 baths944 sq. ft.
569 Vance Street, Bristol, VA 24201
MLS# 10002414Listed by: EXP REALTY, LLC  $20,000Pending2 beds 1 baths572 sq. ft.
257 Midland Circle, Bristol, VA 24201
MLS# 10002402Listed by: WEICHERT REALTORS SAXON CLARK KPT- New
 $225,000Active3 beds 3 baths2,200 sq. ft.
1069 Pendergrass Road, Bristol, VA 24201
MLS# 10002319Listed by: LPT REALTY - GRIFFIN HOME GROUP - New
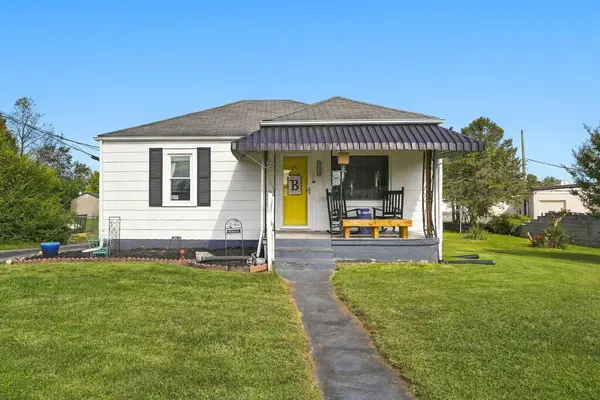 $190,000Active2 beds 1 baths870 sq. ft.
1045 Moorland Ave, Bristol, VA 24201
MLS# 112353Listed by: EXP REALTY - New
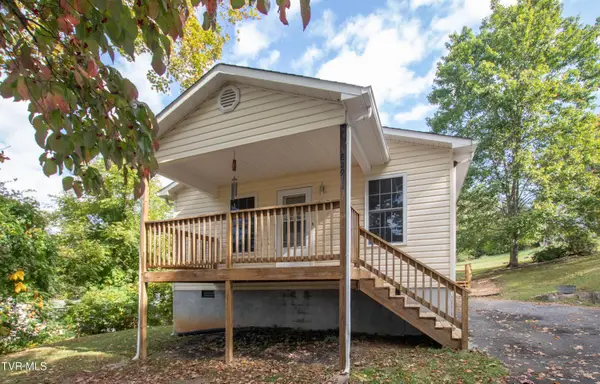 $189,900Active2 beds 1 baths864 sq. ft.
765 Page Street, Bristol, VA 24201
MLS# 10002185Listed by: PRESTIGE HOMES OF THE TRI CITIES, INC. - New
 $219,000Active4 beds 2 baths1,838 sq. ft.
416 Sherwood Road, Bristol, VA 24201
MLS# 112328Listed by: MATT SMITH REALTY - New
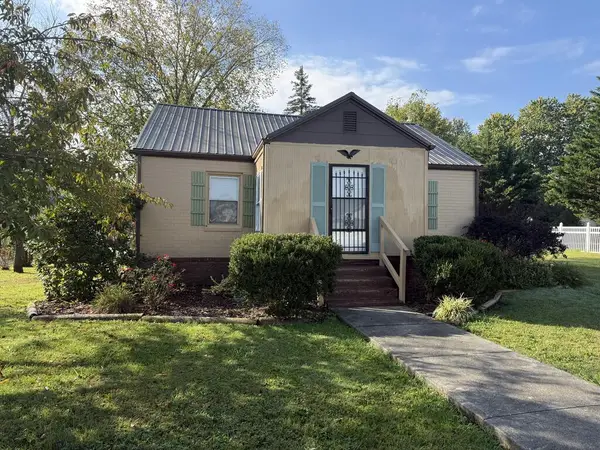 $154,900Active2 beds 1 baths1,116 sq. ft.
1325 King Mill Pike, Bristol, VA 24201
MLS# 112327Listed by: EXP REALTY - New
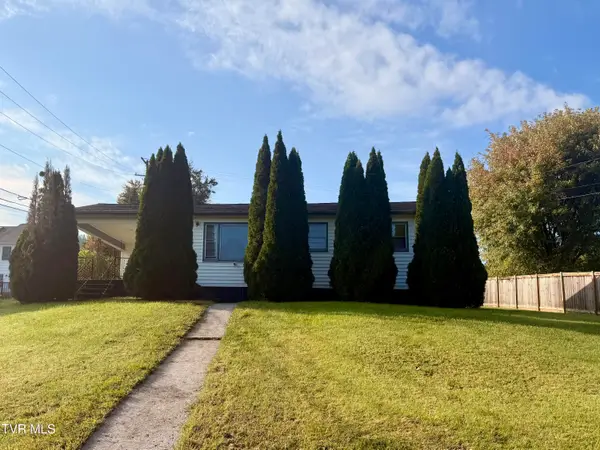 $139,900Active2 beds 1 baths864 sq. ft.
475 Beaverview Drive, Bristol, VA 24201
MLS# 10002097Listed by: HURD REALTY, LLC


Protect your home and budget from life's surprises with an Assurant Home Warranty, backed by a partner that supports you through every step of homeownership. Explore Plans.
©2026 Century 21 Real Estate LLC. All rights reserved. CENTURY 21®, the CENTURY 21 Logo and C21® are service marks owned by Century 21 Real Estate LLC. Century 21 Real Estate LLC fully supports the principles of the Fair Housing Act and the Equal Opportunity Act. Each office is independently owned and operated. Listing information is deemed reliable but not guaranteed accurate.