
2505 Osborne Street, Bristol, VA 24201
Local realty services provided by:CENTURY 21 Legacy
2505 Osborne Street,Bristol, VA 24201
$225,000
- 3 Beds
- 1 Baths
- 1,080 sq. ft.
- Single family
- Active
Listed by: tamatha griffith
Office: nexthome magnolia realty
MLS#:9998457
Source:TNVA_MLS
Price summary
- Price:$225,000
- Price per sq. ft.:$208.33
About this home
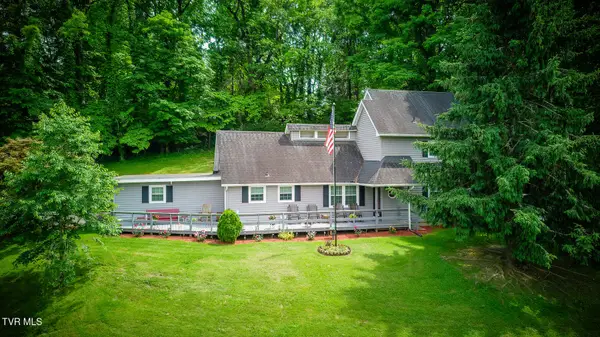
Welcome home to 2505 Osborne Street, where charm, convenience, and thoughtful updates come together! This move-in-ready home features new carpet, fresh interior paint, and beautifully updated hardwood floors that add warmth and character throughout.
The kitchen offers tasteful updates, while the bathroom has also been refreshed, making this home ready for its next owner. Step outside to enjoy the newly painted front porch, perfect for relaxing with your morning coffee, and a fully fenced backyard complete with a fire pit--ideal for entertaining family and friends.
Additional features include a carport, attractive new landscaping, and a fantastic location. You'll be just minutes from the Hard Rock Hotel & Casino Bristol, approximately half a mile from downtown Bristol, Tennessee, one exit from The Pinnacle, and just a short drive to the Bristol Motor Speedway. With shopping, dining, entertainment, and major attractions all nearby, this home offers the perfect blend of comfort and convenience.
Don't miss your opportunity to own this beautifully updated home in a prime Bristol location. Schedule your private showing today!...
Contact an agent
Home facts
- Year built:1944
- Listing ID #:9998457
- Added:1 day(s) ago
- Updated:July 23, 2026 at 01:54 AM
Rooms and interior
- Bedrooms:3
- Total bathrooms:1
- Full bathrooms:1
- Rooms Total:7
- Flooring:Carpet, Hardwood
- Kitchen Description:Convection Oven, Dishwasher, Kitchen/Dining Combo, Laminate Counters, Microwave, Refrigerator
- Living area:1,080 sq. ft.
Heating and cooling
- Cooling:Central Air, Heat Pump
- Heating:Heat Pump
- Central air:Yes
Structure and exterior
- Year built:1944
- Building area:1,080 sq. ft.
- Lot area:0.3 Acres
- Architectural Style:Traditional
- Construction Materials:Aluminum Siding
- Exterior Features:Covered, Front porch
Schools
- High school:Virginia
- Middle school:Vance
- Elementary school:Stonewall Jackson Elementary
Utilities
- Water:Public
- Sewer:Private Sewer
Finances and disclosures
- Price:$225,000
- Price per sq. ft.:$208.33
Features and amenities
- Appliances:Dishwasher, Microwave, Refrigerator
- Laundry features:Electric Dryer Hookup, Washer Hookup
- Amenities:Double Pane Windows, Single Pane Windows
Parking
- Parking description:Carport
New listings near 2505 Osborne Street
- New
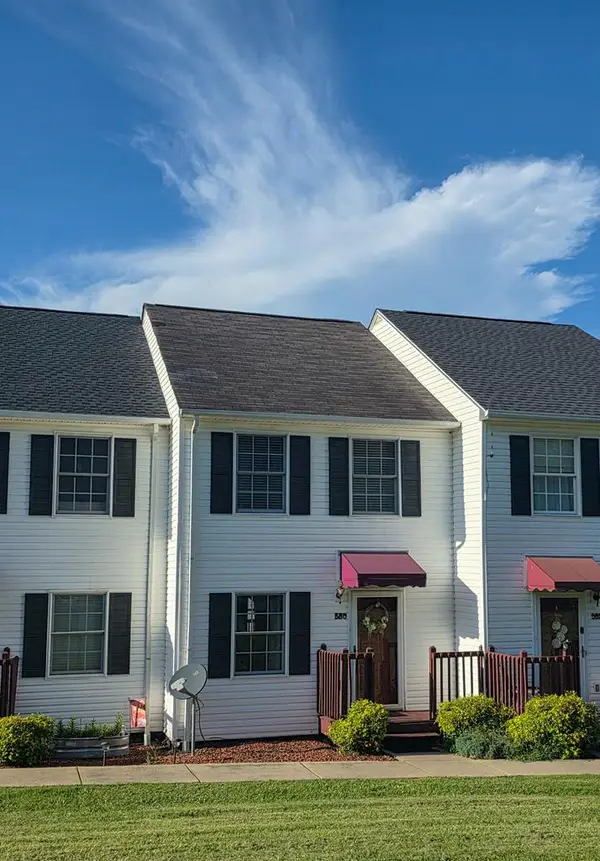 $154,900Active3 beds 2 baths1,088 sq. ft.
580 580 Beaverview Drive, Bristol, VA 24201
MLS# 111174Listed by: UPTOWN PROPERTIES LLC - New
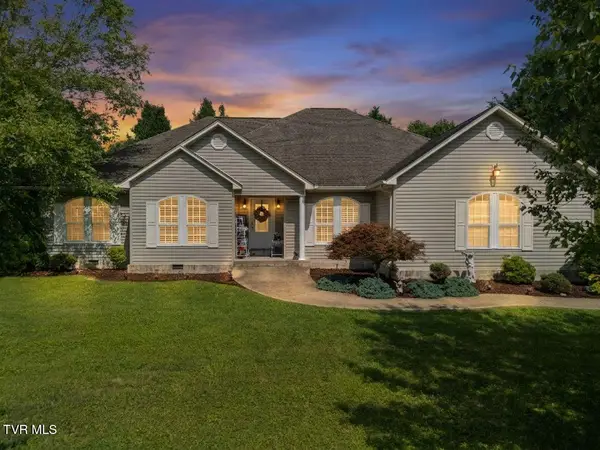 $525,000Active3 beds 2 baths2,604 sq. ft.
311 Harvest Road, Bristol, VA 24201
MLS# 9998525Listed by: KW BRISTOL - New
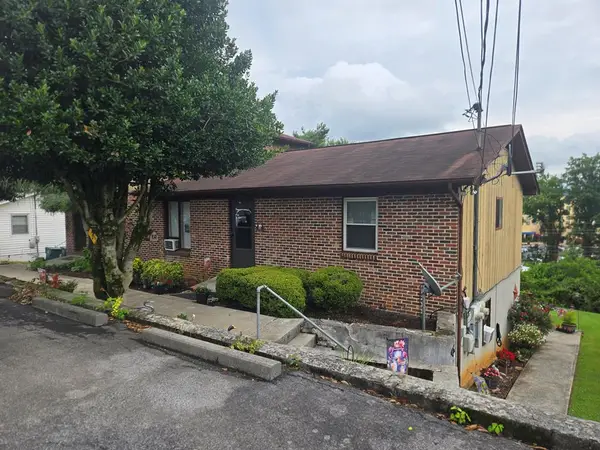 $325,000Active8 beds 8 baths2,132 sq. ft.
2714 Everette St, Bristol, VA 24201
MLS# 111148Listed by: COLDWELL BANKER SECURITY REAL ESTATE - New
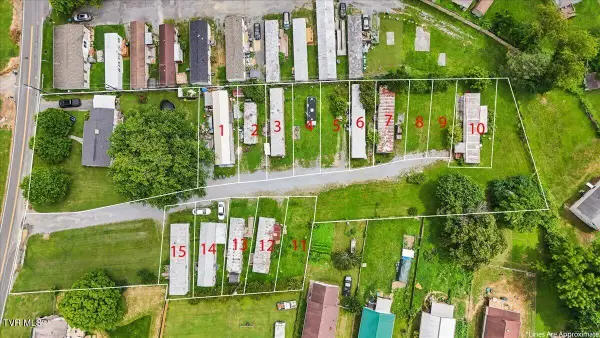 $425,000Active3 beds -- baths1,218 sq. ft.
2634 Island Road, Bristol, VA 24202
MLS# 9998437Listed by: HURD REALTY, LLC - New
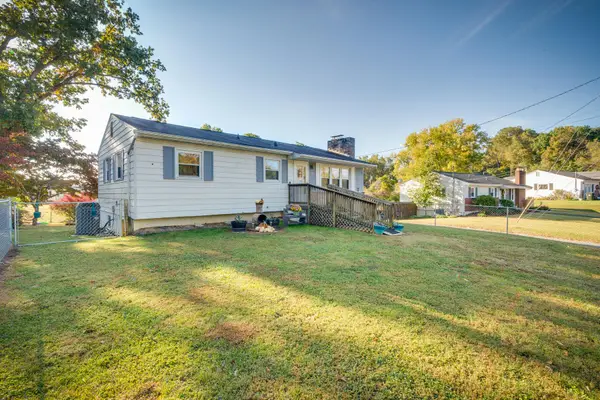 $249,000Active3 beds 1 baths2,003 sq. ft.
2104 Osborne Street, Bristol, VA 24201
MLS# 9998434Listed by: SUMMIT PROPERTIES - New
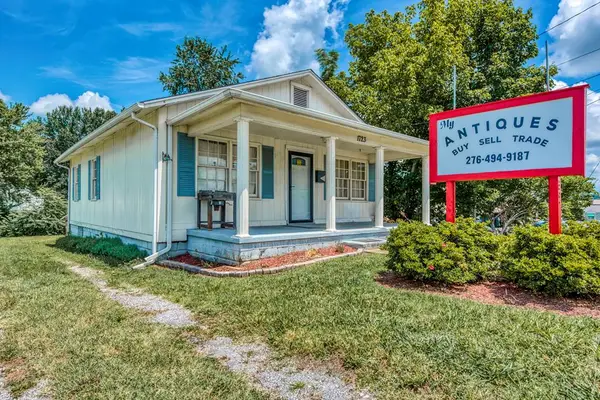 $189,900Active1 beds 2 baths1,107 sq. ft.
1723 Euclid Ave, Bristol, VA 24201
MLS# 111092Listed by: HIGHLANDS REAL ESTATE | SEA GLASS - New
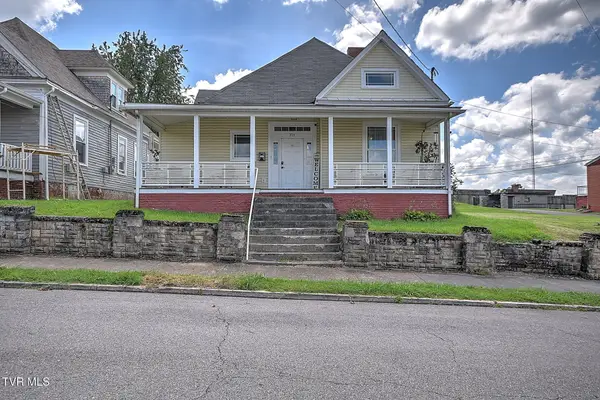 $199,000Active3 beds 2 baths2,050 sq. ft.
321 Lee Street, Bristol, VA 24201
MLS# 9998353Listed by: DAVENPORT BROTHERS REAL ESTATE - New
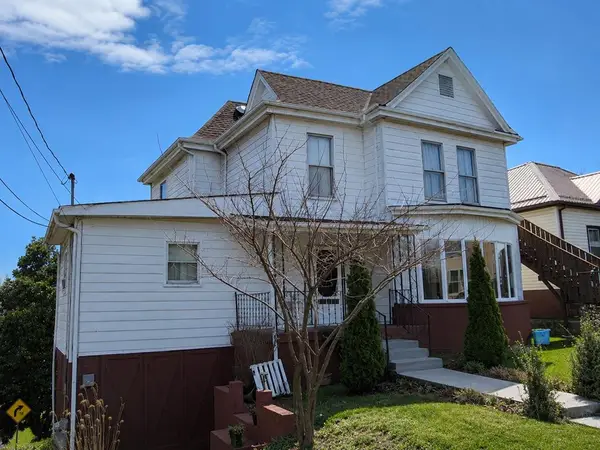 $225,000Active4 beds 2 baths2,185 sq. ft.
1000 Highland Ave, Bristol, VA 24201
MLS# 111078Listed by: INNOVATION PROPERTIES, LLC - New
 $340,000Active4 beds 2 baths2,498 sq. ft.
1000 Garden Lane, Bristol, VA 24201
MLS# 9998296Listed by: THE ADDINGTON AGENCY BRISTOL


Protect your home and budget from life's surprises with an Assurant Home Warranty, backed by a partner that supports you through every step of homeownership. Explore Plans.
©2026 Century 21 Real Estate LLC. All rights reserved. CENTURY 21®, the CENTURY 21 Logo and C21® are service marks owned by Century 21 Real Estate LLC. Century 21 Real Estate LLC fully supports the principles of the Fair Housing Act and the Equal Opportunity Act. Each office is independently owned and operated. Listing information is deemed reliable but not guaranteed accurate.