
309 Timber Oak Drive, Bristol, VA 24201
Local realty services provided by:CENTURY 21 Legacy
309 Timber Oak Drive,Bristol, VA 24201
$239,000
- 3 Beds
- 2 Baths
- 1,723 sq. ft.
- Single family
- Active
Listed by: anslee cook
Office: exp realty, llc.
MLS#:10002656
Source:TNVA_MLS
Price summary
- Price:$239,000
- Price per sq. ft.:$110.29
About this home
Classic brick, comfortable living, and room to make it your own! This meticulously cared-for three-bedroom, two-bath ranch is located in Bristol's desirable and established Bellehaven neighborhood.
Inside, beautiful hardwood floors bring warmth to the family room and main hallway, while brand-new neutral carpet gives the bedrooms a fresh feel. The cozy kitchen and adjacent dining area offer an opportunity to add your personal touch. Just beyond, a private screened porch is the most lovely spot for morning coffee or a quiet evening outdoors.
The large, partially finished basement provides additional space for a den, hobby room, or home office. The unfinished area offers plenty of storage and houses the laundry, while the one-car garage adds everyday convenience.
Situated on approximately 0.30 acres, this move-in ready home invites you to enjoy its classic features while making updates at your own pace. Recent improvements include a gas furnace and central air replaced in 2022 and garage door replaced in 2021. The roof was replaced in 2012.
Enjoy the convenience of a Bristol location near shopping and restaurants, with downtown Bristol's dining, entertainment, and local events within easy reach. From everyday errands to an evening out, there's plenty to enjoy close to home.
Schedule your showing today and see the possibilities for yourself! Property is being sold as-is....
Contact an agent
Home facts
- Year built:1985
- Subdivision & Development:Bellehaven
- Listing ID #:10002656
- Added:1 day(s) ago
- Updated:October 28, 2026 at 11:09 PM
Rooms and interior
- Bedrooms:3
- Total bathrooms:2
- Full bathrooms:2
- Rooms Total:6
- Flooring:Carpet, Hardwood, Vinyl
- Kitchen Description:Dishwasher, Kitchen/Dining Combo, Laminate Counters, Range, Refrigerator, Trash Compactor
- Basement Description:Block, Concrete, Exterior Entry, Garage Door, Interior Entry, Partially Finished
- Living area:1,723 sq. ft.
Heating and cooling
- Cooling:Central Air
- Heating:Forced Air, Natural Gas
- Central air:Yes
Structure and exterior
- Year built:1985
- Building area:1,723 sq. ft.
- Lot area:0.3 Acres
- Architectural Style:Ranch
- Construction Materials:Brick
- Exterior Features:Rear Porch, Screened
- Foundation Description:Block
Schools
- High school:Virginia
- Middle school:Virginia
- Elementary school:Van Pelt
Utilities
- Water:Public
- Sewer:Public Sewer
Finances and disclosures
- Price:$239,000
- Price per sq. ft.:$110.29
Features and amenities
- Appliances:Dishwasher, Range, Refrigerator, Washer
- Laundry features:Dryer, Electric Dryer Hookup, Washer, Washer Hookup
- Amenities:Insulated Windows
Parking
- Parking description:Asphalt Driveway, Attached, Driveway
- Garage spaces:1
New listings near 309 Timber Oak Drive
- New
 $245,965Active2 beds 2 baths1,252 sq. ft.
463 Magnolia Drive, Bristol, VA 24201
MLS# 10002609Listed by: AMERICAN REALTY - New
 $189,000Active3 beds 1 baths1,176 sq. ft.
1204 Rhode Island Avenue, Bristol, VA 24201
MLS# 10002601Listed by: EXIT REALTY TRI-CITIES - New
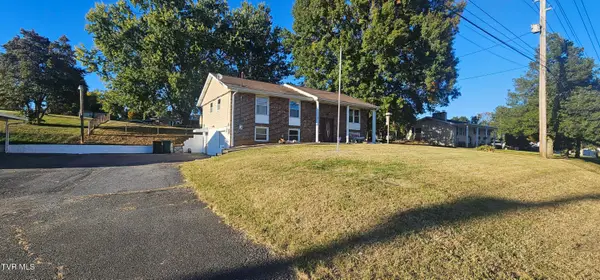 $197,000Active4 beds 2 baths1,490 sq. ft.
1170 Old Airport Road, Bristol, VA 24201
MLS# 10002563Listed by: MATT SMITH REALTY  $185,900Pending3 beds 2 baths2,070 sq. ft.
245 Mumpower Drive, Bristol, VA 24201
MLS# 10002518Listed by: SOUTHEASTERN PROPERTIES $115,000Pending2 beds 1 baths940 sq. ft.
1828 Dunlap Street, Bristol, VA 24201
MLS# 10002494Listed by: KW BRISTOL- New
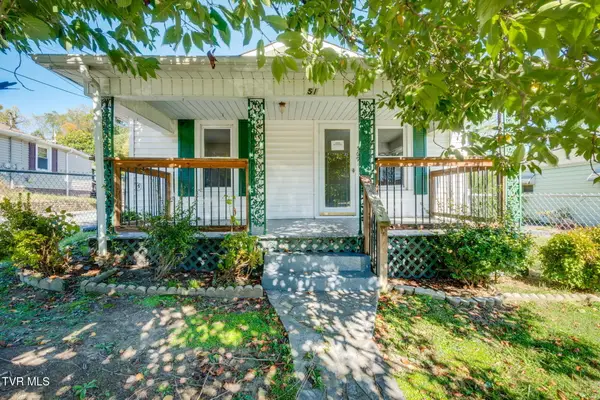 $148,000Active2 beds 2 baths944 sq. ft.
569 Vance Street, Bristol, VA 24201
MLS# 10002414Listed by: EXP REALTY, LLC  $20,000Pending2 beds 1 baths572 sq. ft.
257 Midland Circle, Bristol, VA 24201
MLS# 10002402Listed by: WEICHERT REALTORS SAXON CLARK KPT- New
 $225,000Active3 beds 3 baths2,200 sq. ft.
1069 Pendergrass Road, Bristol, VA 24201
MLS# 10002319Listed by: LPT REALTY - GRIFFIN HOME GROUP 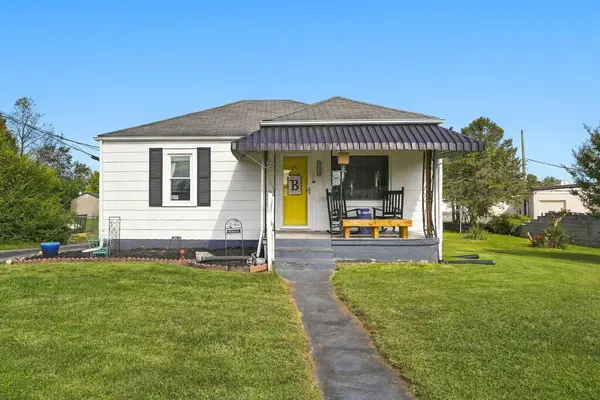 $189,000Active2 beds 1 baths870 sq. ft.
1045 Moorland Ave, Bristol, VA 24201
MLS# 112353Listed by: EXP REALTY


Protect your home and budget from life's surprises with an Assurant Home Warranty, backed by a partner that supports you through every step of homeownership. Explore Plans.
©2026 Century 21 Real Estate LLC. All rights reserved. CENTURY 21®, the CENTURY 21 Logo and C21® are service marks owned by Century 21 Real Estate LLC. Century 21 Real Estate LLC fully supports the principles of the Fair Housing Act and the Equal Opportunity Act. Each office is independently owned and operated. Listing information is deemed reliable but not guaranteed accurate.