
321 Emerald Drive #321, Bristol, VA 24201
Local realty services provided by:CENTURY 21 Legacy
321 Emerald Drive #321,Bristol, VA 24201
$134,900
- 2 Beds
- 2 Baths
- 972 sq. ft.
- Single family
- Active
Listed by: andrea pendleton
Office: the addington agency bristol
MLS#:10001312
Source:TNVA_MLS
Price summary
- Price:$134,900
- Price per sq. ft.:$138.79
- Monthly HOA dues:$30
About this home
Welcome home to this well-maintained townhouse offering comfortable living, thoughtful updates, and a convenient Bristol location! This two-bedroom, 1.5-bath home features a spacious living room, a kitchen with a dedicated dining area, and a main-level laundry room for added convenience.
Recent updates include newer vinyl flooring throughout, fresh interior paint, updated bathroom vanities, and updated windows. Step outside to enjoy the freshly stained back deck, an inviting space for relaxing, grilling, or entertaining. The full crawlspace underneath the deck provides an abundance of additional storage space.
With a low HOA and no restrictions on short-term or long-term rentals, this property offers excellent flexibility for both owner-occupants and investors.
Beyond the home, the location is hard to beat! You'll be conveniently close to Hard Rock Hotel & Casino Bristol, with its restaurants, entertainment, and live music, as well as I-81 for an easy commute. Downtown Bristol and State Street are also nearby, offering local restaurants, shops, live entertainment, and the Birthplace of Country Music Museum.
Whether you're looking for a low-maintenance home, an investment opportunity, or a convenient place to call home, this townhouse offers comfort, updates, storage, rental flexibility, and easy access to everything Bristol has to offer!
All information taken from CRS/Seller. Buyer/Buyer's Agent to verify all information....
Contact an agent
Home facts
- Year built:1986
- Subdivision & Development:W Hills
- Listing ID #:10001312
- Added:33 day(s) ago
- Updated:October 27, 2026 at 06:02 PM
Rooms and interior
- Bedrooms:2
- Total bathrooms:2
- Full bathrooms:1
- Half bathrooms:1
- Rooms Total:6
- Flooring:Carpet, Vinyl
- Kitchen Description:Dishwasher, Electric Range, Kitchen/Dining Combo, Refrigerator, Solid Surface Counters
- Living area:972 sq. ft.
Heating and cooling
- Cooling:Central Air, Heat Pump
- Heating:Central, Heat Pump
- Central air:Yes
Structure and exterior
- Year built:1986
- Building area:972 sq. ft.
- Lot area:0.05 Acres
- Architectural Style:Townhouse
- Construction Materials:Stone, Wood Siding
- Exterior Features:Back, Deck, Front Patio
Schools
- High school:Virginia
- Middle school:Virginia
- Elementary school:Stnwall Jackson
Utilities
- Water:Public
- Sewer:Public Sewer
Finances and disclosures
- Price:$134,900
- Price per sq. ft.:$138.79
Features and amenities
- Appliances:Dishwasher, Electric Range, Refrigerator
- Laundry features:Electric Dryer Hookup, Washer Hookup
- Amenities:Double Pane Windows
New listings near 321 Emerald Drive #321
- New
 $245,965Active2 beds 2 baths1,252 sq. ft.
463 Magnolia Drive, Bristol, VA 24201
MLS# 10002609Listed by: AMERICAN REALTY - New
 $189,000Active3 beds 1 baths1,176 sq. ft.
1204 Rhode Island Avenue, Bristol, VA 24201
MLS# 10002601Listed by: EXIT REALTY TRI-CITIES - New
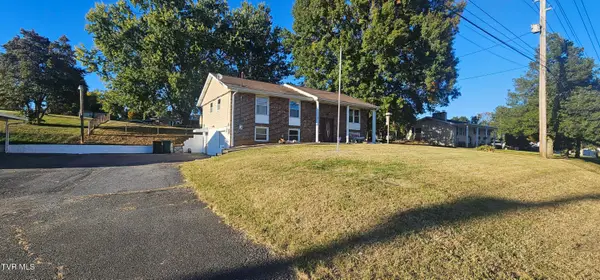 $197,000Active4 beds 2 baths1,490 sq. ft.
1170 Old Airport Road, Bristol, VA 24201
MLS# 10002563Listed by: MATT SMITH REALTY - New
 $185,900Active3 beds 2 baths2,070 sq. ft.
245 Mumpower Drive, Bristol, VA 24201
MLS# 10002518Listed by: SOUTHEASTERN PROPERTIES  $115,000Pending2 beds 1 baths940 sq. ft.
1828 Dunlap Street, Bristol, VA 24201
MLS# 10002494Listed by: KW BRISTOL- New
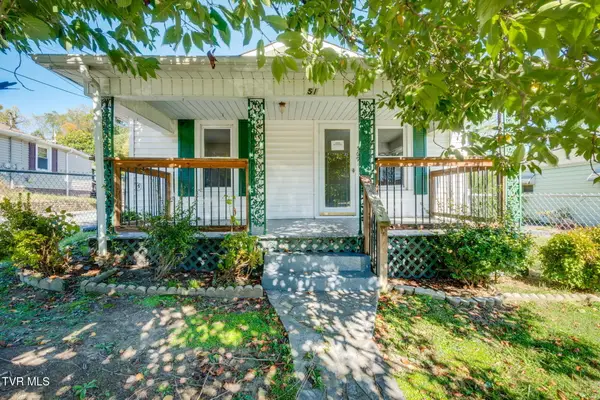 $148,000Active2 beds 2 baths944 sq. ft.
569 Vance Street, Bristol, VA 24201
MLS# 10002414Listed by: EXP REALTY, LLC  $20,000Pending2 beds 1 baths572 sq. ft.
257 Midland Circle, Bristol, VA 24201
MLS# 10002402Listed by: WEICHERT REALTORS SAXON CLARK KPT- New
 $225,000Active3 beds 3 baths2,200 sq. ft.
1069 Pendergrass Road, Bristol, VA 24201
MLS# 10002319Listed by: LPT REALTY - GRIFFIN HOME GROUP - New
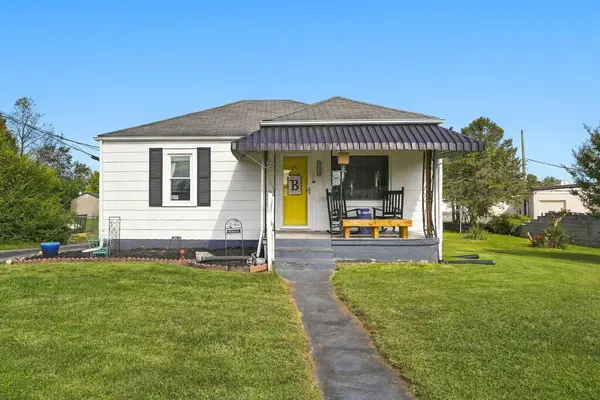 $190,000Active2 beds 1 baths870 sq. ft.
1045 Moorland Ave, Bristol, VA 24201
MLS# 112353Listed by: EXP REALTY 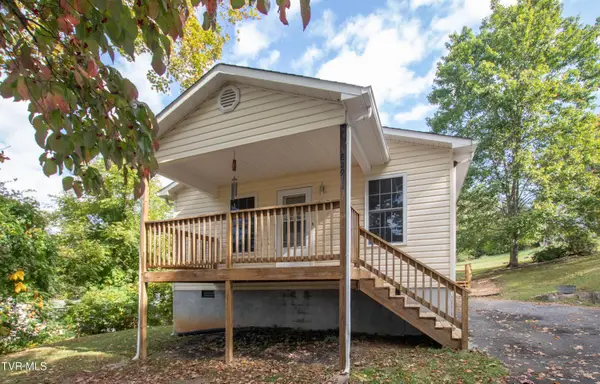 $189,900Active2 beds 1 baths864 sq. ft.
765 Page Street, Bristol, VA 24201
MLS# 10002185Listed by: PRESTIGE HOMES OF THE TRI CITIES, INC.


Protect your home and budget from life's surprises with an Assurant Home Warranty, backed by a partner that supports you through every step of homeownership. Explore Plans.
©2026 Century 21 Real Estate LLC. All rights reserved. CENTURY 21®, the CENTURY 21 Logo and C21® are service marks owned by Century 21 Real Estate LLC. Century 21 Real Estate LLC fully supports the principles of the Fair Housing Act and the Equal Opportunity Act. Each office is independently owned and operated. Listing information is deemed reliable but not guaranteed accurate.