
4031 Reedy Creek, Bristol, VA 24202
Local realty services provided by:CENTURY 21 Prime Properties, Inc.
Listed by: denise blevins
Office: exp realty
MLS#:111952
Source:VA_SWVAR
Price summary
- Price:$199,900
About this home
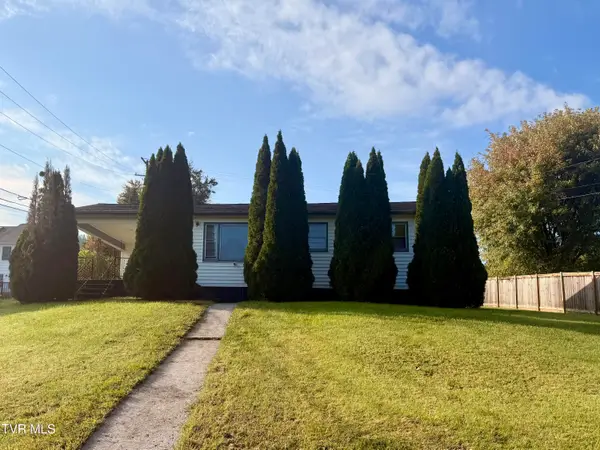
Very charming, three bedroom one full bath home with living room and large eating country kitchen. Nice LPV flooring throughout. The Aiden kitchen has plenty of cabinet space and the stainless refrigerator and smooth top range does stay with the property along with the washer and dryer. This home has both a covered front porch and a covered back porch along with a carport for parking. There is a huge fenced yard surrounded by privacy fence that was added within the last couple of years. This home is one of the most convenient locations. We are less than five minutes from the pinnacle shopping center, hospital, plenty of restaurants and all of the amenities, the city of Bristol has to offer. The hard rock Casino is a few minutes away as well. The home has vinyl siding and a metal roof. Make your appointment today and don't miss this very charming one level home.
Contact an agent
Home facts
- Year built:1996
- Subdivision & Development:N/A
- Listing ID #:111952
- Added:36 day(s) ago
- Updated:October 24, 2026 at 08:06 PM
Rooms and interior
- Bedrooms:3
- Total bathrooms:1
- Full bathrooms:1
- Flooring:Newer Floor Covering
- Dining Description:First Level
- Kitchen Description:Electric Range, First Level, Refrigerator
- Bedroom Description:Master Bedroom - First Level
- Basement Description:Crawl Space
Heating and cooling
- Cooling:Central Air, Heat Pump
- Heating:Heat Pump
- Central air:Yes
Structure and exterior
- Roof:Metal
- Year built:1996
- Lot area:0.92 Acres
- Architectural Style:Ranch
- Construction Materials:Vinyl Siding
- Exterior Features:Paved Street, Privacy Fence
- Levels:1 Story
Schools
- High school:John S Battle
- Middle school:Wallace
- Elementary school:Valley Institute
Utilities
- Water:Public Water
- Sewer:Septic System
Finances and disclosures
- Price:$199,900
- Tax amount:$593 (2025)
Features and amenities
- Appliances:Refrigerator
- Laundry features:First Level
- Amenities:Newer Paint, Smoke Detector
Parking
- Parking description:Paved Street
New listings near 4031 Reedy Creek
- New
 $185,900Active3 beds 2 baths2,070 sq. ft.
245 Mumpower Drive, Bristol, VA 24201
MLS# 10002518Listed by: SOUTHEASTERN PROPERTIES - New
 $115,000Active2 beds 1 baths940 sq. ft.
1828 Dunlap Street, Bristol, VA 24201
MLS# 10002494Listed by: KW BRISTOL - New
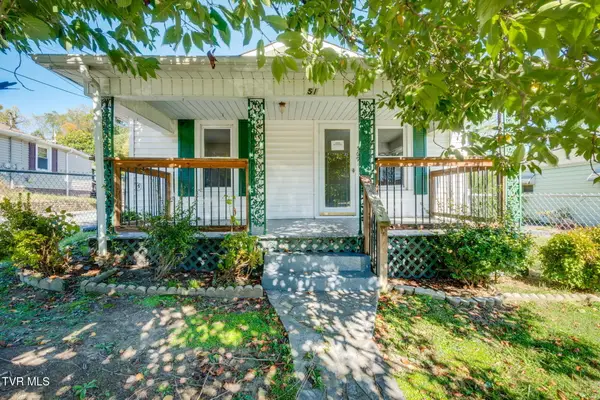 $148,000Active2 beds 2 baths944 sq. ft.
569 Vance Street, Bristol, VA 24201
MLS# 10002414Listed by: EXP REALTY, LLC  $20,000Pending2 beds 1 baths572 sq. ft.
257 Midland Circle, Bristol, VA 24201
MLS# 10002402Listed by: WEICHERT REALTORS SAXON CLARK KPT- New
 $225,000Active3 beds 3 baths2,200 sq. ft.
1069 Pendergrass Road, Bristol, VA 24201
MLS# 10002319Listed by: LPT REALTY - GRIFFIN HOME GROUP - New
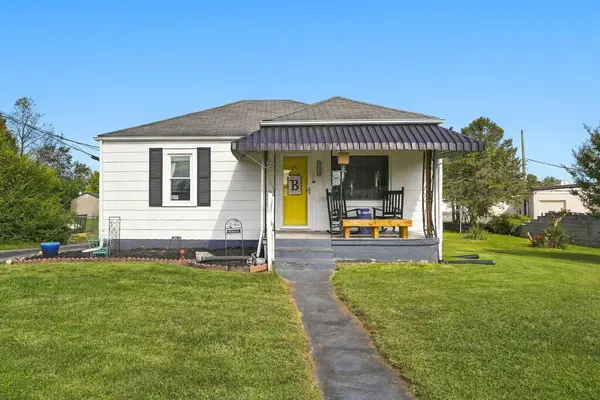 $190,000Active2 beds 1 baths870 sq. ft.
1045 Moorland Ave, Bristol, VA 24201
MLS# 112353Listed by: EXP REALTY - New
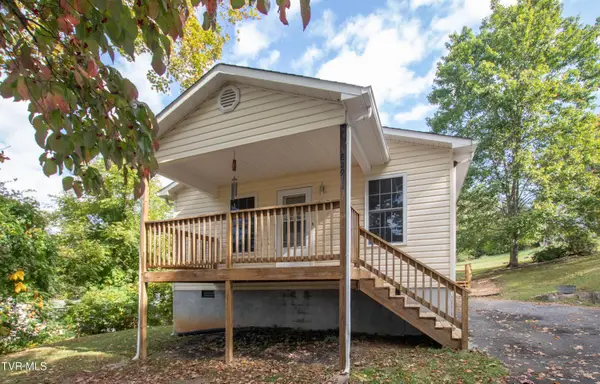 $189,900Active2 beds 1 baths864 sq. ft.
765 Page Street, Bristol, VA 24201
MLS# 10002185Listed by: PRESTIGE HOMES OF THE TRI CITIES, INC. - New
 $219,000Active4 beds 2 baths1,838 sq. ft.
416 Sherwood Road, Bristol, VA 24201
MLS# 112328Listed by: MATT SMITH REALTY - New
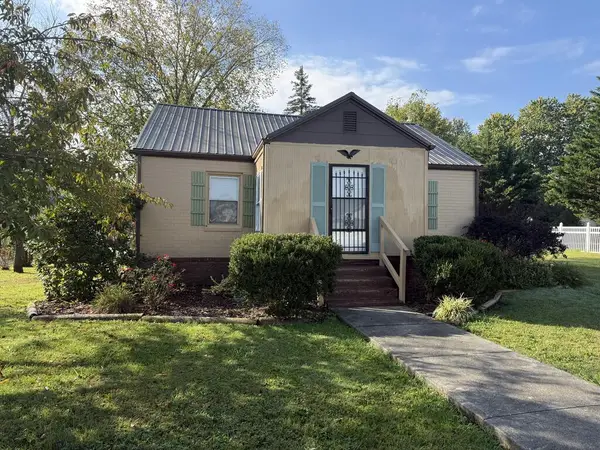 $154,900Active2 beds 1 baths1,116 sq. ft.
1325 King Mill Pike, Bristol, VA 24201
MLS# 112327Listed by: EXP REALTY - New
 $139,900Active2 beds 1 baths864 sq. ft.
475 Beaverview Drive, Bristol, VA 24201
MLS# 10002097Listed by: HURD REALTY, LLC


Protect your home and budget from life's surprises with an Assurant Home Warranty, backed by a partner that supports you through every step of homeownership. Explore Plans.
©2026 Century 21 Real Estate LLC. All rights reserved. CENTURY 21®, the CENTURY 21 Logo and C21® are service marks owned by Century 21 Real Estate LLC. Century 21 Real Estate LLC fully supports the principles of the Fair Housing Act and the Equal Opportunity Act. Each office is independently owned and operated. Listing information is deemed reliable but not guaranteed accurate.