
404 Valley Drive, Bristol, VA 24201
Local realty services provided by:CENTURY 21 Legacy
404 Valley Drive,Bristol, VA 24201
$299,999
- 3 Beds
- 2 Baths
- 1,562 sq. ft.
- Single family
- Pending
Listed by: alicia patrick
Office: kw bristol
MLS#:9995176
Source:TNVA_MLS
Price summary
- Price:$299,999
- Price per sq. ft.:$192.06
About this home
Nestled in a peaceful, park-like setting while remaining just minutes from everything Bristol has to offer, this beautifully maintained home offers 3 bedrooms, 2 full bathrooms, and a 1-car garage. From the moment you arrive, it's easy to see the pride of ownership and thoughtful care that make this property truly move-in ready. The big-ticket improvements have already been made for you. This home features a professionally encapsulated crawl space complete with a dehumidifier, providing improved moisture control, better energy efficiency, healthier indoor air quality, and long-term protection for the home. The sellers have also invested in electrical and HVAC improvements, making this a property that has been thoughtfully maintained inside and out. Natural light fills the home, showcasing the beautiful hardwood floors and inviting living spaces. The updated kitchen features timeless white shaker cabinetry, while both bathrooms have been tastefully renovated with classic finishes. The cozy living room offers a wood-burning fireplace, creating a warm and inviting gathering space. Outside, you'll love the private backyard complete with a unique outdoor fireplace that's perfect for entertaining or enjoying a quiet evening at home. A storage shed also conveys for added convenience. Major system updates completed in 2020 include the roof, furnace, hot water heater, and windows. The home also features natural gas service for the furnace and hot water heater. If you've been searching for a home where the expensive updates have already been completed and pride of ownership shines throughout, 404 Valley Drive is one you won't want to miss. Buyers and buyer's agents to verify all information contained herein....
Contact an agent
Home facts
- Year built:1971
- Listing ID #:9995176
- Added:73 day(s) ago
- Updated:July 23, 2026 at 03:16 PM
Rooms and interior
- Bedrooms:3
- Total bathrooms:2
- Full bathrooms:2
- Rooms Total:7
- Flooring:Hardwood
- Kitchen Description:Built-In Electric Oven, Dishwasher, Eat-in Kitchen, Granite Counters, Kitchen Island, Microwave, Refrigerator
- Living area:1,562 sq. ft.
Heating and cooling
- Cooling:Heat Pump
- Heating:Natural Gas
Structure and exterior
- Year built:1971
- Building area:1,562 sq. ft.
- Lot area:0.35 Acres
- Architectural Style:Ranch
- Construction Materials:Brick
- Foundation Description:Block
Schools
- High school:Virginia
- Middle school:Virginia
- Elementary school:Virginia Primary
Utilities
- Water:Public
- Sewer:Public Sewer
Finances and disclosures
- Price:$299,999
- Price per sq. ft.:$192.06
Features and amenities
- Appliances:Dishwasher, Microwave, Refrigerator
- Laundry features:Electric Dryer Hookup, Washer Hookup
- Amenities:Double Pane Windows, Eat-in Kitchen
Parking
- Parking description:Asphalt Driveway, Attached
- Garage spaces:1
New listings near 404 Valley Drive
- New
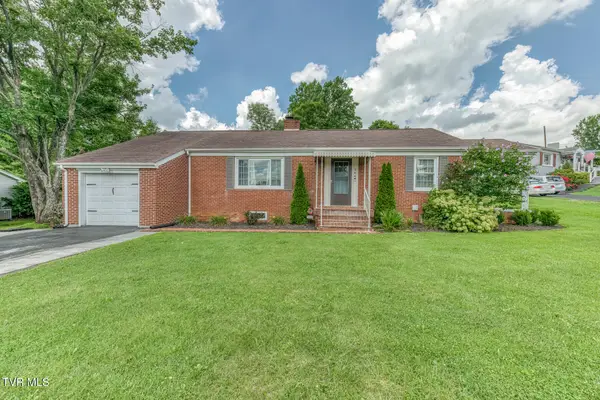 $249,900Active3 beds 1 baths1,409 sq. ft.
344 Crossway Road, Bristol, VA 24201
MLS# 9998552Listed by: THE ADDINGTON AGENCY BRISTOL - New
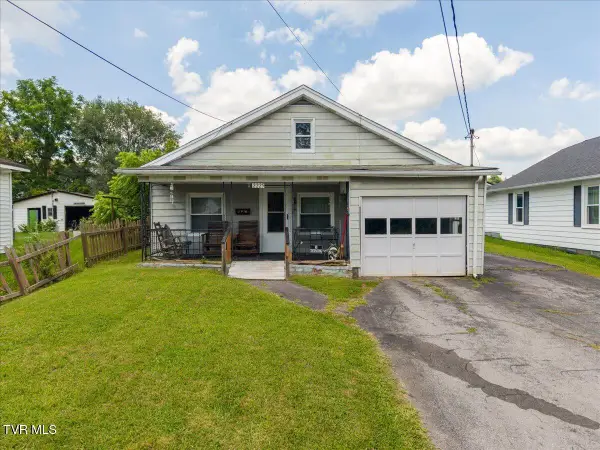 $139,900Active4 beds 1 baths2,143 sq. ft.
2225 Randolph Street, Bristol, VA 24201
MLS# 9998544Listed by: KW JOHNSON CITY - New
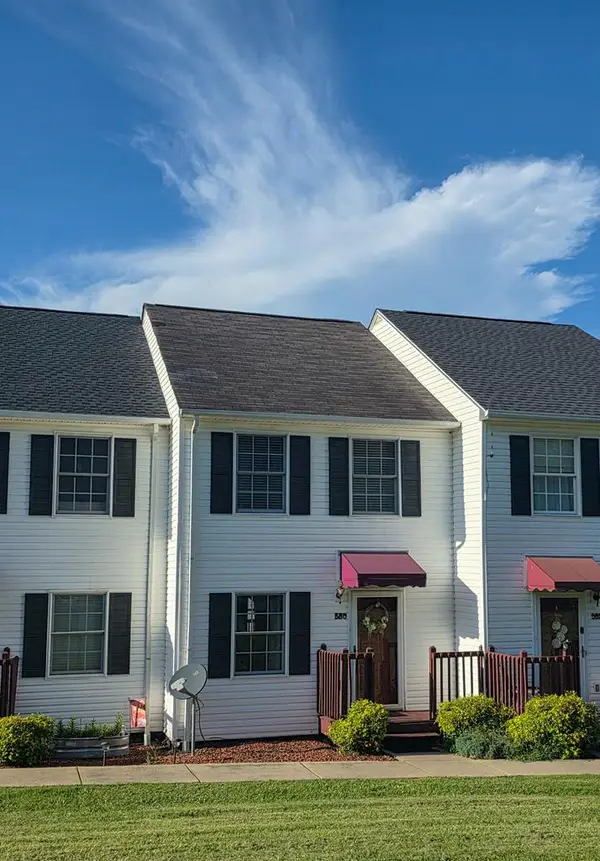 $154,900Active3 beds 2 baths1,088 sq. ft.
580 580 Beaverview Drive, Bristol, VA 24201
MLS# 111174Listed by: UPTOWN PROPERTIES LLC - New
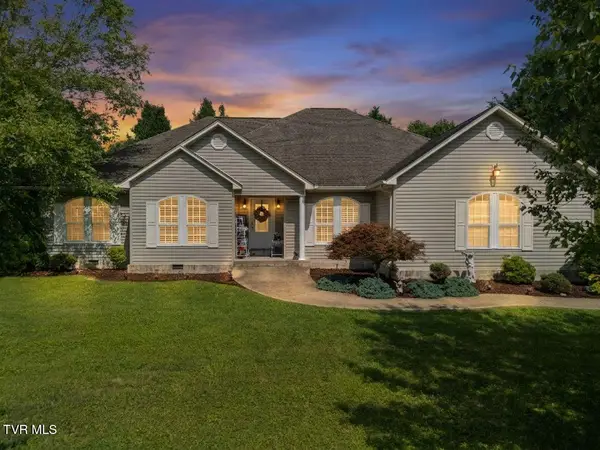 $525,000Active3 beds 2 baths2,604 sq. ft.
311 Harvest Road, Bristol, VA 24201
MLS# 9998525Listed by: KW BRISTOL - New
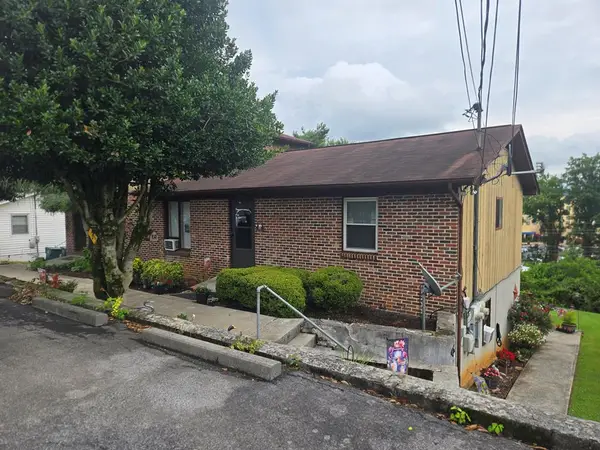 $325,000Active8 beds 8 baths2,132 sq. ft.
2714 Everette St, Bristol, VA 24201
MLS# 111148Listed by: COLDWELL BANKER SECURITY REAL ESTATE - New
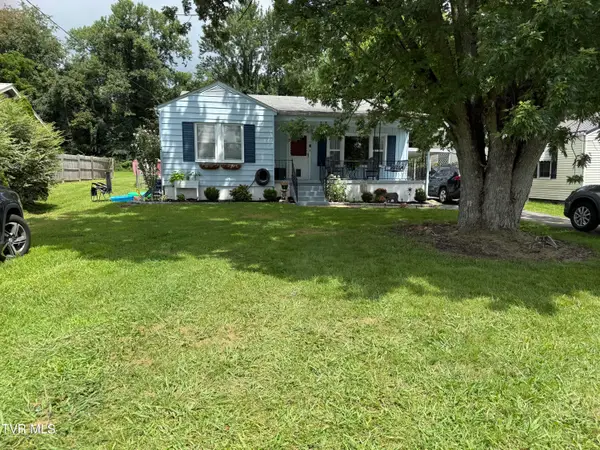 $225,000Active3 beds 1 baths1,080 sq. ft.
2505 Osborne Street, Bristol, VA 24201
MLS# 9998457Listed by: NEXTHOME MAGNOLIA REALTY - New
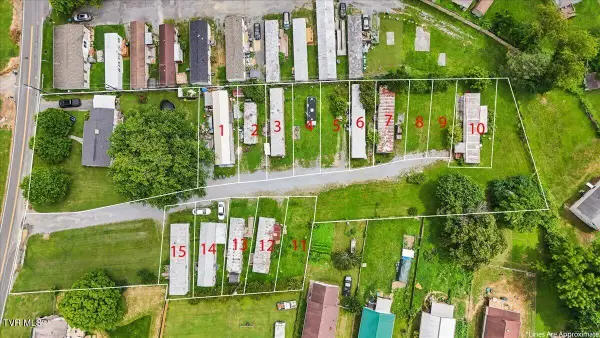 $425,000Active3 beds -- baths1,218 sq. ft.
2634 Island Road, Bristol, VA 24202
MLS# 9998437Listed by: HURD REALTY, LLC - New
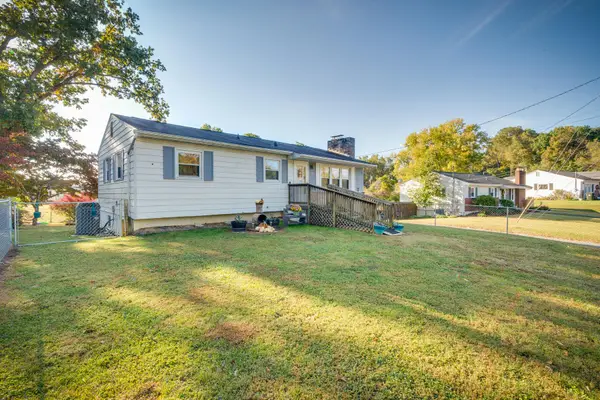 $249,000Active3 beds 1 baths2,003 sq. ft.
2104 Osborne Street, Bristol, VA 24201
MLS# 9998434Listed by: SUMMIT PROPERTIES - New
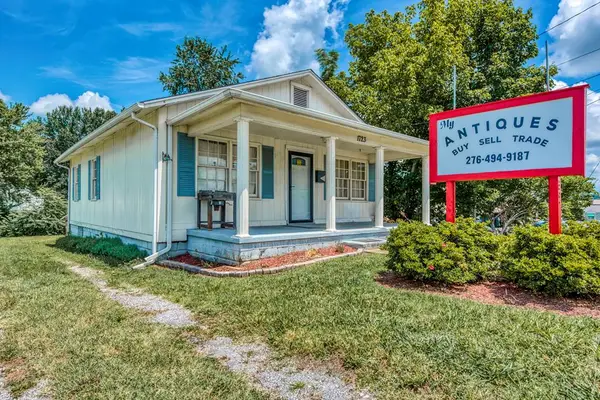 $189,900Active1 beds 2 baths1,107 sq. ft.
1723 Euclid Ave, Bristol, VA 24201
MLS# 111092Listed by: HIGHLANDS REAL ESTATE | SEA GLASS - New
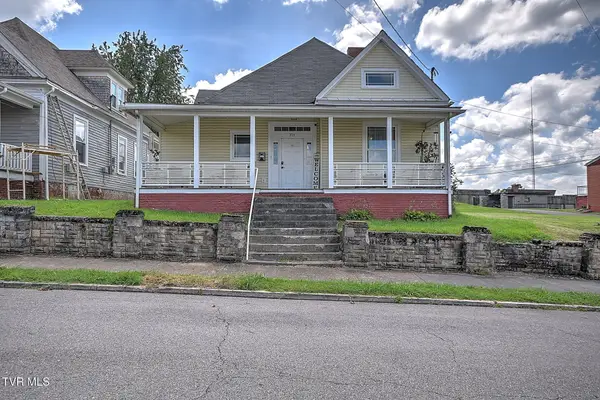 $199,000Active3 beds 2 baths2,050 sq. ft.
321 Lee Street, Bristol, VA 24201
MLS# 9998353Listed by: DAVENPORT BROTHERS REAL ESTATE


Protect your home and budget from life's surprises with an Assurant Home Warranty, backed by a partner that supports you through every step of homeownership. Explore Plans.
©2026 Century 21 Real Estate LLC. All rights reserved. CENTURY 21®, the CENTURY 21 Logo and C21® are service marks owned by Century 21 Real Estate LLC. Century 21 Real Estate LLC fully supports the principles of the Fair Housing Act and the Equal Opportunity Act. Each office is independently owned and operated. Listing information is deemed reliable but not guaranteed accurate.