
459 Mcarthur Circle, Bristol, VA 24201
Local realty services provided by:CENTURY 21 Legacy
459 Mcarthur Circle,Bristol, VA 24201
$350,000
- 4 Beds
- 3 Baths
- 2,313 sq. ft.
- Single family
- Active
Listed by: donna mumpower
Office: davenport brothers real estate
MLS#:9997517
Source:TNVA_MLS
Price summary
- Price:$350,000
- Price per sq. ft.:$151.32
About this home
Welcome to this charming 4-bedroom, 3-bath home nestled on a spacious lot with an additional beautiful acre, offering room to enjoy both indoor and outdoor living. This maintained two-story ranch features a bright, inviting floor plan with abundant windows that fill the home with natural light. The roof, windows and siding is less than 10 years old, and the home is equipped with an efficient heat pump for year-round comfort. Outside, you'll find mature landscaping, established trees, and a beautiful yard, perfect for relaxing, gardening, or entertaining. Situated on a quiet cul-de-sac in an established neighborhood, this property offers a convenient location just off Exit 7 with easy access to shopping, schools, dining, and everyday amenities. While there is an opportunity for cosmetic updates, this lovely home provides exceptional space, character, and potential to make it your own. Don't miss the chance to own this fantastic property with privacy, convenience, and room to grow.
Contact an agent
Home facts
- Year built:1973
- Listing ID #:9997517
- Added:22 day(s) ago
- Updated:July 22, 2026 at 03:54 PM
Rooms and interior
- Bedrooms:4
- Total bathrooms:3
- Full bathrooms:3
- Rooms Total:10
- Flooring:Carpet, Hardwood, Laminate
- Kitchen Description:Dishwasher, Electric Range, Kitchen Island, Kitchen/Dining Combo, Laminate Counters, Microwave
- Basement Description:Finished, Heated, Walk-Out Access
- Living area:2,313 sq. ft.
Heating and cooling
- Cooling:Heat Pump
- Heating:Fireplace(s), Heat Pump
Structure and exterior
- Year built:1973
- Building area:2,313 sq. ft.
- Lot area:1.5 Acres
- Architectural Style:Ranch
- Construction Materials:Brick, Vinyl Siding
- Exterior Features:Deck, Front porch, Rear Patio
- Foundation Description:Block
Schools
- High school:Virginia
- Middle school:Virginia
- Elementary school:Virginia Primary
Utilities
- Water:Public
- Sewer:Public Sewer
Finances and disclosures
- Price:$350,000
- Price per sq. ft.:$151.32
Features and amenities
- Appliances:Dishwasher, Electric Range, Microwave, Washer
- Laundry features:Dryer, Electric Dryer Hookup, Washer, Washer Hookup
- Amenities:Double Pane Windows, Entrance Foyer
Parking
- Parking description:Asphalt Driveway, Driveway
New listings near 459 Mcarthur Circle
- New
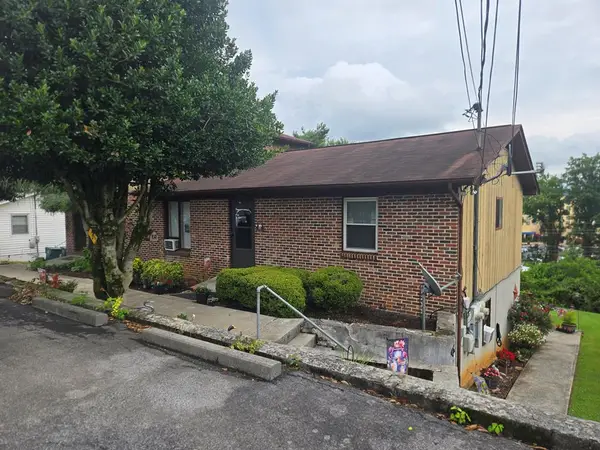 $325,000Active8 beds 8 baths2,132 sq. ft.
2714 Everette St, Bristol, VA 24201
MLS# 111148Listed by: COLDWELL BANKER SECURITY REAL ESTATE - New
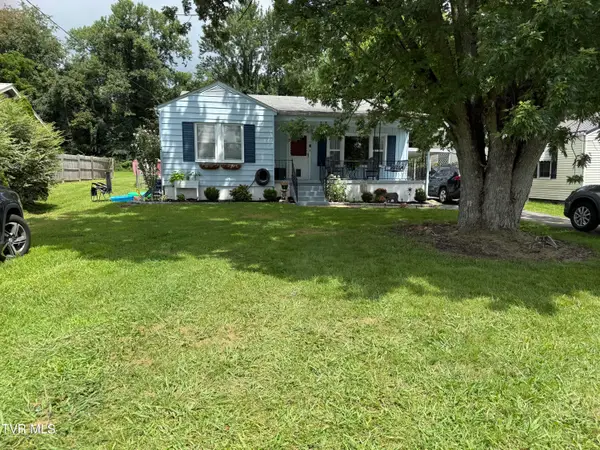 $225,000Active3 beds 1 baths1,080 sq. ft.
2505 Osborne Street, Bristol, VA 24201
MLS# 9998457Listed by: NEXTHOME MAGNOLIA REALTY - New
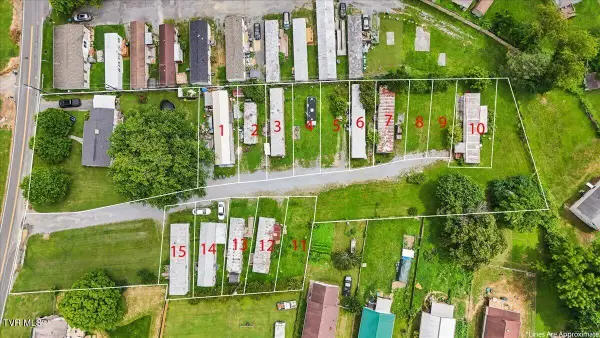 $425,000Active3 beds -- baths1,218 sq. ft.
2634 Island Road, Bristol, VA 24202
MLS# 9998437Listed by: HURD REALTY, LLC - New
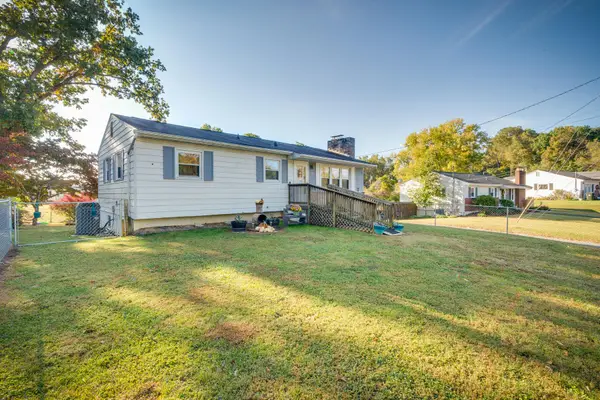 $249,000Active3 beds 1 baths2,003 sq. ft.
2104 Osborne Street, Bristol, VA 24201
MLS# 9998434Listed by: SUMMIT PROPERTIES - New
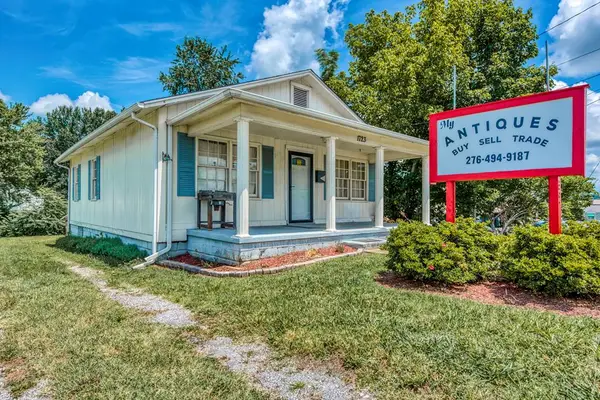 $189,900Active1 beds 2 baths1,107 sq. ft.
1723 Euclid Ave, Bristol, VA 24201
MLS# 111092Listed by: HIGHLANDS REAL ESTATE | SEA GLASS - New
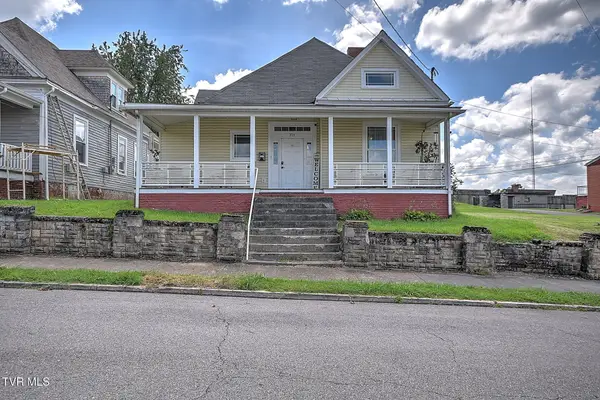 $199,000Active3 beds 2 baths2,050 sq. ft.
321 Lee Street, Bristol, VA 24201
MLS# 9998353Listed by: DAVENPORT BROTHERS REAL ESTATE - New
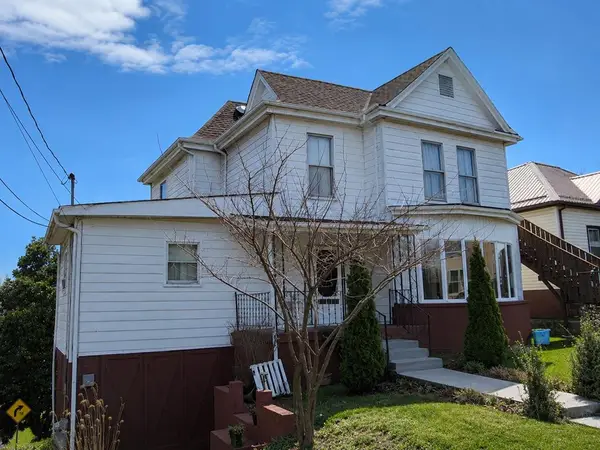 $225,000Active4 beds 2 baths2,185 sq. ft.
1000 Highland Ave, Bristol, VA 24201
MLS# 111078Listed by: INNOVATION PROPERTIES, LLC - New
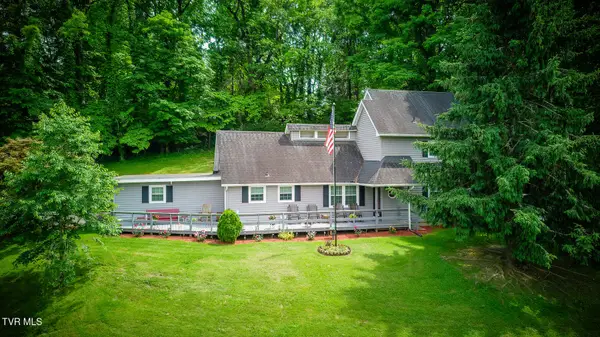 $340,000Active4 beds 2 baths2,498 sq. ft.
1000 Garden Lane, Bristol, VA 24201
MLS# 9998296Listed by: THE ADDINGTON AGENCY BRISTOL - New
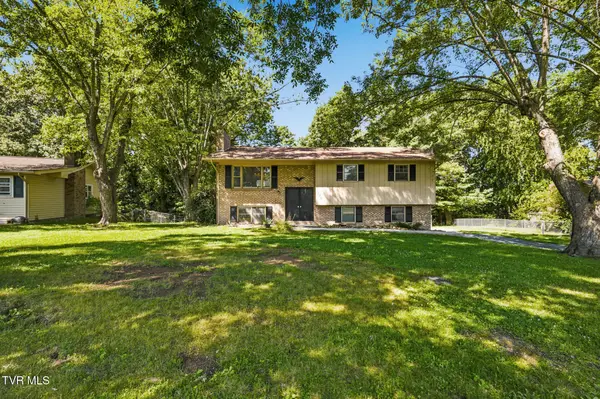 $219,995Active3 beds 3 baths1,608 sq. ft.
186 Brookwood Circle, Bristol, VA 24201
MLS# 9998250Listed by: PATH REAL ESTATE LLC - New
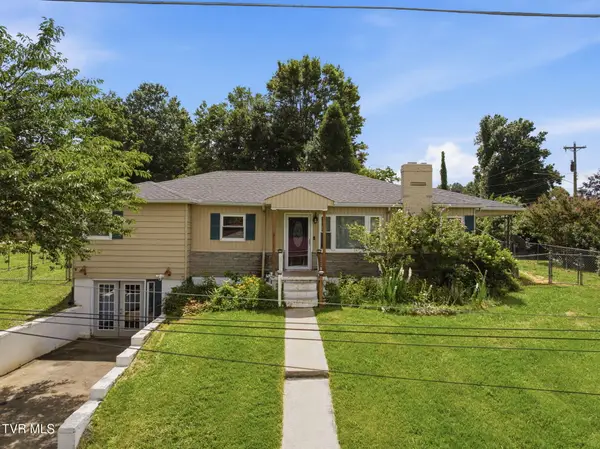 $199,900Active3 beds 2 baths1,227 sq. ft.
401 Seminole Road, Bristol, VA 24201
MLS# 9998220Listed by: KW BRISTOL


Protect your home and budget from life's surprises with an Assurant Home Warranty, backed by a partner that supports you through every step of homeownership. Explore Plans.
©2026 Century 21 Real Estate LLC. All rights reserved. CENTURY 21®, the CENTURY 21 Logo and C21® are service marks owned by Century 21 Real Estate LLC. Century 21 Real Estate LLC fully supports the principles of the Fair Housing Act and the Equal Opportunity Act. Each office is independently owned and operated. Listing information is deemed reliable but not guaranteed accurate.