5148 Dishner Valley Road, Bristol, VA 24202
Local realty services provided by:CENTURY 21 Legacy
5148 Dishner Valley Road,Bristol, VA 24202
$1,300,000
- 4 Beds
- 4 Baths
- 6,547 sq. ft.
- Single family
- Active
Listed by: cathy armstrong
Office: heritage homes at sixth st., inc.
MLS#:9999576
Source:TNVA_MLS
Price summary
- Price:$1,300,000
- Price per sq. ft.:$198.56
About this home
Set upon rolling acreage in Bristol's coveted Dishner Valley, this remarkable 4-bedroom, 3.5-bath estate delivers nearly 6,000 square feet of thoughtfully crafted living space. With agricultural zoning and generous land surrounding it, the property strikes a rare balance between refined country living and effortless access to the city's best attractions.
Quality reveals itself the moment you cross the threshold. Every room reflects superior construction and enduring materials, from the substantial architecture to the details that elevate daily life. The gourmet kitchen anchors the home, outfitted with chef-caliber Sub-Zero and Wolfe appliances that turn ordinary meals into memorable occasions. Whether hosting a holiday gathering or preparing a quiet dinner, this space rises to the moment.
Retreat to the primary suite, a private sanctuary complete with its own fireplace, expansive closets, and a massive bath designed for unwinding after long days. Additional bedrooms offer comfort and flexibility for family and guests alike. A heated and cooled walk-up attic expands the home's usable footprint, ready to become a studio, playroom, or extra storage without compromise.
For those who value function, the full basement workshop provides an ideal setting for projects, hobbies, and tinkering. Outside, a barn stands ready for agricultural ventures, or ample storage--an authentic nod to the property's rural character. There is still plenty of warm weather to enjoy the heated inground pool that becomes the centerpiece of outdoor entertaining, inviting long afternoons of relaxation beneath open skies.
The seller is willing to convey the residence fully furnished, offering an exceptional opportunity to step into turnkey luxury as they relocate. Simply arrive and begin enjoying everything this estate has to offer.
Location adds another layer of appeal. Pinnacle Park sits less than a mile away, delivering premier shopping and dining at your doorstep. Bristol Regional Medical Center is minutes down the road, providing peace of mind and convenience. Entertainment options abound, with the Hard Rock Hotel & Casino Bristol and the storied venues of State Street just a short drive away. Racing enthusiasts will appreciate the proximity to legendary Bristol Motor Speedway, while the surrounding valley offers scenery and serenity in equal measure.
Properties of this caliber--combining acreage, craftsmanship, and unbeatable positioning--seldom come to market. This is a rare chance to own a private retreat that never sacrifices connection to everything Bristol has to offer. Schedule your private showing and experience it firsthand....
Contact an agent
Home facts
- Year built:1996
- Subdivision & Development:Not In Subdivision
- Listing ID #:9999576
- Added:32 day(s) ago
- Updated:September 16, 2026 at 09:01 PM
Rooms and interior
- Bedrooms:4
- Total bathrooms:4
- Full bathrooms:3
- Half bathrooms:1
- Rooms Total:12
- Flooring:Carpet, Ceramic Tile, Hardwood
- Bathrooms Description:Soaking Tub
- Kitchen Description:Dishwasher, Eat-in Kitchen, Gas Range, Kitchen Island, Microwave, Pantry, Refrigerator, Solid Surface Counters
- Basement Description:Finished, Full, Walk-Out Access, Workshop
- Living area:6,547 sq. ft.
Heating and cooling
- Cooling:Heat Pump
- Heating:Fireplace(s), Heat Pump, Propane
Structure and exterior
- Year built:1996
- Building area:6,547 sq. ft.
- Lot area:28.91 Acres
- Lot Features:Pasture
- Architectural Style:Traditional
- Construction Materials:Brick, Vinyl Siding
- Exterior Features:Covered, Front porch, Rear Patio
- Foundation Description:Block
Schools
- High school:John S. Battle
- Middle school:Wallace
- Elementary school:Valley Institute
Utilities
- Water:Public
- Sewer:Septic Tank
Finances and disclosures
- Price:$1,300,000
- Price per sq. ft.:$198.56
Features and amenities
- Appliances:Dishwasher, Microwave, Refrigerator, Washer
- Laundry features:Dryer, Electric Dryer Hookup, Washer, Washer Hookup
- Amenities:Double Pane Windows, Eat-in Kitchen, Entrance Foyer, Soaking Tub, Walk-In Closet(s), Window Treatments, Wired for Data
- Pool features:Heated, In Ground
Parking
- Parking description:Asphalt Driveway, Attached, Circular Driveway, Driveway, Garage Door Opener
- Garage spaces:2
New listings near 5148 Dishner Valley Road
- New
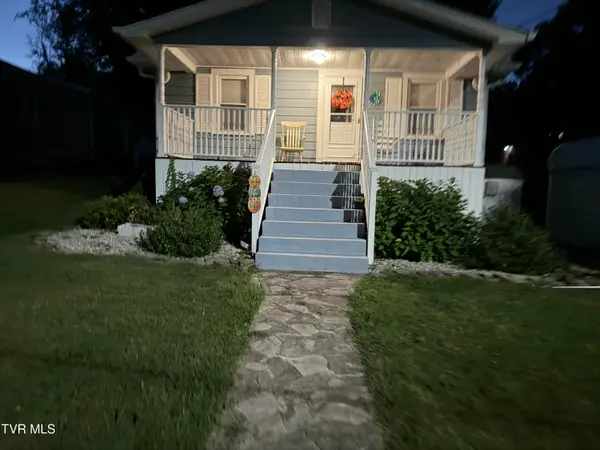 $212,500Active2 beds 2 baths828 sq. ft.
241 Magnolia Drive, Bristol, VA 24201
MLS# 10000876Listed by: GREATER IMPACT REALTY KINGSPORT - New
 $224,850Active3 beds 2 baths1,450 sq. ft.
305 McArthur Circle, Bristol, VA 24201
MLS# 111886Listed by: PRESTIGE HOMES OF THE TRI CITIES INC. - New
 $399,000Active4 beds 3 baths5,016 sq. ft.
258 King Street, Bristol, VA 24201
MLS# 10000822Listed by: WALLACE - New

 $239,900Active2 beds 2 baths1,426 sq. ft.
340 Page Street, Bristol, VA 24201
MLS# 10000813Listed by: CENTURY 21 LEGACY - New
 $289,900Active3 beds 2 baths1,438 sq. ft.
1125 Euclid Avenue, Bristol, VA 24201
MLS# 10000752Listed by: PRESTIGE HOMES OF THE TRI CITIES, INC. - New
 $275,000Active3 beds 2 baths1,991 sq. ft.
551 Meadowcrest Drive, Bristol, VA 24201
MLS# 10000757Listed by: THE ADDINGTON AGENCY BRISTOL - New
 $69,900Active2 beds 1 baths672 sq. ft.
1009 Vermont Avenue, Bristol, VA 24201
MLS# 10000712Listed by: MATT SMITH REALTY  $280,000Pending3 beds 2 baths1,417 sq. ft.
382 Meadowcrest Drive, Bristol, VA 24201
MLS# 10000720Listed by: PATH REAL ESTATE LLC- New
 $239,900Active3 beds 2 baths1,655 sq. ft.
455 Robin Circle, Bristol, VA 24202
MLS# 10000635Listed by: HOLSTON REALTY, INC. - New
 $304,500Active3 beds 3 baths1,930 sq. ft.
194 Independence Dr, Bristol, VA 24201
MLS# 111802Listed by: KW BRISTOL


Protect your home and budget from life's surprises with an Assurant Home Warranty, backed by a partner that supports you through every step of homeownership. Explore Plans.
©2026 Century 21 Real Estate LLC. All rights reserved. CENTURY 21®, the CENTURY 21 Logo and C21® are service marks owned by Century 21 Real Estate LLC. Century 21 Real Estate LLC fully supports the principles of the Fair Housing Act and the Equal Opportunity Act. Each office is independently owned and operated. Listing information is deemed reliable but not guaranteed accurate.