
5256 Rich Valley Road, Bristol, VA 24202
Local realty services provided by:CENTURY 21 Legacy
5256 Rich Valley Road,Bristol, VA 24202
$389,900
- 3 Beds
- 2 Baths
- 1,768 sq. ft.
- Single family
- Active
Listed by: rebecca arnold
Office: prestige homes of the tri cities, inc.
MLS#:10001571
Source:TNVA_MLS
Price summary
- Price:$389,900
- Price per sq. ft.:$220.53
About this home
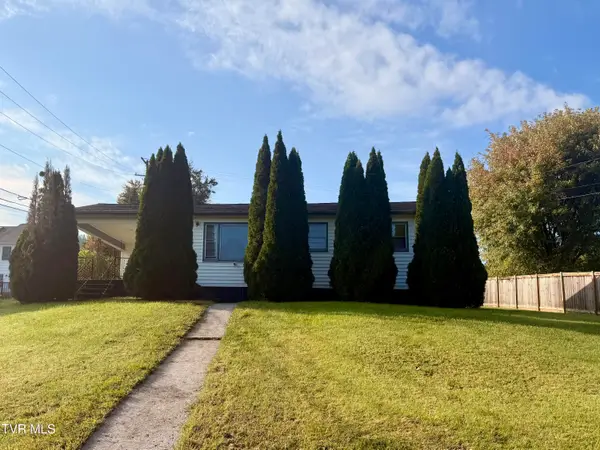
WELCOME HOME to this true hidden gem in beautiful Washington County, Virginia! Tucked up and away from neighbors with room to roam and the utmost privacy, this home boasts numerous updates that make it truly unique, easy to maintain, and incredibly attractive to the savvy buyer. The home itself provides an inviting open concept living/ dining/ kitchen area and desirable one level living. Every surface has been updated--- from hand-hewn log interior walls, tongue and groove spruce pine ceilings, granite countertops, custom made red oak cabinets, Pella windows and new exterior doors, and updated wood trim throughout. Inside, the stone fireplace mimics the stone facade on the front porch and beautifully surrounds a large gas log insert for a hearty fire during the cooler months. A covered back porch provides an extension of your living area and room for grilling and entertaining. The detached garage provides the PERFECT setup for those seeking coverage for vehicles, workshop space, additional storage, and room for the deep freeze and extra refrigeration! DO NOT let this one pass you by--- it is well worth the visit and showings should be long enough to take in all of the incredible updates these Sellers have made! Schedule your tour today!...
Contact an agent
Home facts
- Year built:1998
- Subdivision & Development:Not In Subdivision
- Listing ID #:10001571
- Added:23 day(s) ago
- Updated:October 24, 2026 at 03:29 PM
Rooms and interior
- Bedrooms:3
- Total bathrooms:2
- Full bathrooms:2
- Rooms Total:10
- Flooring:Ceramic Tile, Hardwood
- Kitchen Description:Dishwasher, Eat-in Kitchen, Electric Range, Granite Counters, Kitchen Island, Refrigerator
- Basement Description:Crawl Space
- Living area:1,768 sq. ft.
Heating and cooling
- Cooling:Ceiling Fan(s), Heat Pump
- Heating:Fireplace(s), Heat Pump, Propane
Structure and exterior
- Year built:1998
- Building area:1,768 sq. ft.
- Lot area:3.25 Acres
- Architectural Style:Cabin, Cottage
- Construction Materials:HardiPlank Type, Log, Stone Veneer
- Exterior Features:Back, Covered, Front porch
- Foundation Description:Pillar/Post/Pier
Schools
- High school:John S. Battle
- Middle school:Wallace
- Elementary school:Valley Institute
Utilities
- Water:Public
- Sewer:Septic Tank
Finances and disclosures
- Price:$389,900
- Price per sq. ft.:$220.53
Features and amenities
- Appliances:Dishwasher, Electric Range, Refrigerator
- Laundry features:Electric Dryer Hookup, Washer Hookup
- Amenities:Built-in Features, Double Pane Windows, Eat-in Kitchen, Remodeled, Walk-In Closet(s)
Parking
- Parking description:Concrete Driveway, Detached, Garage Door Opener, Parking Pad
- Garage spaces:2
New listings near 5256 Rich Valley Road
- New
 $185,900Active3 beds 2 baths2,070 sq. ft.
245 Mumpower Drive, Bristol, VA 24201
MLS# 10002518Listed by: SOUTHEASTERN PROPERTIES - New
 $115,000Active2 beds 1 baths940 sq. ft.
1828 Dunlap Street, Bristol, VA 24201
MLS# 10002494Listed by: KW BRISTOL - New
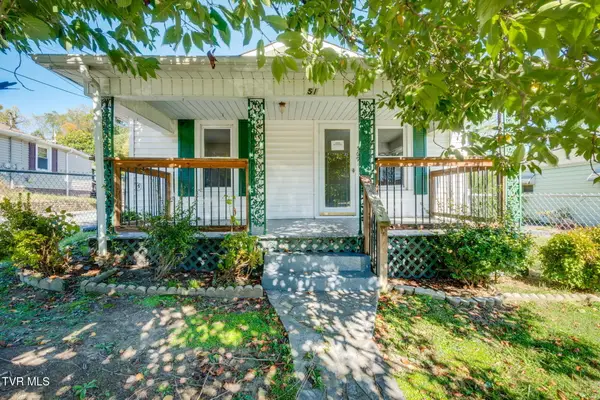 $148,000Active2 beds 2 baths944 sq. ft.
569 Vance Street, Bristol, VA 24201
MLS# 10002414Listed by: EXP REALTY, LLC  $20,000Pending2 beds 1 baths572 sq. ft.
257 Midland Circle, Bristol, VA 24201
MLS# 10002402Listed by: WEICHERT REALTORS SAXON CLARK KPT- New
 $225,000Active3 beds 3 baths2,200 sq. ft.
1069 Pendergrass Road, Bristol, VA 24201
MLS# 10002319Listed by: LPT REALTY - GRIFFIN HOME GROUP - New
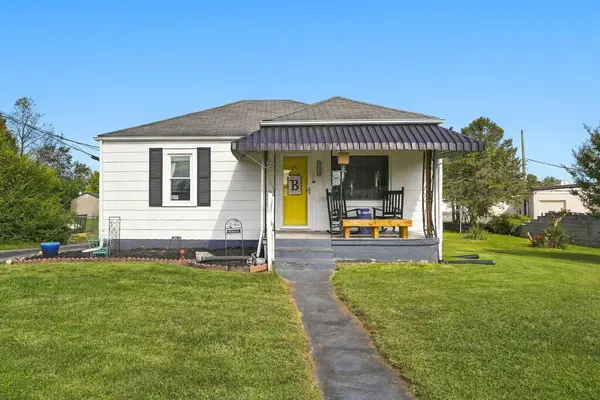 $190,000Active2 beds 1 baths870 sq. ft.
1045 Moorland Ave, Bristol, VA 24201
MLS# 112353Listed by: EXP REALTY - New
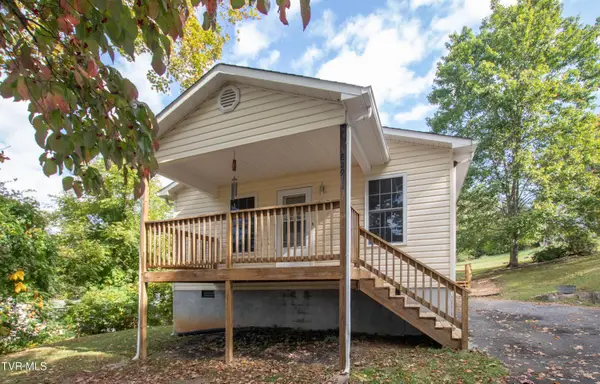 $189,900Active2 beds 1 baths864 sq. ft.
765 Page Street, Bristol, VA 24201
MLS# 10002185Listed by: PRESTIGE HOMES OF THE TRI CITIES, INC. - New
 $219,000Active4 beds 2 baths1,838 sq. ft.
416 Sherwood Road, Bristol, VA 24201
MLS# 112328Listed by: MATT SMITH REALTY - New
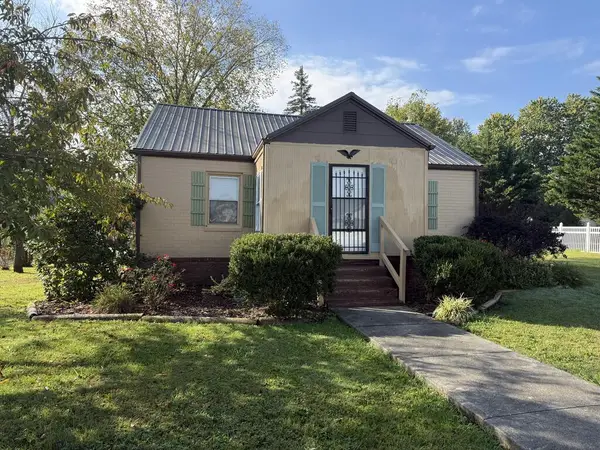 $154,900Active2 beds 1 baths1,116 sq. ft.
1325 King Mill Pike, Bristol, VA 24201
MLS# 112327Listed by: EXP REALTY - New
 $139,900Active2 beds 1 baths864 sq. ft.
475 Beaverview Drive, Bristol, VA 24201
MLS# 10002097Listed by: HURD REALTY, LLC


Protect your home and budget from life's surprises with an Assurant Home Warranty, backed by a partner that supports you through every step of homeownership. Explore Plans.
©2026 Century 21 Real Estate LLC. All rights reserved. CENTURY 21®, the CENTURY 21 Logo and C21® are service marks owned by Century 21 Real Estate LLC. Century 21 Real Estate LLC fully supports the principles of the Fair Housing Act and the Equal Opportunity Act. Each office is independently owned and operated. Listing information is deemed reliable but not guaranteed accurate.