5605 Livingston Creek Road, Bristol, VA 24202
Local realty services provided by:CENTURY 21 Legacy
5605 Livingston Creek Road,Bristol, VA 24202
$275,000
- 3 Beds
- 2 Baths
- - sq. ft.
- Single family
- Sold
Listed by: tracy lewis
Office: the addington agency bristol
MLS#:9995152
Source:TNVA_MLS
Sorry, we are unable to map this address
Price summary
- Price:$275,000
About this home
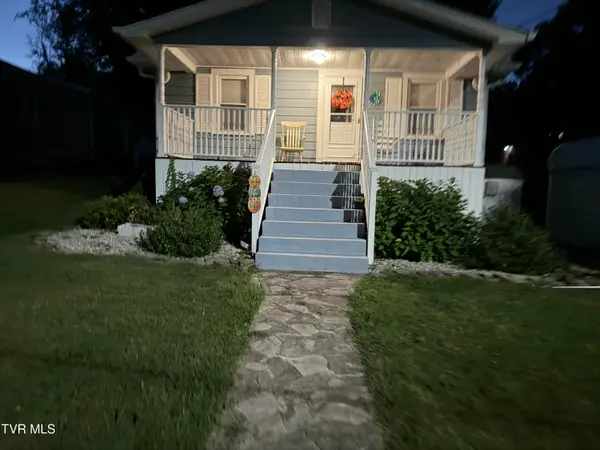
Welcome Home to ''The Lewis'' -- A Like-New Double Wide on Over an Acre! Don't miss this charming and meticulously maintained 3-bedroom, 2-bathroom double wide home, built just three years ago and showing like brand new. The Lewis floor plan offers a generous 1,736 square feet of thoughtfully designed living space, perfect for families or anyone looking for comfortable, move-in ready living. Nestled on 1.24 acres, this property offers the breathing room and privacy you've been searching for. Step outside onto the back deck -- ideal for morning coffee, weekend barbecues, or simply enjoying the open air. A handy outbuilding in the backyard provides excellent storage or workshop potential. What truly sets this property apart is its exceptional lot size -- with ample room to add an additional home, making it a fantastic opportunity for multigenerational living or future investment potential. This home has been lovingly cared for and it shows --everything is clean, cute, and ready for its next owners. Highlights: � 3 bed / 2 bath | 1,736 sq ft � 1.24 acres -- room to grow! � Only 3 years old � Back deck & outbuilding � Potential for additional dwelling on lot � Move-in ready & immaculately kept! Call your favorite realtor today for an appointment! All information to be verified by buyer/buyer's agent....
Contact an agent
Home facts
- Year built:2023
- Subdivision & Development:Not In Subdivision
- Listing ID #:9995152
- Added:130 day(s) ago
- Updated:September 17, 2026 at 07:01 AM
Rooms and interior
- Bedrooms:3
- Total bathrooms:2
- Full bathrooms:2
- Rooms Total:6
- Flooring:Vinyl
- Bathrooms Description:Garden Tub
- Kitchen Description:Dishwasher, Electric Range, Kitchen Island, Microwave, Refrigerator
Heating and cooling
- Cooling:Central Air
- Heating:Central
- Central air:Yes
Structure and exterior
- Year built:2023
- Construction Materials:Vinyl Siding
- Exterior Features:Front porch, Rear Porch
Schools
- High school:John S. Battle
- Middle school:Wallace
- Elementary school:Valley Institute
Utilities
- Water:Public
- Sewer:Septic Tank
Finances and disclosures
- Price:$275,000
Features and amenities
- Appliances:Dishwasher, Electric Range, Microwave, Refrigerator
- Laundry features:Electric Dryer Hookup, Washer Hookup
- Amenities:Walk-In Closet(s)
Parking
- Parking description:Driveway
New listings near 5605 Livingston Creek Road
- New
 $212,500Active2 beds 2 baths828 sq. ft.
241 Magnolia Drive, Bristol, VA 24201
MLS# 10000876Listed by: GREATER IMPACT REALTY KINGSPORT - New
 $224,850Active3 beds 2 baths1,450 sq. ft.
305 McArthur Circle, Bristol, VA 24201
MLS# 111886Listed by: PRESTIGE HOMES OF THE TRI CITIES INC. - New
 $399,000Active4 beds 3 baths5,016 sq. ft.
258 King Street, Bristol, VA 24201
MLS# 10000822Listed by: WALLACE - New

 $239,900Active2 beds 2 baths1,426 sq. ft.
340 Page Street, Bristol, VA 24201
MLS# 10000813Listed by: CENTURY 21 LEGACY - New
 $289,900Active3 beds 2 baths1,438 sq. ft.
1125 Euclid Avenue, Bristol, VA 24201
MLS# 10000752Listed by: PRESTIGE HOMES OF THE TRI CITIES, INC. - New
 $275,000Active3 beds 2 baths1,991 sq. ft.
551 Meadowcrest Drive, Bristol, VA 24201
MLS# 10000757Listed by: THE ADDINGTON AGENCY BRISTOL - New
 $69,900Active2 beds 1 baths672 sq. ft.
1009 Vermont Avenue, Bristol, VA 24201
MLS# 10000712Listed by: MATT SMITH REALTY  $280,000Pending3 beds 2 baths1,417 sq. ft.
382 Meadowcrest Drive, Bristol, VA 24201
MLS# 10000720Listed by: PATH REAL ESTATE LLC- New
 $239,900Active3 beds 2 baths1,655 sq. ft.
455 Robin Circle, Bristol, VA 24202
MLS# 10000635Listed by: HOLSTON REALTY, INC. - New
 $299,000Active3 beds 3 baths1,930 sq. ft.
194 Independence Dr, Bristol, VA 24201
MLS# 111802Listed by: KW BRISTOL


Protect your home and budget from life's surprises with an Assurant Home Warranty, backed by a partner that supports you through every step of homeownership. Explore Plans.
©2026 Century 21 Real Estate LLC. All rights reserved. CENTURY 21®, the CENTURY 21 Logo and C21® are service marks owned by Century 21 Real Estate LLC. Century 21 Real Estate LLC fully supports the principles of the Fair Housing Act and the Equal Opportunity Act. Each office is independently owned and operated. Listing information is deemed reliable but not guaranteed accurate.