
7365 White Pine Circle, Bristol, VA 24202
Local realty services provided by:CENTURY 21 Legacy
7365 White Pine Circle,Bristol, VA 24202
$269,000
- 3 Beds
- 2 Baths
- 1,810 sq. ft.
- Single family
- Pending
Listed by: debra kennedy
Office: prestige homes of the tri cities, inc.
MLS#:10001433
Source:TNVA_MLS
Price summary
- Price:$269,000
- Price per sq. ft.:$107.95
About this home
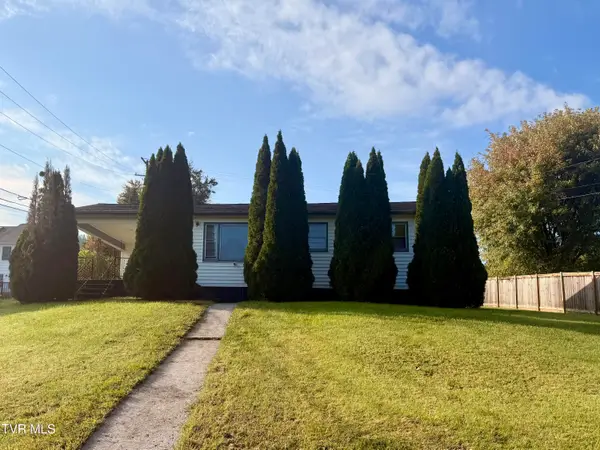
***Seller is moving to be near family and wants to go sooner than later, so they are offering up to $8,000 towards Buyer's closing costs with and acceptable offer!*** What a deal! Schedule your showing now! If you're looking for a home with a little country feel while still enjoying the convenience of an established neighborhood, take a look at this well-maintained brick ranch in Larwood Acres! Offering 3 bedrooms, 2 full baths, a full basement, great outdoor spaces, and an impressive list of recent improvements, this home has been lovingly cared for and updated along the way.
Inside, the main level offers a comfortable, easy-flowing floor plan. The living room is filled with natural light and features a classic brick fireplace, crown molding, and chair rail. It opens nicely to the eat-in kitchen, which offers granite countertops, stainless steel appliances, soft-close cabinetry, plenty of workspace, and room for a large dining table.
Downstairs, you'll find even more room to spread out with a spacious den/recreation area featuring a second brick fireplace. There's also a large area providing an abundance of storage, laundry space, and plenty of room for a workshop or hobbies.
The outdoor spaces are a real bonus! The large, screened carport doubles as wonderful covered outdoor living space, while the back deck offers another great spot to sit, relax, grill, or enjoy the surrounding mature trees. The fenced backyard provides plenty of usable lawn space and includes a newer storage shed.
The current owners have continued to invest in the home with numerous improvements, including a NEW ROOF in 2026, newer heat pump and water heater, new attic insulation, newer exterior doors, basement windows, deck, dishwasher, refrigerator, water line from the house to the road, and more. A lifetime transferable warranty is also in place for the foundation. This beautiful brick ranch offers comfortable one-level living, additional basement space, great storage, inviting outdoor areas, and many of the big-ticket improvements already completed. Come take a look, you may just find a new place to call home! Washer and dryer convey. Owner is a licensed real estate agent....
Contact an agent
Home facts
- Year built:1967
- Subdivision & Development:Larwood Acres
- Listing ID #:10001433
- Added:26 day(s) ago
- Updated:October 24, 2026 at 08:34 AM
Rooms and interior
- Bedrooms:3
- Total bathrooms:2
- Full bathrooms:2
- Rooms Total:7
- Flooring:Carpet, Luxury Vinyl
- Kitchen Description:Dishwasher, Disposal, Eat-in Kitchen, Electric Range, Granite Counters, Kitchen/Dining Combo, Microwave, Refrigerator
- Basement Description:Block, Full, Heated, Interior Entry, Partially Finished, Walk-Out Access
- Living area:1,810 sq. ft.
Heating and cooling
- Cooling:Central Air
- Heating:Forced Air, Natural Gas
- Central air:Yes
Structure and exterior
- Year built:1967
- Building area:1,810 sq. ft.
- Lot area:0.3 Acres
- Architectural Style:Ranch
- Construction Materials:Brick
- Exterior Features:Covered, Deck, Front porch, Garden, Rear Patio
- Foundation Description:Block
Schools
- High school:John S. Battle
- Middle school:Wallace
- Elementary school:High Point
Utilities
- Water:Public
- Sewer:Septic Tank
Finances and disclosures
- Price:$269,000
- Price per sq. ft.:$107.95
Features and amenities
- Appliances:Dishwasher, Electric Range, Microwave, Refrigerator, Water Softener Rented
- Laundry features:Electric Dryer Hookup, Washer Hookup
- Amenities:Double Pane Windows, Eat-in Kitchen, Garden, Insulated Windows, Open Floorplan, Window Treatments
Parking
- Parking description:Attached, Carport, Concrete Driveway
- Carport spaces:2
New listings near 7365 White Pine Circle
- New
 $185,900Active3 beds 2 baths2,070 sq. ft.
245 Mumpower Drive, Bristol, VA 24201
MLS# 10002518Listed by: SOUTHEASTERN PROPERTIES - New
 $115,000Active2 beds 1 baths940 sq. ft.
1828 Dunlap Street, Bristol, VA 24201
MLS# 10002494Listed by: KW BRISTOL - New
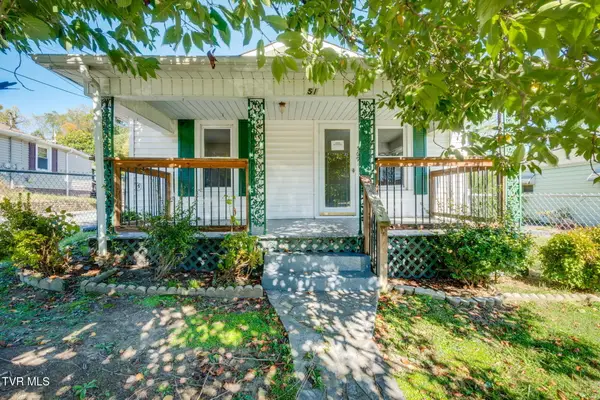 $148,000Active2 beds 2 baths944 sq. ft.
569 Vance Street, Bristol, VA 24201
MLS# 10002414Listed by: EXP REALTY, LLC  $20,000Pending2 beds 1 baths572 sq. ft.
257 Midland Circle, Bristol, VA 24201
MLS# 10002402Listed by: WEICHERT REALTORS SAXON CLARK KPT- New
 $225,000Active3 beds 3 baths2,200 sq. ft.
1069 Pendergrass Road, Bristol, VA 24201
MLS# 10002319Listed by: LPT REALTY - GRIFFIN HOME GROUP - New
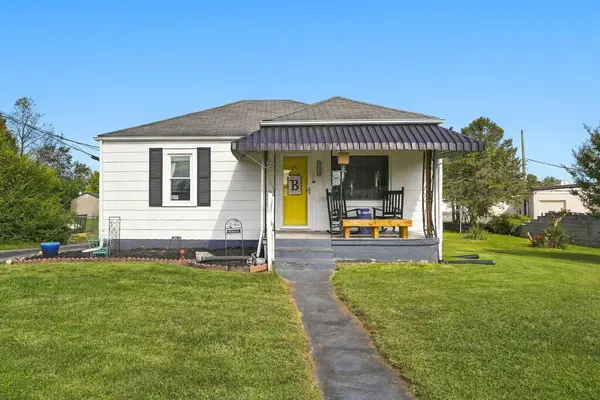 $190,000Active2 beds 1 baths870 sq. ft.
1045 Moorland Ave, Bristol, VA 24201
MLS# 112353Listed by: EXP REALTY - New
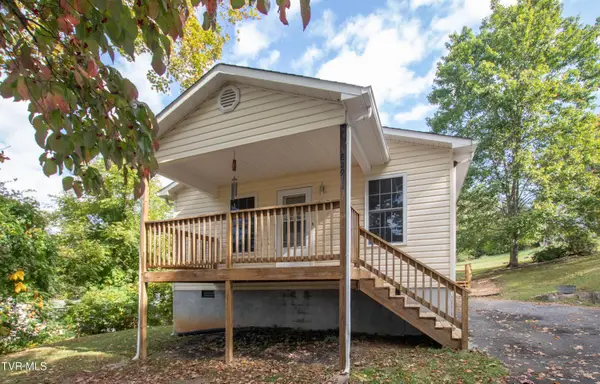 $189,900Active2 beds 1 baths864 sq. ft.
765 Page Street, Bristol, VA 24201
MLS# 10002185Listed by: PRESTIGE HOMES OF THE TRI CITIES, INC. - New
 $219,000Active4 beds 2 baths1,838 sq. ft.
416 Sherwood Road, Bristol, VA 24201
MLS# 112328Listed by: MATT SMITH REALTY - New
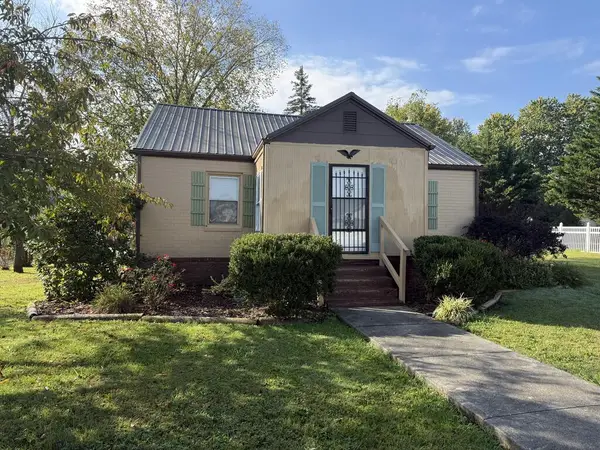 $154,900Active2 beds 1 baths1,116 sq. ft.
1325 King Mill Pike, Bristol, VA 24201
MLS# 112327Listed by: EXP REALTY - New
 $139,900Active2 beds 1 baths864 sq. ft.
475 Beaverview Drive, Bristol, VA 24201
MLS# 10002097Listed by: HURD REALTY, LLC


Protect your home and budget from life's surprises with an Assurant Home Warranty, backed by a partner that supports you through every step of homeownership. Explore Plans.
©2026 Century 21 Real Estate LLC. All rights reserved. CENTURY 21®, the CENTURY 21 Logo and C21® are service marks owned by Century 21 Real Estate LLC. Century 21 Real Estate LLC fully supports the principles of the Fair Housing Act and the Equal Opportunity Act. Each office is independently owned and operated. Listing information is deemed reliable but not guaranteed accurate.