9025 Nininger Road, Bristol, VA 24202
Local realty services provided by:CENTURY 21 Legacy
9025 Nininger Road,Bristol, VA 24202
$189,900
- 2 Beds
- 1 Baths
- 1,120 sq. ft.
- Single family
- Pending
Listed by: pam patrick
Office: kw bristol
MLS#:9999501
Source:TNVA_MLS
Price summary
- Price:$189,900
- Price per sq. ft.:$169.55
About this home
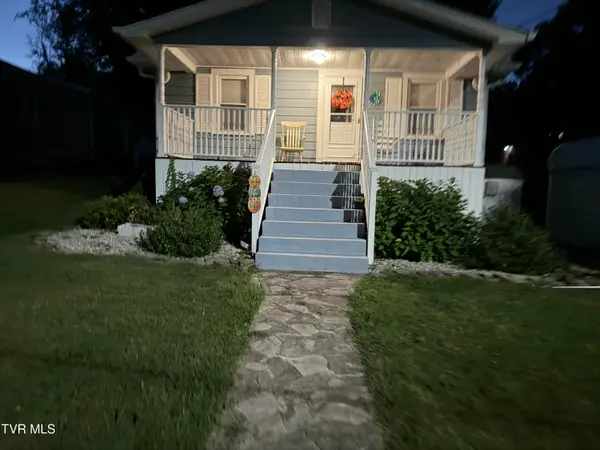
Taking back-up offers, still showing! LOCATION & LAND: Over an Acre of Land located in Washington County with county taxes. It literally is just across the county line, within minutes to all the conveniences Bristol City has to offer...like shopping, dining, the hospital and etc...with no City taxes. This adorable 2 bedroom, 1 bath bungalow has had several updates: 2026: replaced kitchen cabinet handles, repaired & painted front porch and back deck. 2025-2026: replaced paneling with drywall in bedrooms, living room, and hallway, fresh paint throughout home and then added new matching flooring in living room, bedrooms, and hall. 2025: Installed new back doors, replaced range and refrigerator, installed fire pit. 2022: installed a new dishwasher (did not have one originally). 2020: new heat pump and some updates made to the roof (per previous owner). This Adorable home has a touch of ''je ne sais quoi'', a very special and unique feel. It has the traditional bedrooms, but with new barn doors and then a Great Room with an open living and kitchen/dining area. Even though, the Great Room is open, it still offers a cozy feel for family and friends, especially with its fireplace. The outside has terrific space, lots of room to spread out due to sitting on over an acre of land. If you have multiple cars, toys needing a place to park, want a garden, etc...you will find it here! There is a covered car shelter as you come up the driveway, ideal for any storage need. Some furniture may be negotiable. I think you will truly want to check this one out! Seller is selling ''As Is''. Buyers and buyers agents to verify all information....
Contact an agent
Home facts
- Year built:1920
- Subdivision & Development:Not In Subdivision
- Listing ID #:9999501
- Added:34 day(s) ago
- Updated:September 17, 2026 at 07:43 AM
Rooms and interior
- Bedrooms:2
- Total bathrooms:1
- Full bathrooms:1
- Rooms Total:5
- Flooring:Laminate, Vinyl
- Kitchen Description:Built-In Electric Oven, Dishwasher, Kitchen/Dining Combo, Microwave, Refrigerator
- Basement Description:Block, Crawl Space, Exterior Entry
- Living area:1,120 sq. ft.
Heating and cooling
- Cooling:Heat Pump
- Heating:Heat Pump
Structure and exterior
- Year built:1920
- Building area:1,120 sq. ft.
- Lot area:1.27 Acres
- Architectural Style:Bungalow
- Construction Materials:Vinyl Siding
- Exterior Features:Deck, Front porch, Garden
- Foundation Description:Block
Schools
- High school:John S. Battle
- Middle school:Wallace
- Elementary school:Valley Institute
Utilities
- Water:Public
- Sewer:Septic Tank
Finances and disclosures
- Price:$189,900
- Price per sq. ft.:$169.55
Features and amenities
- Appliances:Dishwasher, Microwave, Refrigerator
- Amenities:Double Pane Windows, Garden, Remodeled
Parking
- Parking description:Carport, Concrete Driveway, Detached, Driveway, Gravel Driveway
New listings near 9025 Nininger Road
- New
 $212,500Active2 beds 2 baths828 sq. ft.
241 Magnolia Drive, Bristol, VA 24201
MLS# 10000876Listed by: GREATER IMPACT REALTY KINGSPORT - New
 $224,850Active3 beds 2 baths1,450 sq. ft.
305 McArthur Circle, Bristol, VA 24201
MLS# 111886Listed by: PRESTIGE HOMES OF THE TRI CITIES INC. - New
 $399,000Active4 beds 3 baths5,016 sq. ft.
258 King Street, Bristol, VA 24201
MLS# 10000822Listed by: WALLACE - New

 $239,900Active2 beds 2 baths1,426 sq. ft.
340 Page Street, Bristol, VA 24201
MLS# 10000813Listed by: CENTURY 21 LEGACY - New
 $289,900Active3 beds 2 baths1,438 sq. ft.
1125 Euclid Avenue, Bristol, VA 24201
MLS# 10000752Listed by: PRESTIGE HOMES OF THE TRI CITIES, INC. - New
 $275,000Active3 beds 2 baths1,991 sq. ft.
551 Meadowcrest Drive, Bristol, VA 24201
MLS# 10000757Listed by: THE ADDINGTON AGENCY BRISTOL - New
 $69,900Active2 beds 1 baths672 sq. ft.
1009 Vermont Avenue, Bristol, VA 24201
MLS# 10000712Listed by: MATT SMITH REALTY  $280,000Pending3 beds 2 baths1,417 sq. ft.
382 Meadowcrest Drive, Bristol, VA 24201
MLS# 10000720Listed by: PATH REAL ESTATE LLC- New
 $239,900Active3 beds 2 baths1,655 sq. ft.
455 Robin Circle, Bristol, VA 24202
MLS# 10000635Listed by: HOLSTON REALTY, INC. - New
 $299,000Active3 beds 3 baths1,930 sq. ft.
194 Independence Dr, Bristol, VA 24201
MLS# 111802Listed by: KW BRISTOL


Protect your home and budget from life's surprises with an Assurant Home Warranty, backed by a partner that supports you through every step of homeownership. Explore Plans.
©2026 Century 21 Real Estate LLC. All rights reserved. CENTURY 21®, the CENTURY 21 Logo and C21® are service marks owned by Century 21 Real Estate LLC. Century 21 Real Estate LLC fully supports the principles of the Fair Housing Act and the Equal Opportunity Act. Each office is independently owned and operated. Listing information is deemed reliable but not guaranteed accurate.