12036 Rutherglen Pl, Bristow, VA 20136
Local realty services provided by:CENTURY 21 Gold
12036 Rutherglen Pl,Bristow, VA 20136
$775,000
- 4 Beds
- 3 Baths
- 3,535 sq. ft.
- Single family
- Pending
Upcoming open houses
- Sun, Jul 1201:00 pm - 03:00 pm
Listed by: hersh kapoor
Office: re/max realty centre, inc.
MLS#:VAPW2123918
Source:BRIGHTMLS
Price summary
- Price:$775,000
- Price per sq. ft.:$219.24
- Monthly HOA dues:$360
About this home
This is the one you have been waiting for.. On one of Dunbarton's most private and scenic homesites sits this impressive 4 bedroom, 3 full bath home offering over 4,000 square feet of open concept with a thoughtfully designed layout and tasteful features and upgrade. Perched above the Bull Run stream corridor, this meticulously maintained property offers a rare combination of wooded views and exceptional privacy. As you walk into the home you are met with soaring ceilings, recently refinished hardwood floors, spacious main-level primary suite and an inviting family room with a gas fireplace. The finished walkout lower level showcases plenty of flexible space for guests, hobbies, entertaining and storage. Home improvements include fresh interior paint, refinished natural hardwood floors, modernized kitchen with top of the line stainless steel appliances, built in speakers, whole house water filtration system, and more! Gated community with plentiful amenities offering incredible lifestyle and social amenities including indoor pool, fitness center, tennis & pickle ball courts, and bocce ball! Picture yourself enjoy your beverage from the upper deck while overlooking protected natural surroundings that create a peaceful retreat just minutes from shopping, dining, and major commuter routes. Welcome home :)...
Contact an agent
Home facts
- Year built:2003
- Listing ID #:VAPW2123918
- Added:15 day(s) ago
- Updated:July 12, 2026 at 03:53 AM
Rooms and interior
- Bedrooms:4
- Total bathrooms:3
- Full bathrooms:3
- Basement:Yes
- Basement Description:Full
- Living area:3,535 sq. ft.
Heating and cooling
- Cooling:Central A/C
- Heating:Central, Natural Gas
Structure and exterior
- Roof:Architectural Shingle
- Year built:2003
- Building area:3,535 sq. ft.
- Lot area:0.28 Acres
- Architectural Style:Ranch/Rambler, Traditional
- Foundation Description:Concrete Perimeter
- Levels:2 Stories
Utilities
- Water:Public
- Sewer:Public Sewer
Finances and disclosures
- Price:$775,000
- Price per sq. ft.:$219.24
- Tax amount:$6,377 (2026)
Features and amenities
- Amenities:Security Gate, Security System
Parking
- Parking description:Additional Storage Area, Attached Garage, Garage - Front Entry, Inside Access, On Street
- Garage:Yes
- Garage spaces:2
New listings near 12036 Rutherglen Pl
- New
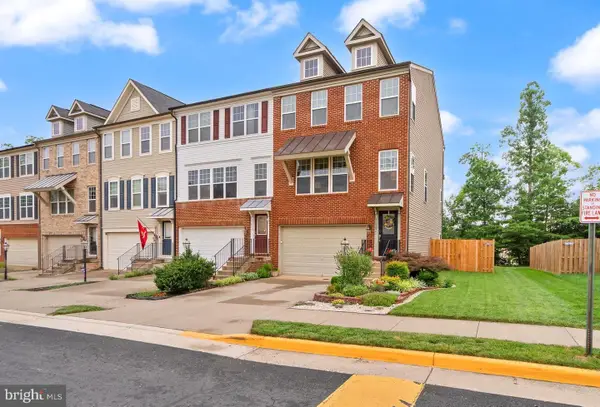 $638,000Active3 beds 3 baths2,386 sq. ft.
11803 Lake Baldwin Dr, BRISTOW, VA 20136
MLS# VAPW2125068Listed by: BERKSHIRE HATHAWAY HOMESERVICES PENFED REALTY - Open Sun, 1 to 3pmNew
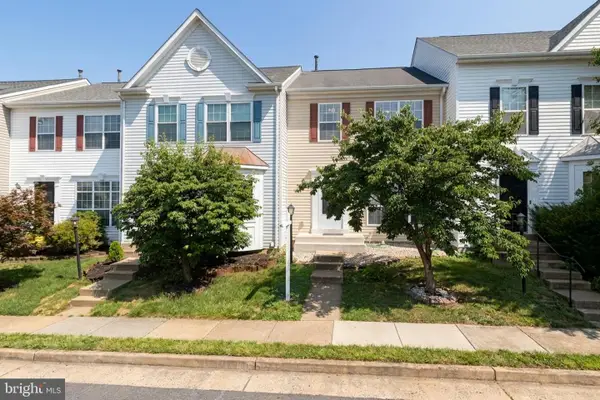 $535,000Active3 beds 4 baths2,124 sq. ft.
9087 Slate Stone Loop, BRISTOW, VA 20136
MLS# VAPW2124154Listed by: REDFIN CORPORATION - Open Sun, 12 to 2pmNew
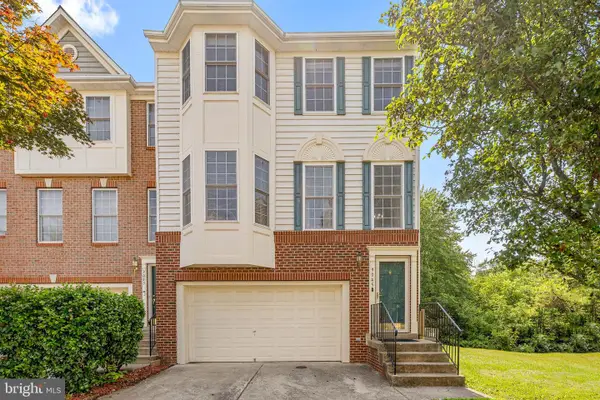 $550,000Active3 beds 4 baths2,764 sq. ft.
9045 Brewer Creek Pl, MANASSAS, VA 20109
MLS# VAPW2123704Listed by: KW METRO CENTER - Coming Soon
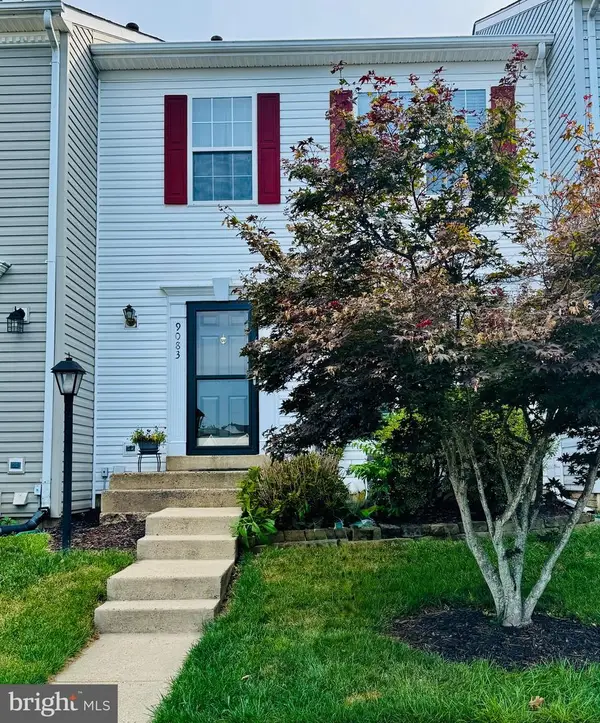 $510,000Coming Soon3 beds 3 baths
9083 Slate Stone Loop, BRISTOW, VA 20136
MLS# VAPW2124972Listed by: SAMSON PROPERTIES - Coming SoonOpen Sat, 11am to 2pm
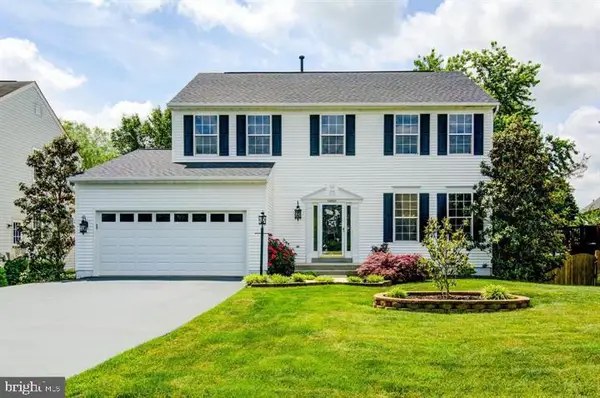 $819,990Coming Soon5 beds 4 baths
13521 Dodsworth Dr, BRISTOW, VA 20136
MLS# VAPW2124962Listed by: GREEN HOMES REALTY - New
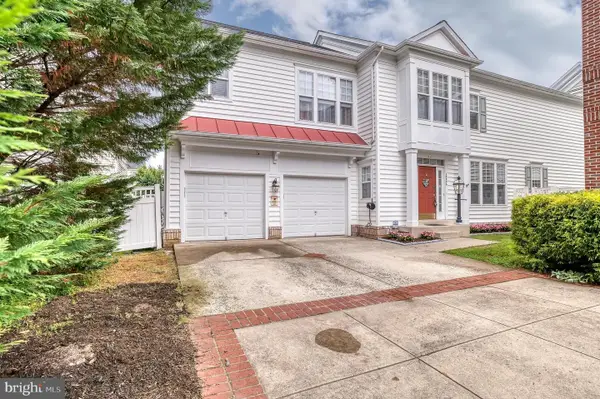
 $747,500Active4 beds 4 baths3,420 sq. ft.
10036 Pentland Hills Way, BRISTOW, VA 20136
MLS# VAPW2124932Listed by: CENTURY 21 REDWOOD REALTY - New
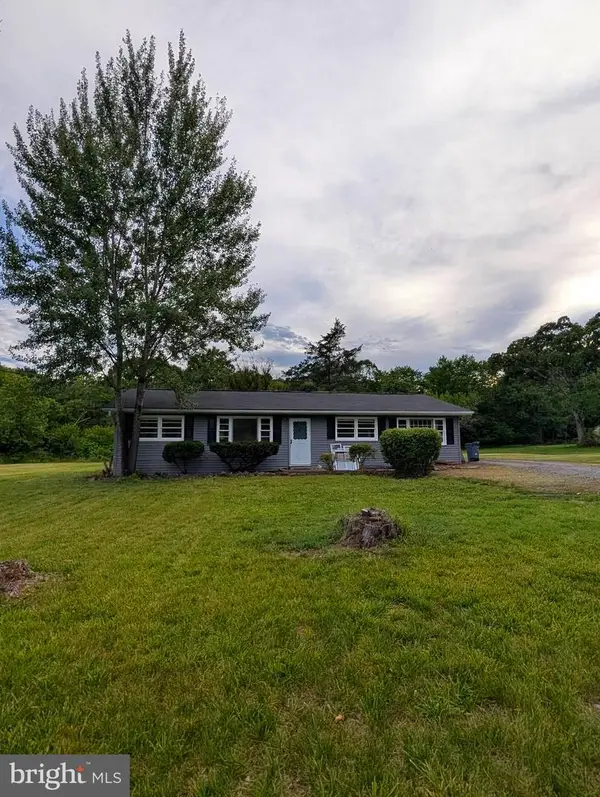 $525,000Active3 beds 1 baths1,300 sq. ft.
8614 Linton Hall Rd, BRISTOW, VA 20136
MLS# VAPW2124842Listed by: PEARSON SMITH REALTY, LLC - Coming Soon
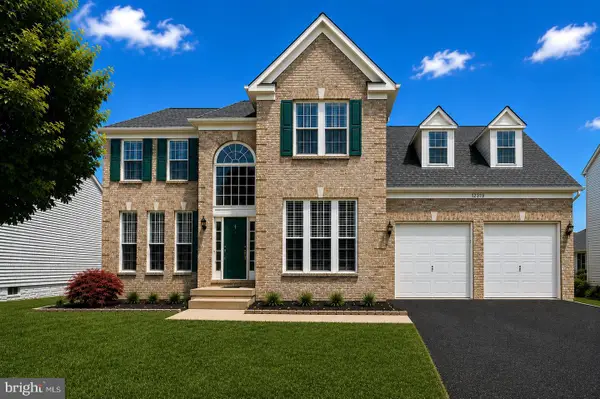 $885,000Coming Soon5 beds 4 baths
12319 Sherborne St, BRISTOW, VA 20136
MLS# VAPW2124582Listed by: SAMSON PROPERTIES - Coming Soon
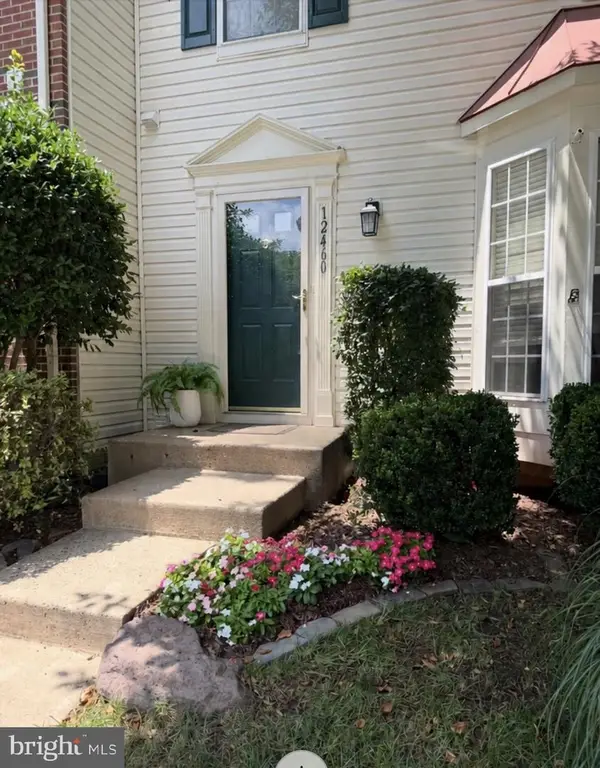 $550,000Coming Soon3 beds 4 baths
12460 Hadrians Ct, BRISTOW, VA 20136
MLS# VAPW2124034Listed by: SAMSON PROPERTIES - Open Sun, 1 to 3pmNew
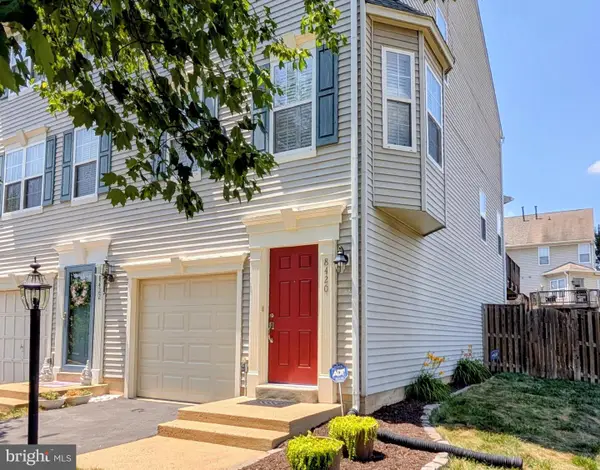 $450,000Active2 beds 2 baths1,612 sq. ft.
8420 Limbaugh Way, BRISTOW, VA 20136
MLS# VAPW2124606Listed by: LONG & FOSTER REAL ESTATE, INC.


Protect your home and budget from life's surprises with an Assurant Home Warranty, backed by a partner that supports you through every step of homeownership. Explore Plans.
©2026 Century 21 Real Estate LLC. All rights reserved. CENTURY 21®, the CENTURY 21 Logo and C21® are service marks owned by Century 21 Real Estate LLC. Century 21 Real Estate LLC fully supports the principles of the Fair Housing Act and the Equal Opportunity Act. Each office is independently owned and operated. Listing information is deemed reliable but not guaranteed accurate.